
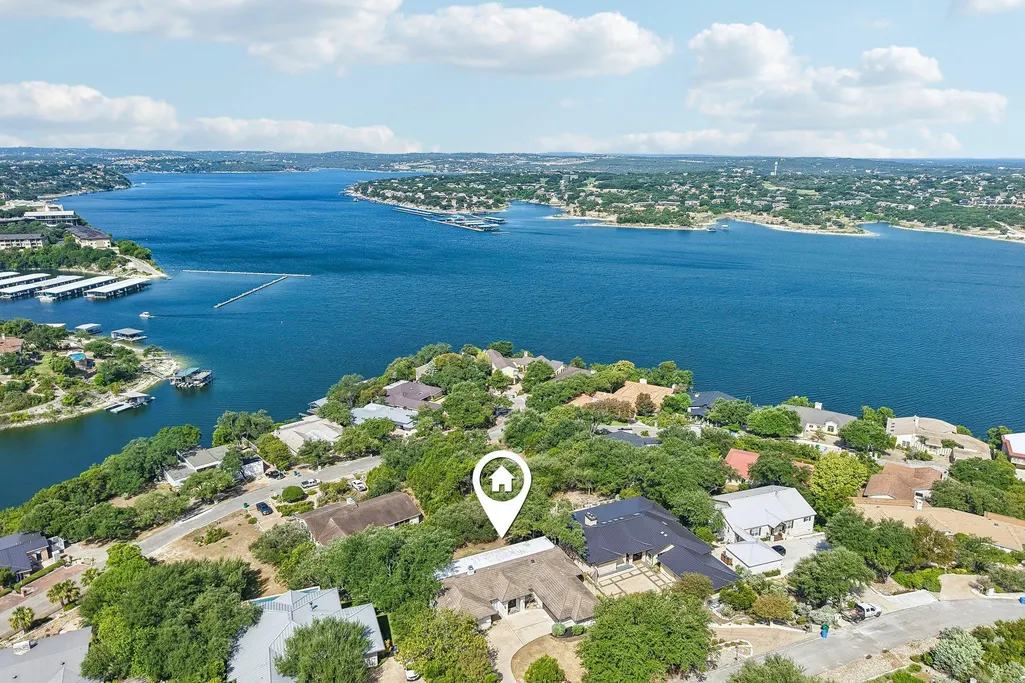
Address
129 Firebird St, Lakeway, TX
Price
$ 1,375,000
Property Attributes
- MLS#8094890
- TypeSingle Family
- Listing Status Active
- CountyTRAVIS
- CityLakeway
- AreaLS
- NeighborhoodLakeway Sec 17
- Zip78734
- StyleSingle Family Residence
- Year Built1996
- Taxes$ 21896
- Price$ 1,375,000
- Bedrooms4
- Full Bathrooms4
- Half Bathrooms1
- Sqr Footage3387
- Lot Size0.428 Acres
Data Source:
Austin Board of REALTORS® (ABOR) as distributed by MLS GRID
Property Description
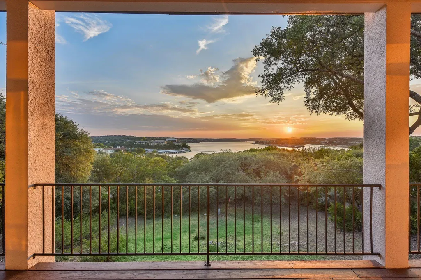
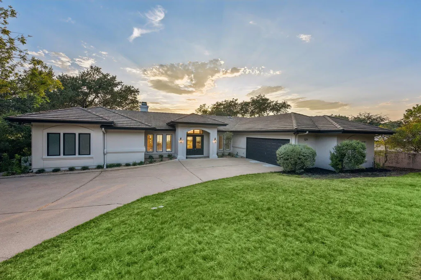
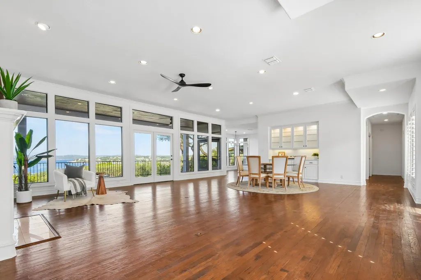
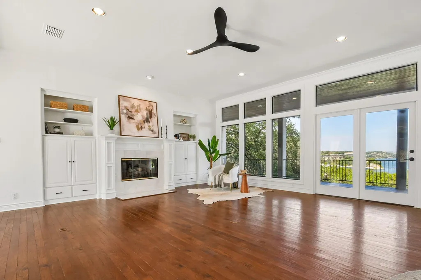
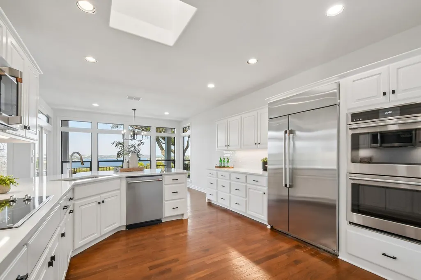
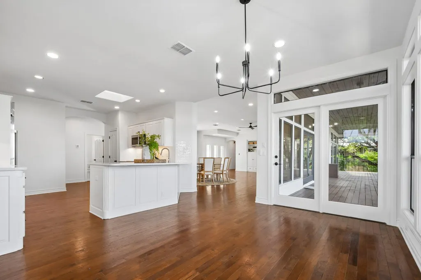
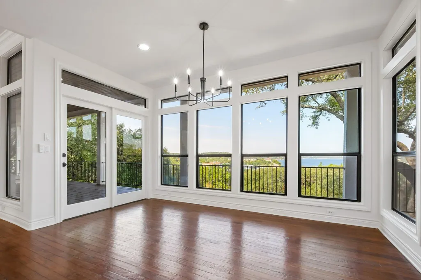
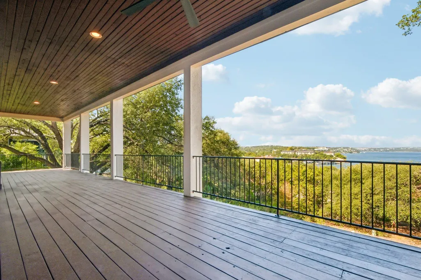
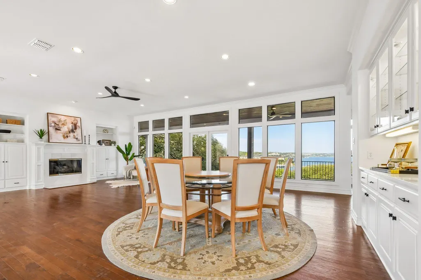
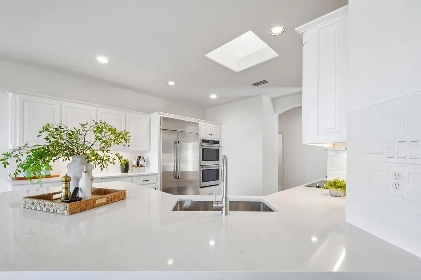
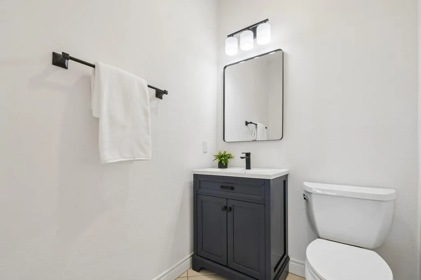
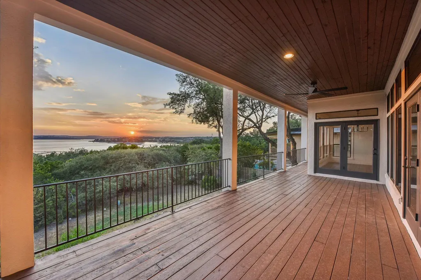
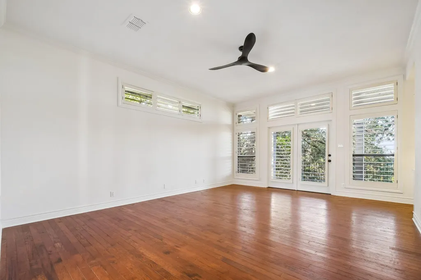
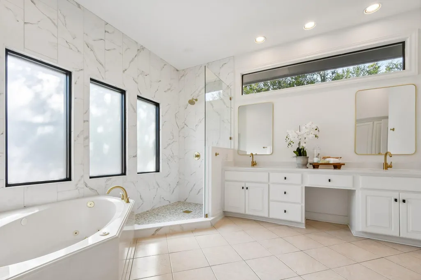
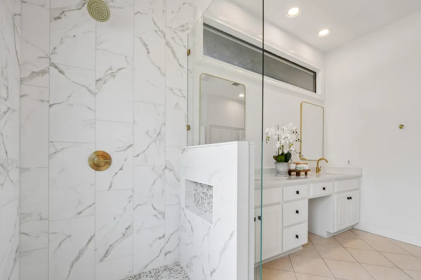
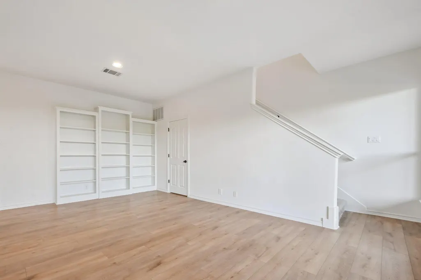
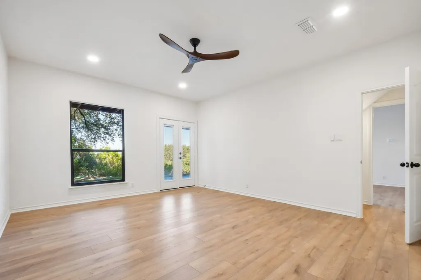
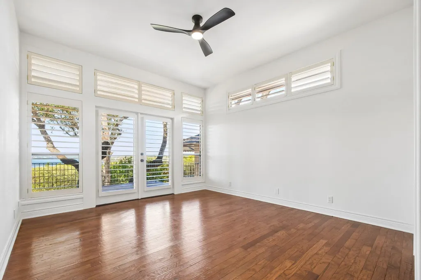
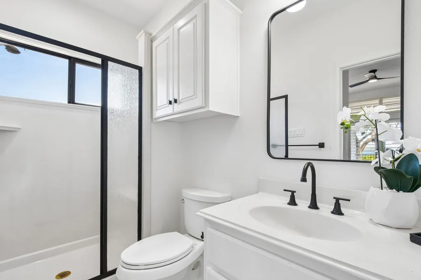
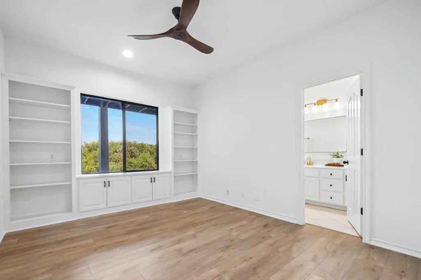
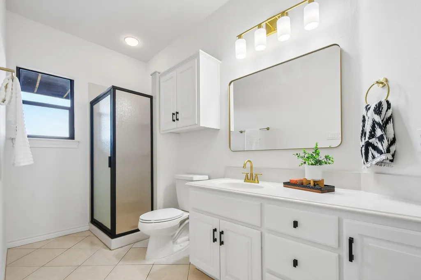
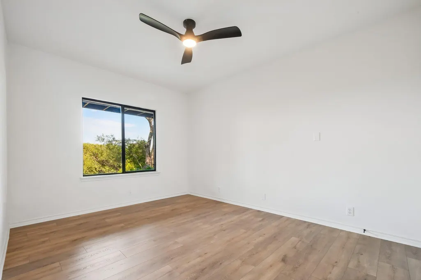
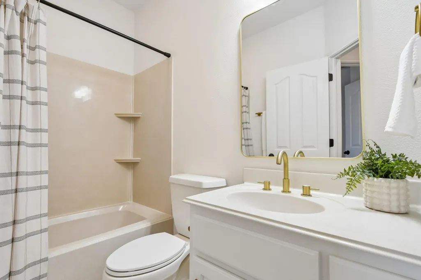
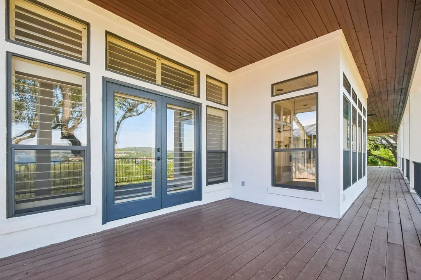
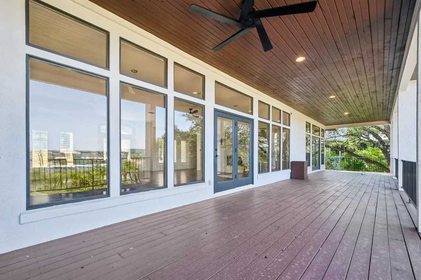
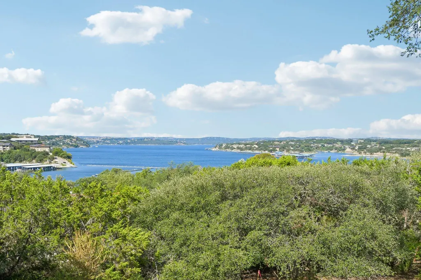
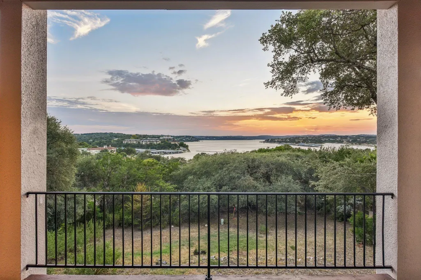
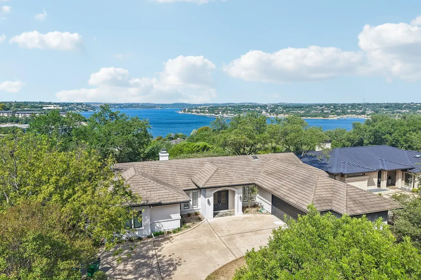
Offers accepted till 2pm on Monday. Set on a private, tree-covered 0.428-acre lot in Lakeway, this four-bedroom, four-and-a-half-bathroom home delivers Lake Travis and Hill Country views from nearly every main living space. This home spans 3,387 square feet, with a layout that pairs main-level living with a walkout lower level, giving the home genuine flexibility for guests or multigenerational living. This home has been recently updated as of May 2026. Fresh paint throughout and hardwood floors run through the living room, dining room, and kitchen. A wall of windows frames the water in these spaces, and a fireplace anchors the main gathering area. The kitchen includes upgraded appliances and refreshed stone countertops from the update, along with a skylight. The renovated primary suite sits on the main level with a soaking tub, marble-pattern tile shower, and dual vanities. A second main-level bedroom includes its own ensuite bath. The 78-foot covered balcony off the main living areas is built for taking in sunset views over the water, with wood ceiling paneling and glass doors connecting it directly to the interior. Downstairs, a 46-foot covered patio extends the outdoor living space, opening onto three additional bedrooms, a den, and two more full bathrooms, ideal for visiting family or a private retreat away from the main living areas. Located in Lakeway, homes here provide proximity to Lake Travis recreation, area parks and greenbelt trails, and the Lake Travis Independent School District. Buyers searching for water views paired with real acreage in the Lake Travis market will find both here, on a lot that has already matured into exactly the setting recently built homes cannot match.
| Elementary School | Middle School | High School |
|---|---|---|
| Serene Hills Elementary School | Hudson Bend Middle School | Lake Travis High School |
| Price History | |
|---|---|
| 9/11/2026 | Listed $1,375,000 |
General Features
| Living Area | 3387 |
|---|---|
| Sewer | Septic Tank |
| Heating | Central,Fireplace(s) |
| Cooling | Ceiling Fan(s),Central Air |
| Utilities | Electricity Connected,Sewer Connected,Water Available |
| Roof | Tile |
| Appliances | Built-In Oven(s),Dishwasher,Electric Cooktop,Microwave,Double Oven,Stainless Steel Appliance(s) |
| Garage Spaces | 2 |
| Patio/Porch Features | Covered,Patio |
| Pool Features | None |
| Security Features | Smoke Detector(s) |
| Construction Materials | Stucco |
| Year Built | 1996 |
| View | Lake,Neighborhood,Panoramic,Trees/Woods,Water |
| Levels | Two |
| Property Subtype | Single Family Residence |
| Tax Year | 2025 |
| Waterfront Features | None |
| Community Features | Airport/Runway,Lake,Park,Pet Amenities,Shopping Center,Sidewalks,Suburban,Trail(s) |
| Accessibility | None |
| County | Travis |
| New Construction | No |
| Property Type | Residential |
| HOA | No |
| Energy Efficient | None |
| Subdivision Name | Lakeway Sec 17 |
| Facing Direction | East |
| Green Sustainability | None |
| Other Structures | None |
| Full Baths | 4 |
| Status | Active |
| Directions | From RR 620 S,turn onto Lohmans Crossing Rd. Turn right onto Hurst Creek Rd,turn left onto Explorer St,then turn left onto Firebird St. Property will be on the left. |
| High School | Lake Travis |
| City | Lakeway |
| Disclosures | Seller Disclosure |
| MLS Area | LS |
| Lot Size Square Feet | 18643.68 |
| Elementary School | Serene Hills |
| Tax Annual Amount | 21895.73 |
| Middle/Junior High School | Hudson Bend |
| Property Condition | Resale |
| Virtual Tour | https://www.zillow.com/view-imx/1541a871-6fc9-40a7-9920-d69434caea74?wl=true&setAttribution=mls&initialViewType=pano |
| Standard Status | Active |
| Year Built Source | Public Records |
| Tax Assessed Value | 1220765 |
| Virtual Tour | https://www.zillow.com/view-imx/1541a871-6fc9-40a7-9920-d69434caea74?initialViewType=pano |
Interior Features
| Interior Amenities | Bookcases,Breakfast Bar,Built-in Features,Ceiling Fan(s),Beamed Ceilings,Chandelier,Quartz Counters,Crown Molding,Double Vanity,Eat-in Kitchen,Interior Steps,Kitchen Island,Multiple Dining Areas,Mult |
|---|---|
| Flooring | Carpet,Tile,Wood |
| Total Fireplaces | 1 |
| Fireplace Features | Gas Starter,Glass Doors,Living Room,Wood Burning |
| Window Features | Plantation Shutters |
| Half Baths | 1 |
| Total Bedrooms | 4 |
| Main Level Bedrooms | 2 |
| LivingAreaSource | Public Records |
| Total Baths | 5 |
Exterior Features
| Exterior Amenities | Balcony,Private Yard |
|---|---|
| Fencing | None |
| Parking Features | Attached,Concrete,Driveway,Garage,Garage Door Opener |
| Lot Features | Sloped Down |
| Water Source | MUD |
| Total Parking | 6 |
| Foundation Details | Slab |
| Lot Size Acres | 0.428 |
| Waterfront Y/N | No |
| Covered Spaces | 2 |
| Horse Y/N | No |
| Horse Amenities | None |
Amenities
- Foreclosure
- Views
- Short Sale
- New Construction
- Adult 55+
- Lease To Own
- No HOA Fees
- Furnished
- Primary On Main
- Air Conditioning
- Seller Finance
- Green
- Fixer Upper
- Horse
- Golf
- Fireplace
- Deck
- Garage
- Basement
- Pool
Property vs Single Family Average in 78734
Price
Taxes
Year Built
 Austin Board of REALTORS® Copyright ©2026 All rights reserved.
