




Address
12920 Appaloosa Chase Dr, Austin, TX
Price
$ 579,000
Property Attributes
- MLS#9942581
- TypeSingle Family
- Listing Status Active
- CountyTRAVIS
- CityAustin
- AreaRN
- NeighborhoodSteiner Ranch Ph 01 Sec 06B
- Zip78732
- StyleSingle Family Residence
- Year Built2005
- Taxes$ 8039
- Price$ 579,000
- Bedrooms4
- Full Bathrooms2
- Half Bathrooms0
- Sqr Footage2140
- Lot Size0.1435 Acres
Data Source:
Austin Board of REALTORS® (ABOR) as distributed by MLS GRID
Property Description
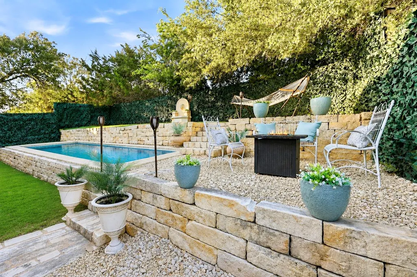
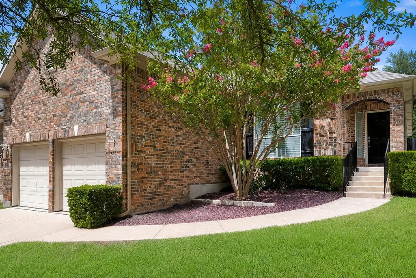
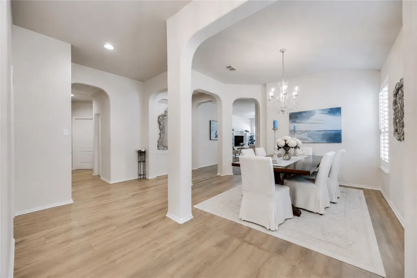
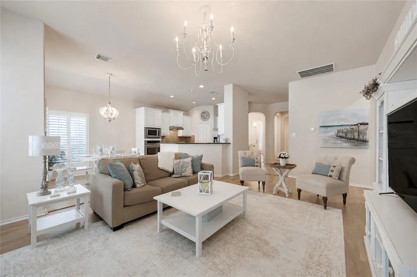
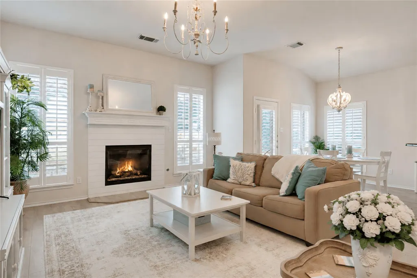
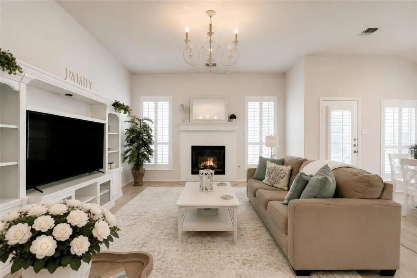
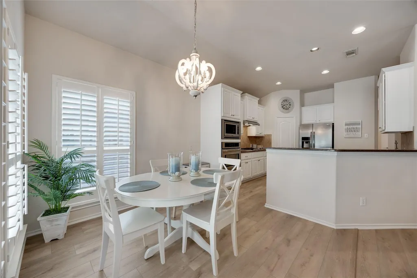
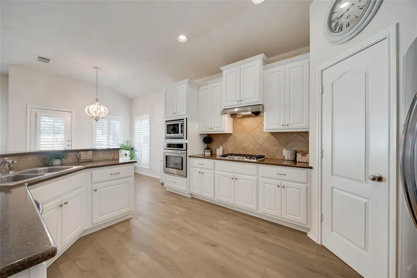
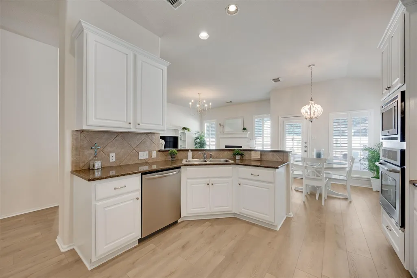
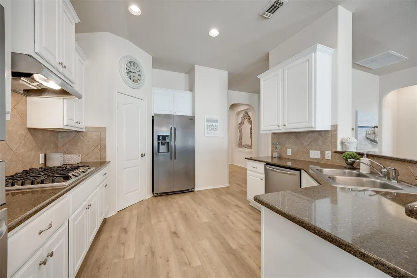
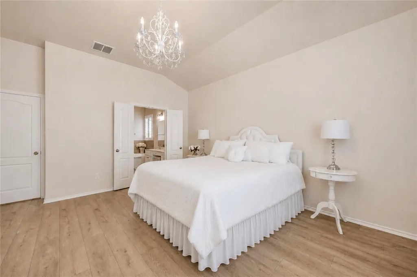
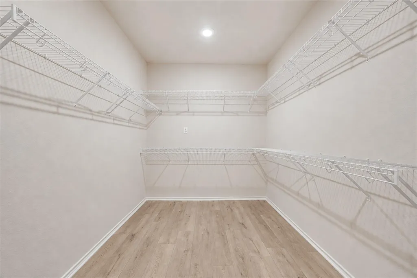
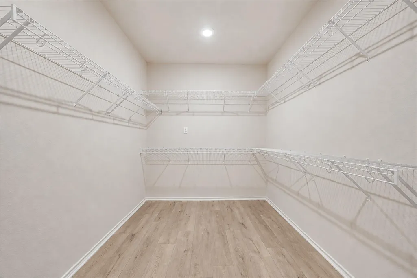
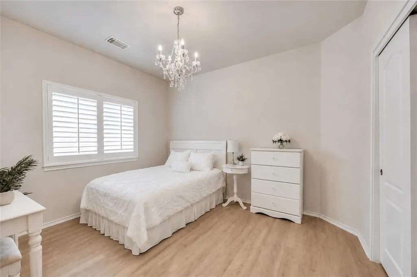
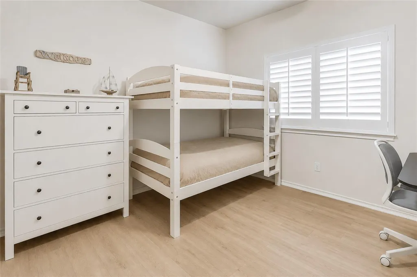
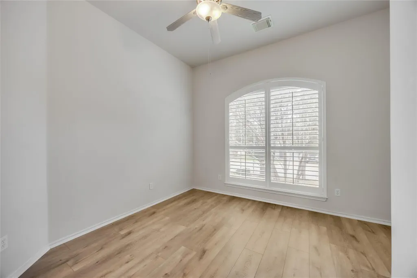
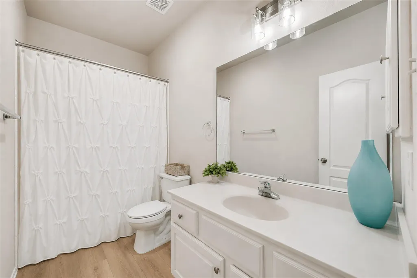
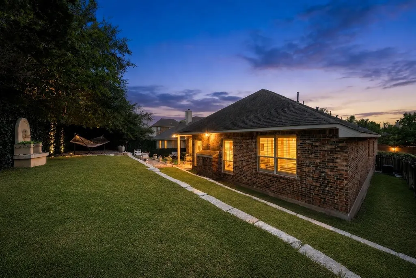
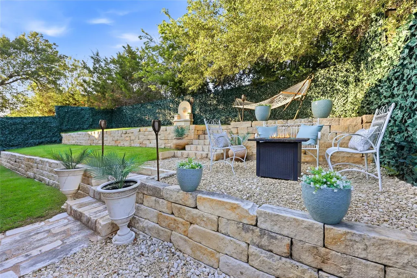
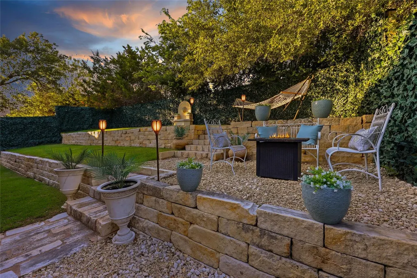
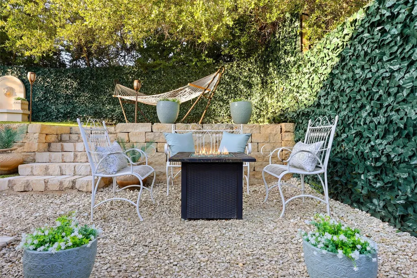
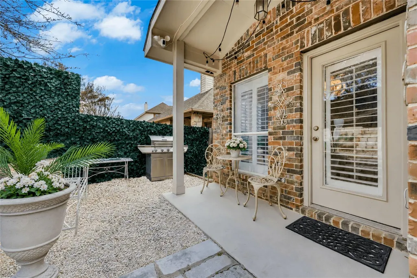
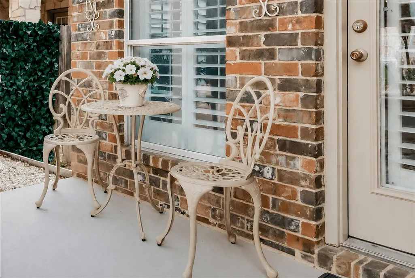
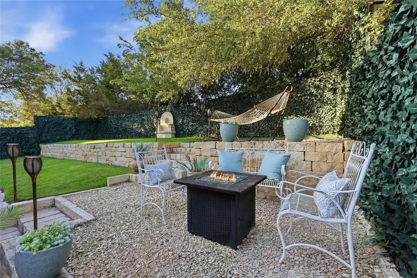
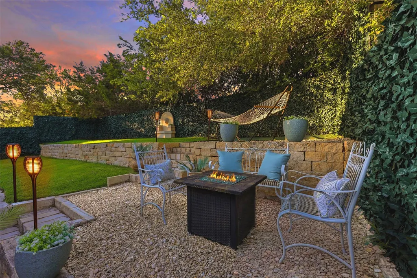
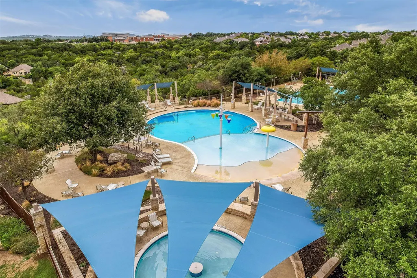
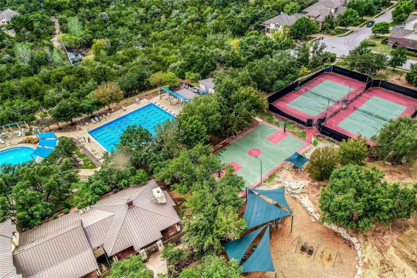
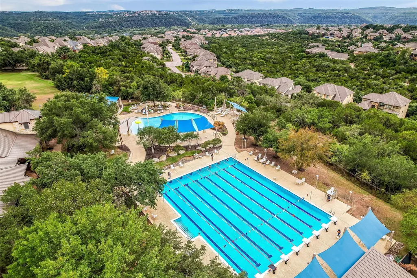
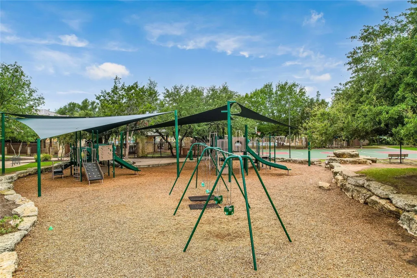
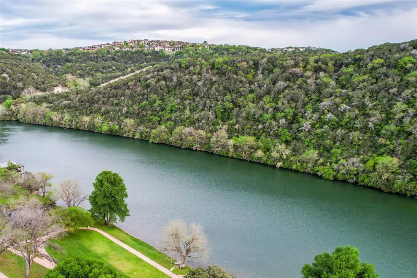
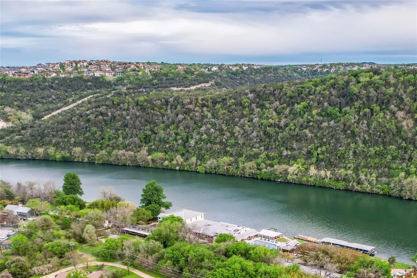
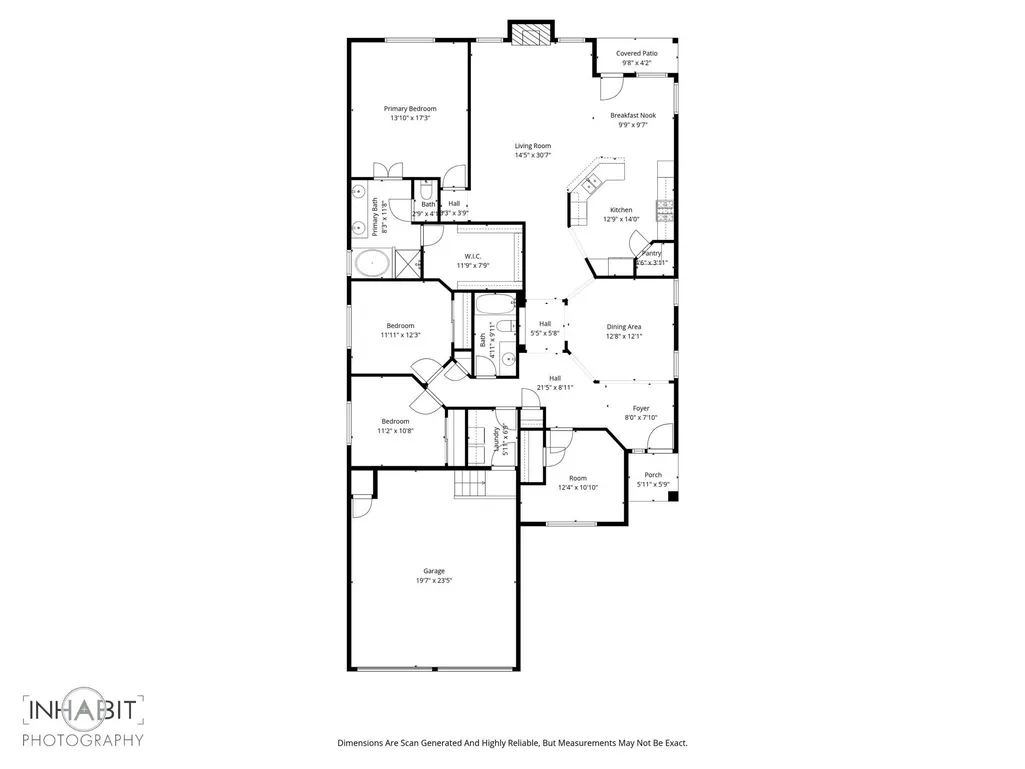
Enjoy peaceful green space views and exceptional privacy from this beautifully updated one-story, four-sided brick home in the heart of Steiner Ranch. Owner has invested over $50,000 in updates, including a BRAND-NEW ROOF, which is on the way. Ideally located near top-rated schools and premier community amenities, this move-in-ready home offers the perfect blend of comfort, style, and convenience. Step inside to an open-concept floor plan with soaring ceilings, abundant natural light, wide-plank flooring, plantation shutters, custom lighting, and an inviting living room with a cozy fireplace. The bright kitchen features white cabinetry, granite countertops, stainless steel appliances, and ample space for cooking and entertaining. The private primary suite is a true retreat with a spa-like bath featuring dual vanities, a garden tub, separate shower, and an oversized walk-in closet. Secondary bedrooms are thoughtfully situated in a separate wing for added privacy, while the flexible fourth bedroom is ideal as a home office, media room, playroom, or guest suite. The stunning backyard is designed for both relaxation and entertaining, featuring multiple outdoor living spaces, with a fire pit, hammock, grilling area, and beautifully landscaped, low-maintenance grounds with a full sprinkler system. The garage features exceptionally tall ceilings, offering added storage potential and versatility. Located in acclaimed Leander ISD and zoned to highly sought-after Vandegrift High School, this home is within walking distance of Laura Bush Elementary, Canyon Ridge Middle School, Town Square, community pools, parks, playgrounds, sports courts, a dog park, and miles of scenic hike-and-bike trails. Residents also enjoy access to the Steiner Ranch Lake Club with day docks, a boat ramp, and picnic area, as well as the opportunity to join the prestigious UT Golf Club. Experience the best of luxury Hill Country living in one of Austin's most sought-after master-planned communities.
| Elementary School | Middle School | High School |
|---|---|---|
| Laura Welch Bush Elementary School | Canyon Ridge Middle School | Vandegrift High School |
| Price History | |
|---|---|
| 7/10/2026 | Listed $579,000 |
General Features
| Living Area | 2140 |
|---|---|
| Sewer | Public Sewer |
| Heating | Natural Gas |
| Cooling | Electric |
| Utilities | Electricity Available,Sewer Available,Water Available |
| Roof | Composition |
| Appliances | Built-In Oven(s),Dishwasher,Disposal,Gas Cooktop,Microwave,Refrigerator,Stainless Steel Appliance(s) |
| HOA Fee | 603 |
| Garage Spaces | 2 |
| Association Fee Includes | See Remarks |
| Patio/Porch Features | Covered,Patio,Porch |
| Pool Features | None |
| Construction Materials | Brick |
| Year Built | 2005 |
| View | Trees/Woods |
| Levels | One |
| Property Subtype | Single Family Residence |
| Tax Year | 2026 |
| Waterfront Features | None |
| Community Features | Clubhouse,Common Grounds,Lake,Playground,Pool,Tennis Court(s) |
| Accessibility | None |
| Assoc Fee Paid Per | Semi-Annually |
| County | Travis |
| New Construction | No |
| Property Type | Residential |
| HOA | Yes |
| Energy Efficient | None |
| Subdivision Name | Steiner Ranch Ph 01 Sec 06B |
| Facing Direction | Southwest |
| Green Sustainability | None |
| Other Structures | None |
| Full Baths | 2 |
| Status | Active |
| Directions | Enter the Steiner Ranch Neighborhood from FM 620,then turn onto Quinlan Park Road. Then make a right on Country Trails Lane,and than a left onto Appaloosa Chase Drive. |
| High School | Vandegrift |
| City | Austin |
| Disclosures | Seller Disclosure |
| Association Name | Steiner Ranch Master Association |
| MLS Area | RN |
| Lot Size Square Feet | 6250.86 |
| Elementary School | Laura Welch Bush |
| Tax Annual Amount | 8039.48 |
| Middle/Junior High School | Canyon Ridge |
| Property Condition | Resale |
| Virtual Tour | https://sites.inhabitphotography.com/mls/234774401 |
| Standard Status | Active |
| Year Built Source | Public Records |
| Tax Assessed Value | 458926 |
| Virtual Tour | https://sites.inhabitphotography.com/mls/234774401 |
Interior Features
| Interior Amenities | Breakfast Bar,Ceiling Fan(s),Chandelier,Double Vanity,Open Floorplan,Pantry,Primary Bedroom on Main,Recessed Lighting,Walk-In Closet(s) |
|---|---|
| Flooring | Laminate,Tile |
| Total Fireplaces | 1 |
| Fireplace Features | Gas,Living Room |
| Window Features | Blinds,Plantation Shutters |
| Total Bedrooms | 4 |
| Main Level Bedrooms | 4 |
| LivingAreaSource | Public Records |
| Total Baths | 2 |
Exterior Features
| Exterior Amenities | Garden,Private Yard |
|---|---|
| Fencing | Back Yard,Privacy,Wood |
| Parking Features | Attached,Garage |
| Lot Features | Landscaped,Sprinkler - Automatic |
| Water Source | Public |
| Total Parking | 4 |
| Foundation Details | Slab |
| Lot Size Acres | 0.1435 |
| Waterfront Y/N | No |
| Covered Spaces | 2 |
| Horse Y/N | No |
| Horse Amenities | None |
Amenities
- Foreclosure
- Views
- Short Sale
- New Construction
- Adult 55+
- Lease To Own
- No HOA Fees
- Furnished
- Primary On Main
- Air Conditioning
- Seller Finance
- Green
- Fixer Upper
- Horse
- Golf
- Fireplace
- Deck
- Garage
- Basement
- Pool
Property vs Single Family Average in 78732
Price
Taxes
Year Built
Visits
 Austin Board of REALTORS® Copyright ©2026 All rights reserved.
