
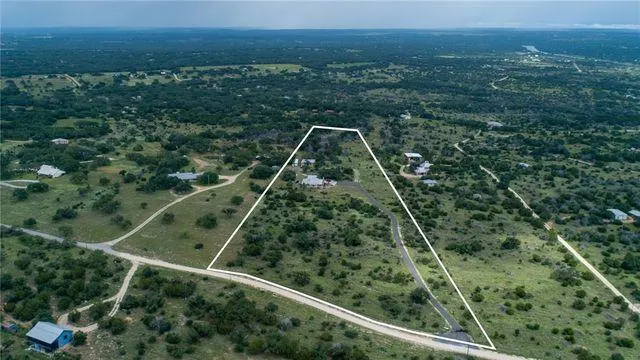
Address
633 Trails End Rd, Johnson City, TX
Price
$ 1,250,000
Property Attributes
- MLS#9858112
- TypeSingle Family
- Listing Status Active
- CountyBLANCO
- CityJohnson City
- AreaBL
- NeighborhoodPedernales Ranch Estates
- Zip78636
- StyleSingle Family Residence
- Year Built2002
- Taxes$ 6737
- Price$ 1,250,000
- Bedrooms3
- Full Bathrooms2
- Half Bathrooms0
- Sqr Footage2208
- Lot Size10 Acres
Data Source:
Austin Board of REALTORS® (ABOR) as distributed by MLS GRID
Property Description
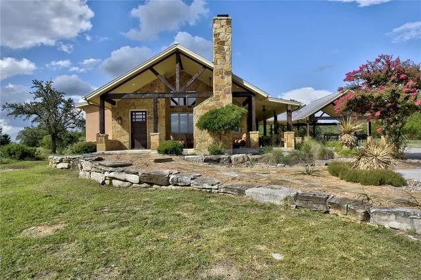
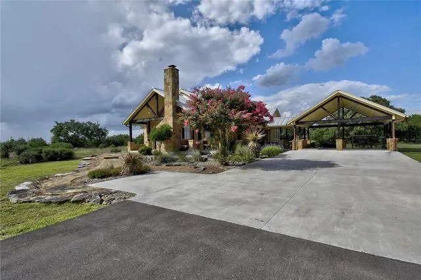
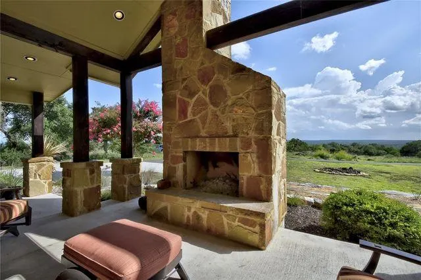
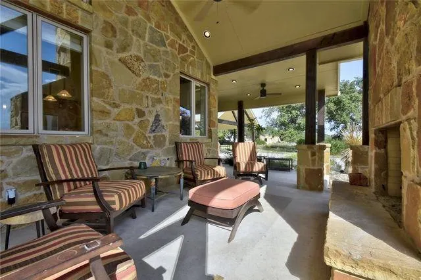
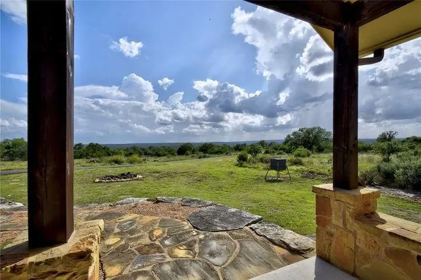
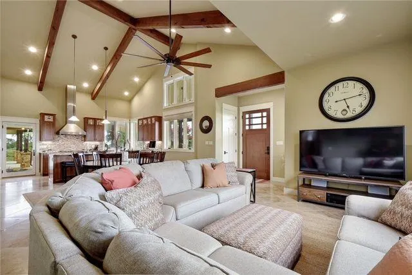
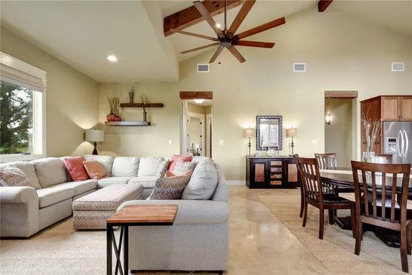
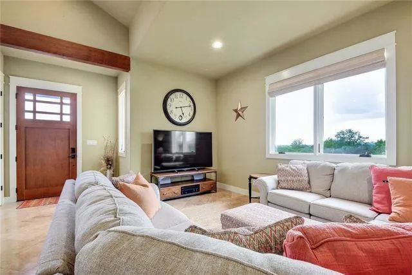
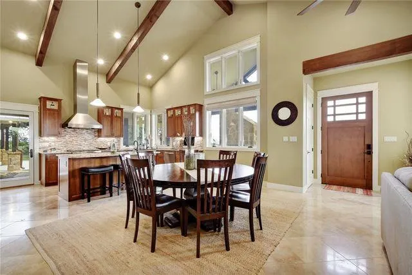
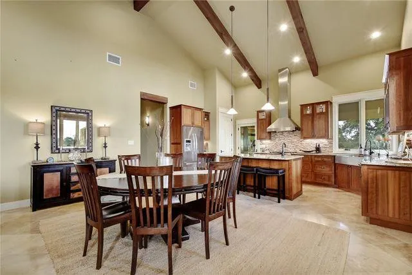
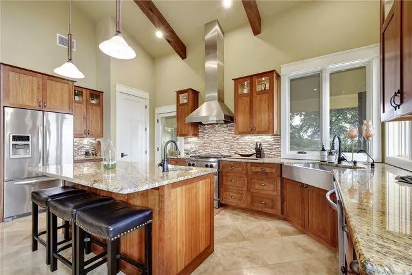
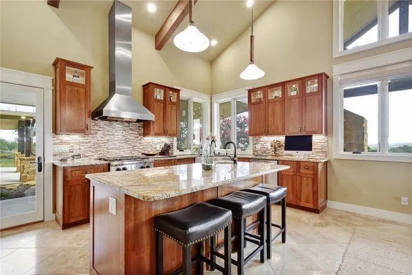
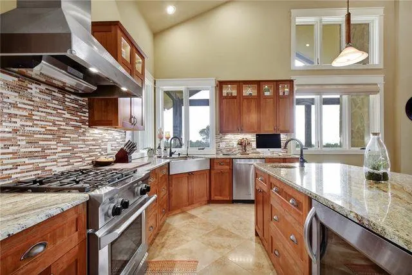
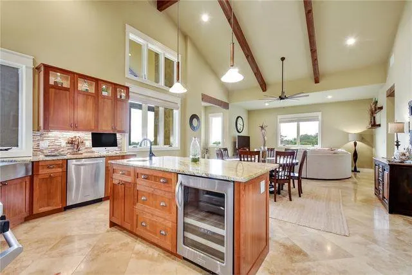
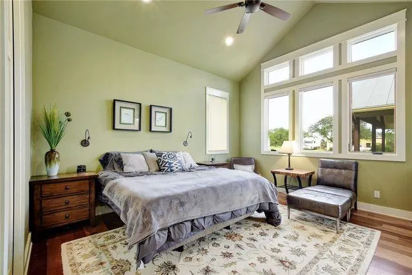
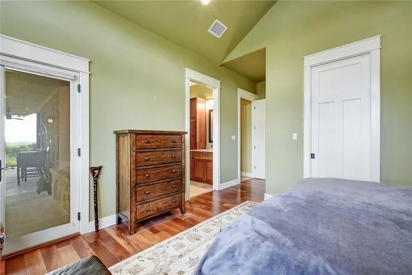
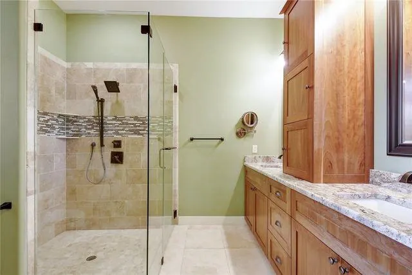
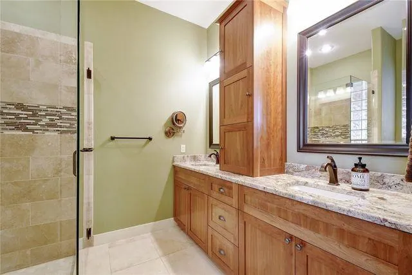
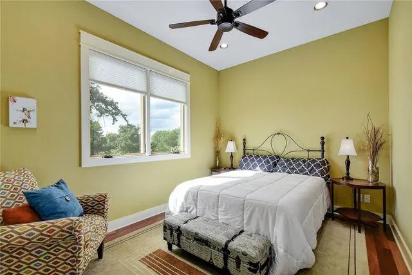
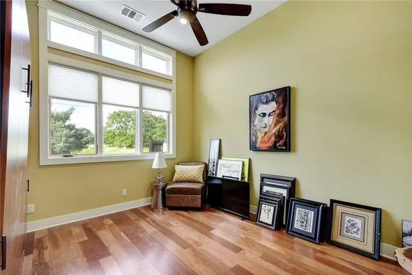
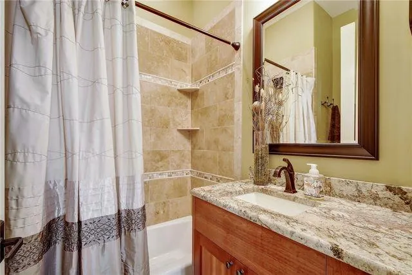
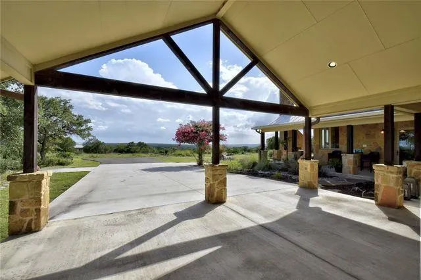
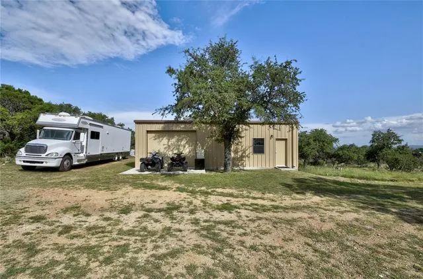
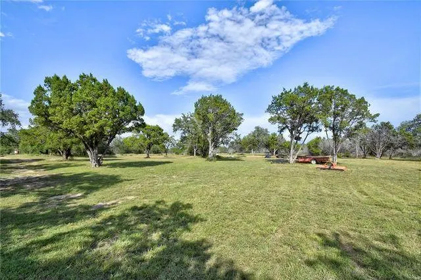
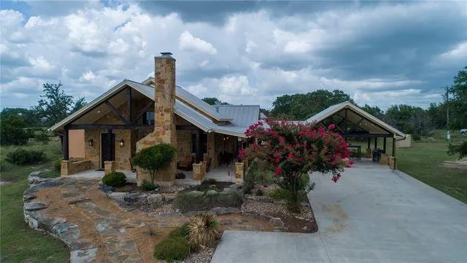
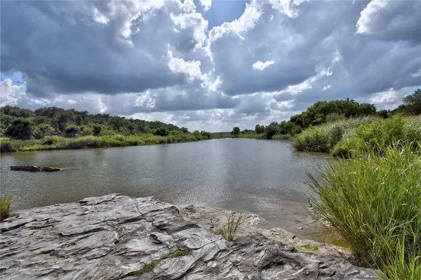
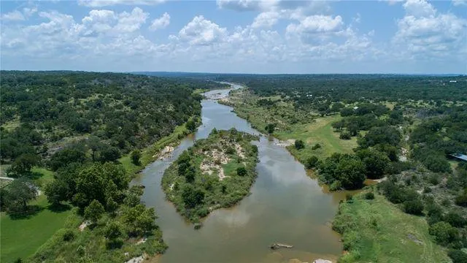
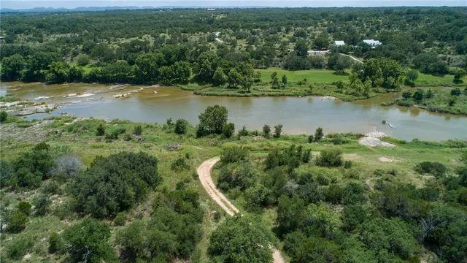
Tucked away on 10+ peaceful acres just minutes from the heart of Johnson City, 633 Trails End offers the kind of Hill Country setting that is increasingly hard to find—wide-open space, panoramic long-range views, and private access to the Pedernales River. The 2,200+/- SF, 3-bedroom, 2-bath Hill Country custom home was designed for comfortable country living, with an open floor plan, gourmet kitchen, custom cabinetry, wine fridge, and large eat-in island ideal for gathering and entertaining. The spacious primary suite features cathedral ceilings, abundant natural light, and a generous walk-in shower, while a guest room with a built-in Murphy bed provides flexibility for visitors or a home office. Outside, enjoy cool southern breezes from the porch, evenings gathered around the rocked outdoor fireplace, and expansive Hill Country views stretching beyond the property. A standout 1,200+/- SF air conditioned metal building provides exceptional space for a workshop, studio, storage, or projects of all kinds. Owners also enjoy access to a peaceful 16+/- acre private river park along the Pedernales—perfect for kayaking, fishing, swimming, or simply spending an afternoon by the water. The property is entirely fenced, currently benefits from an ag exemption, and is served by an impressive 60 GPM well. Short-term rentals and hunting are allowed, adding additional flexibility for a full-time residence, weekend retreat, or Hill Country investment. All of this is located just six minutes from Johnson City's restaurants, wineries, shopping, and attractions—offering the privacy of the country without sacrificing convenience.
| Elementary School | Middle School | High School |
|---|---|---|
| Lyndon B Johnson Elementary School | Lyndon B Johnson Middle School | Lyndon B Johnson (Johnson City ISD) High School |
| Price History | |
|---|---|
| 8/29/2026 | Listed $1,250,000 |
General Features
| Living Area | 2208 |
|---|---|
| Sewer | Aerobic Septic |
| Heating | Central |
| Cooling | Central Air |
| Utilities | Above Ground |
| Roof | Metal |
| Appliances | Bar Fridge,Cooktop,Dishwasher |
| HOA Fee | 150 |
| Garage Spaces | 2 |
| Association Fee Includes | See Remarks |
| Patio/Porch Features | Covered,See Remarks |
| Pool Features | None |
| Construction Materials | Masonry – Partial,Stucco |
| Year Built | 2002 |
| View | Hill Country,Panoramic |
| Levels | One |
| Property Subtype | Single Family Residence |
| Tax Year | 2026 |
| Waterfront Features | None |
| Community Features | Cluster Mailbox,See Remarks |
| Accessibility | None |
| Assoc Fee Paid Per | Annually |
| County | Blanco |
| New Construction | No |
| Property Type | Residential |
| HOA | Yes |
| Energy Efficient | None |
| Subdivision Name | Pedernales Ranch Estates |
| Facing Direction | Southwest |
| Green Sustainability | None |
| Other Structures | Garage(s) |
| Full Baths | 2 |
| Status | Active |
| Directions | From Johnson City,head north on HWY 281 and turn left onto RR 1323. From RR 1323,turn south onto Trails End Rd. Property will be on the left. Property begins where the caliche road transitions to bla |
| High School | Lyndon B Johnson (Johnson City ISD) |
| City | Johnson City |
| Disclosures | See Remarks |
| Association Name | Pedernales Estates POA |
| MLS Area | BL |
| Lot Size Square Feet | 435600 |
| Elementary School | Lyndon B Johnson |
| Middle/Junior High School | Lyndon B Johnson |
| Property Condition | See Remarks |
| Additional Parcels Y/N | No |
| Standard Status | Active |
| Year Built Source | Public Records |
| Tax Assessed Value | 920190 |
Interior Features
| Interior Amenities | Built-in Features,Ceiling Fan(s),Ceiling-High,Ceiling-Vaulted,Granite Counters,High Speed Internet,Murphy Bed,Primary Bedroom on Main,Walk-In Closet(s) |
|---|---|
| Flooring | Stone,Tile |
| Total Fireplaces | 1 |
| Fireplace Features | Masonry,Outside,Stone |
| Window Features | Low-Emissivity Windows |
| Total Bedrooms | 3 |
| Main Level Bedrooms | 3 |
| LivingAreaSource | Public Records |
| Total Baths | 2 |
Exterior Features
| Exterior Amenities | None |
|---|---|
| Fencing | Perimeter |
| Parking Features | Additional Parking,Attached Carport,Detached,Garage,Workshop in Garage |
| Lot Features | Level,Native Plants,Trees-Medium (20 Ft - 40 Ft),Views |
| Water Source | Well |
| Total Parking | 10 |
| Foundation Details | Slab |
| Lot Dimensions | 340x1345 |
| Lot Size Acres | 10 |
| Waterfront Y/N | No |
| Covered Spaces | 2 |
| Horse Y/N | No |
| Horse Amenities | None |
Amenities
- Foreclosure
- Views
- Short Sale
- New Construction
- Adult 55+
- Lease To Own
- No HOA Fees
- Furnished
- Primary On Main
- Air Conditioning
- Seller Finance
- Green
- Fixer Upper
- Horse
- Golf
- Fireplace
- Deck
- Garage
- Basement
- Pool
Property vs Single Family Average in 78636
Price
Taxes
Year Built
Visits
 Austin Board of REALTORS® Copyright ©2026 All rights reserved.
