
Address
10967 Clyde Acord Rd, Franklin, TX
Price
$ 739,900
Property Attributes
- MLS#9642989
- TypeSingle Family
- Listing Status Active
- CountyROBERTSON
- CityFranklin
- NeighborhoodCamp Creek W C
- Zip77856
- StyleSingle Family Residence
- Year Built1985
- Taxes$ 6546
- Price$ 739,900
- Bedrooms4
- Full Bathrooms4
- Half Bathrooms0
- Sqr Footage2646
- Lot Size0.7278 Acres
Data Source:
Austin Board of REALTORS® (ABOR) as distributed by MLS GRID
Property Description
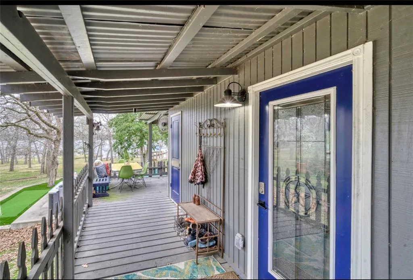
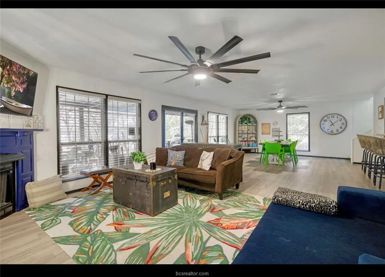
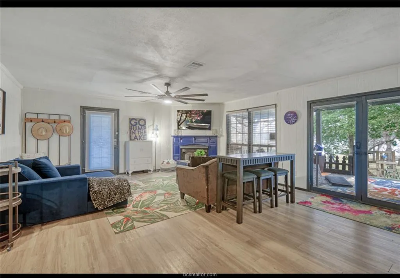
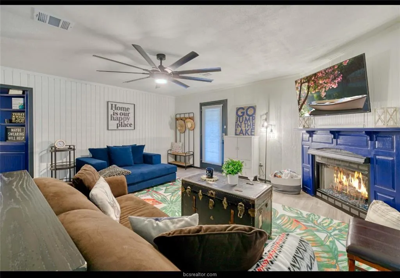
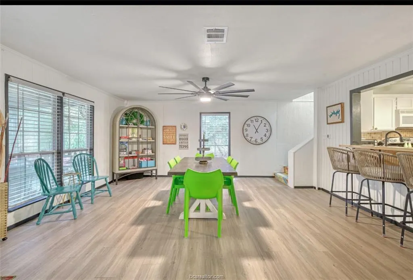
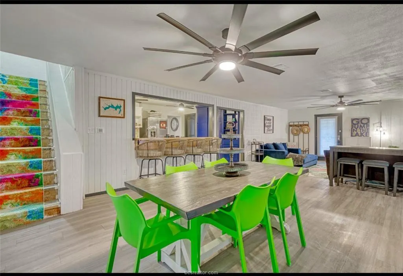
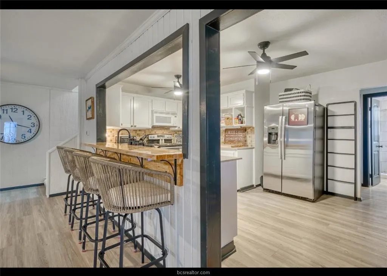
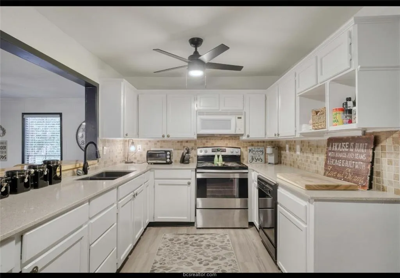
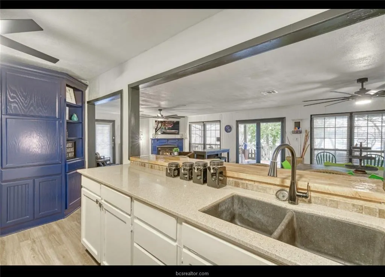
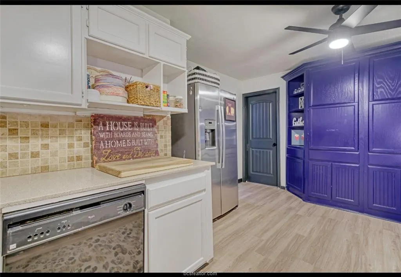
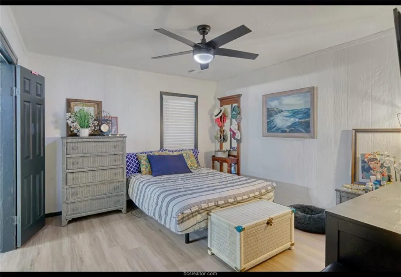
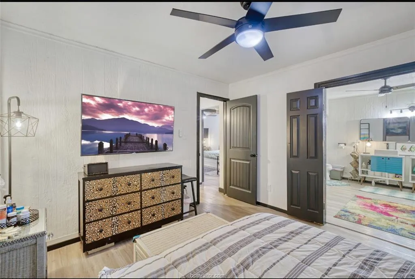
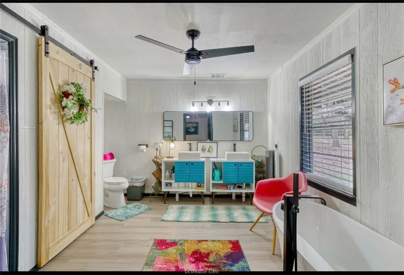
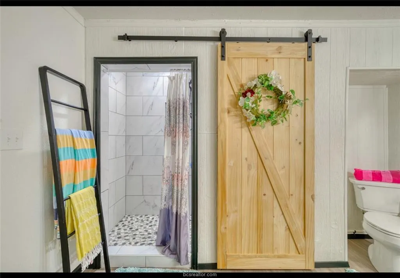
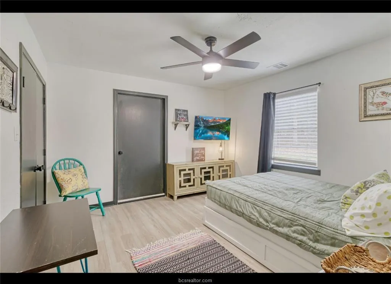
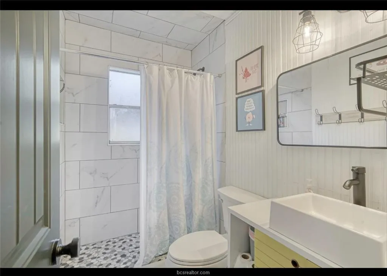
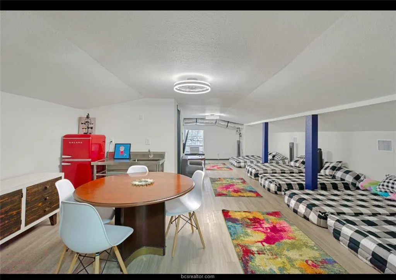
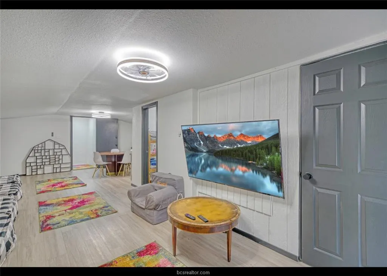
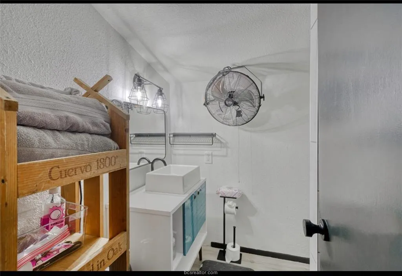
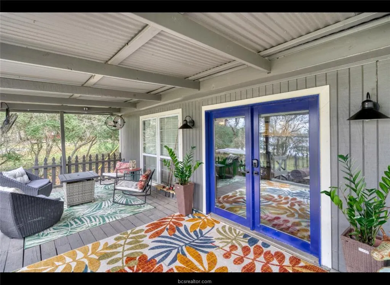
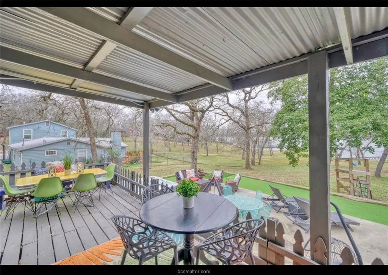
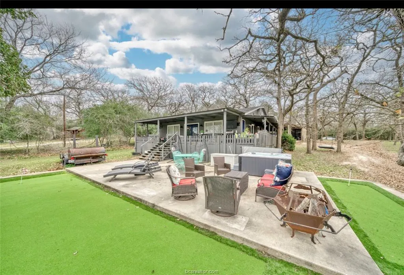
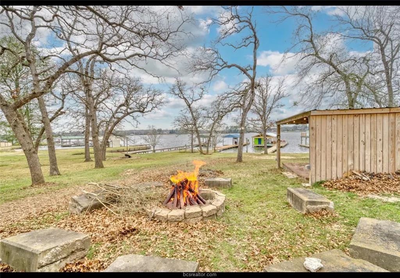
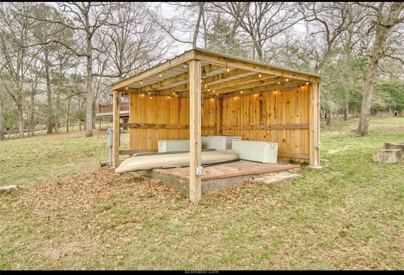
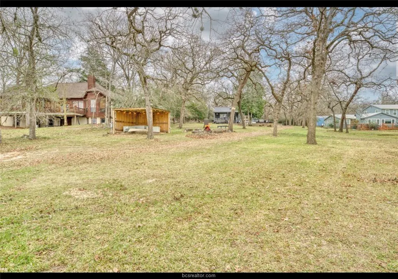
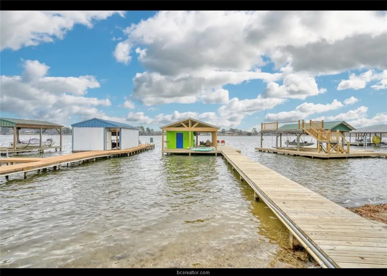
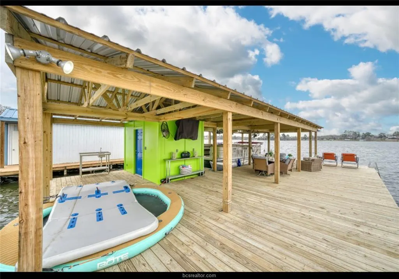
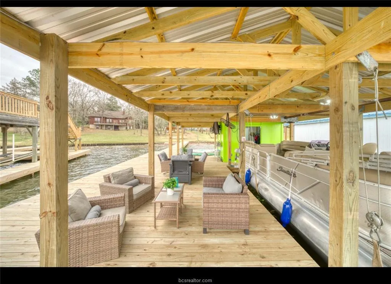
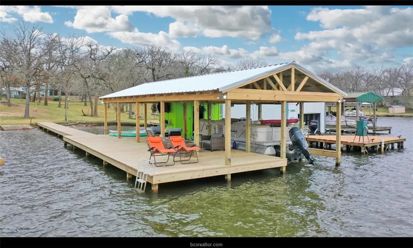
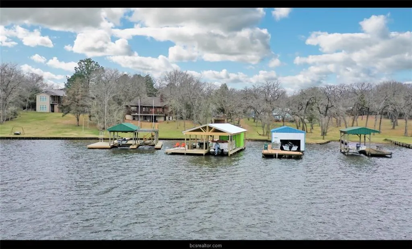
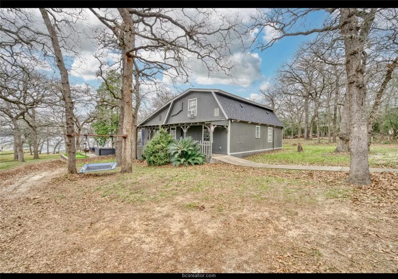
Welcome to Honey’s Lakehouse, a charming waterfront getaway nestled on a private lake in Camp Creek, just outside Franklin, Texas, and zoned for Franklin ISD. This nearly one-acre lot is ideally situated near the lake's deep end, offering one of the best locations on the water. Surrounded by abundant trees and wildlife, including deer and various bird species, this retreat is perfect for nature lovers. The property features a spacious barn w/ guest quarters that include a full bathroom, washer, dryer, & living space. The main house boasts 3 bedrooms and 3 walk-in showers, along w/ a large laundry room providing ample storage. The open- concept great room and kitchen feature a generous bar top with plenty of seating, making it ideal for entertaining. Upstairs, a large loft awaits, complete with a full bathroom, walk-in shower, kitchenette, and plenty of space for kids or guests. Guests are welcomed onto the covered deck, which offers extensive entertaining areas both above and below, including a concrete deck with an 6 person hot tub, additional entertainment space, and a putting green. Enjoy outdoor activities with a zip line, fire pit, and pergola with electrical access leading to the water. This property has been fully renovated top to bottom, featuring a new roof, HVAC system, fixtures, appliances, flooring, and new electrical and plumbing systems. As a bonus, the immaculate dock with storage comes with a pontoon boat, available with a reasonable offer.
| Elementary School | Middle School | High School |
|---|---|---|
| Outside School District Elementary School | Outside School District Middle School | Outside School District High School |
| Price History | |
|---|---|
| 1/20/2026 | Listed $899,900 |
| 2/5/2026 | 18$739,900 |
General Features
| Living Area | 2646 |
|---|---|
| Sewer | Public Sewer |
| Heating | Central |
| Cooling | Ceiling Fan(s),Central Air |
| Utilities | Electricity Connected,Natural Gas Connected |
| Roof | Composition |
| Appliances | Built-In Refrigerator,Dishwasher,Dryer,Exhaust Fan,Microwave,Free-Standing Electric Oven,Refrigerator,Washer |
| HOA Fee | 1075 |
| Garage Spaces | 3 |
| Association Fee Includes | See Remarks |
| Patio/Porch Features | Covered,Deck,Mosquito System,Porch |
| Pool Features | None |
| Security Features | Carbon Monoxide Detector(s),Fire Alarm |
| Construction Materials | Other |
| Year Built | 1985 |
| View | Lake |
| Levels | Two |
| Property Subtype | Single Family Residence |
| Tax Year | 2025 |
| Waterfront Features | Lake Front |
| Community Features | See Remarks |
| Accessibility | See Remarks |
| Assoc Fee Paid Per | Annually |
| County | Robertson |
| New Construction | No |
| Property Type | Residential |
| HOA | Yes |
| Energy Efficient | Other/See Remarks |
| Subdivision Name | Camp Creek W C |
| Facing Direction | Northeast |
| Green Sustainability | See Remarks |
| Other Structures | Barn(s),Boat House,Guest House,RV/Boat Storage,Storage |
| Full Baths | 4 |
| Status | Active |
| Directions | From BCS take Hwy 6 North,right on OSR,left on FM 1940 then right on Clyde Acord Rd. follow lot signs to lot 314 & Honey’s Lake Directions: House signs |
| High School | Outside School District |
| City | Franklin |
| Body of Water | See Remarks |
| Disclosures | See Remarks |
| Association Name | Camp Creek Water Company |
| MLS Area | Out of Area |
| Lot Size Square Feet | 31702.97 |
| Elementary School | Outside School District |
| Tax Annual Amount | 6546.98 |
| Middle/Junior High School | Outside School District |
| Property Condition | Updated/Remodeled |
| Standard Status | Active |
| Year Built Source | Public Records |
| Tax Assessed Value | 421570 |
| Virtual Tour | https://my.matterport.com/show/?m=X4SUyzj1tN8&mls=1 |
Interior Features
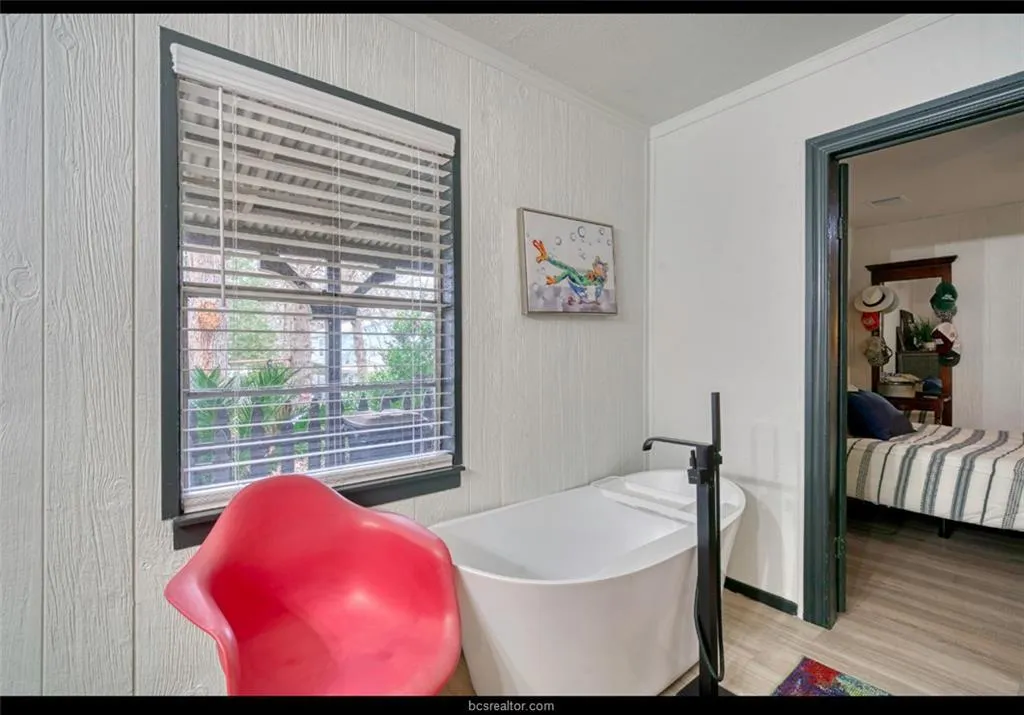
| Interior Amenities | Granite Counters,Multiple Dining Areas,Multiple Living Areas,Open Floorplan,Primary Bedroom on Main,Smart Thermostat,Soaking Tub,Storage |
|---|---|
| Flooring | Laminate,No Carpet |
| Total Fireplaces | 1 |
| Fireplace Features | Gas |
| Window Features | See Remarks |
| Total Bedrooms | 4 |
| Main Level Bedrooms | 3 |
| LivingAreaSource | Public Records |
| Total Baths | 4 |
Exterior Features
| Exterior Amenities | Boat Dock - Private,Boat Lift,Boat Ramp |
|---|---|
| Fencing | None |
| Parking Features | Detached Carport |
| Lot Features | See Remarks,Cleared,Cul-De-Sac,Native Plants,Trees-Large (Over 40 Ft),Views |
| Water Source | Public |
| Total Parking | 4 |
| Foundation Details | Pillar/Post/Pier |
| Lot Size Acres | 0.7278 |
| Waterfront Y/N | Yes |
| Covered Spaces | 3 |
| Horse Y/N | No |
| Horse Amenities | None |
Amenities
- Foreclosure
- Views
- Short Sale
- New Construction
- Adult 55+
- Lease To Own
- No HOA Fees
- Furnished
- Primary On Main
- Air Conditioning
- Seller Finance
- Green
- Fixer Upper
- Horse
- Golf
- Fireplace
- Deck
- Garage
- Basement
- Pool
Property vs Single Family Average in 77856
Price
Taxes
Year Built
Visits
 Austin Board of REALTORS® Copyright ©2026 All rights reserved.
