
Address
724 Lavaca Loop, Elgin, TX
Price
$ 317,000
Property Attributes
- MLS#9470499
- TypeSingle Family
- Listing Status Active
- CountyBASTROP
- CityElgin
- AreaEL
- NeighborhoodCounty Line Sub Ph
- Zip78621
- StyleSingle Family Residence
- Year Built2005
- Taxes$ 7049
- Price$ 317,000
- Bedrooms4
- Full Bathrooms3
- Half Bathrooms0
- Sqr Footage2334
- Lot Size0.132 Acres
Data Source:
Austin Board of REALTORS® (ABOR) as distributed by MLS GRID
Property Description
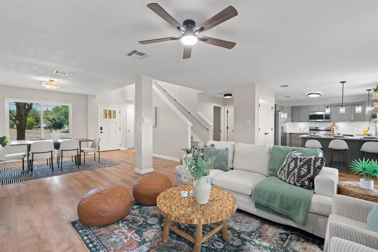
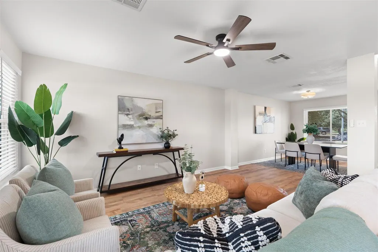
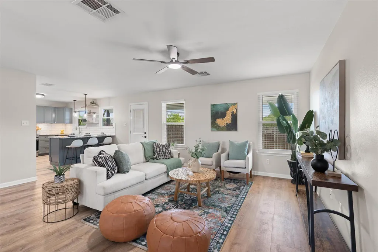
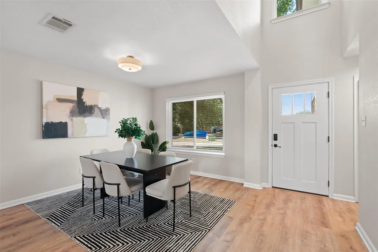
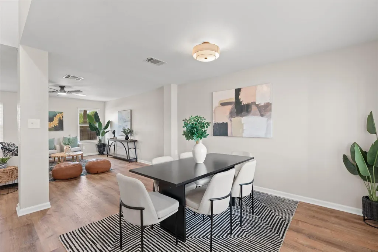
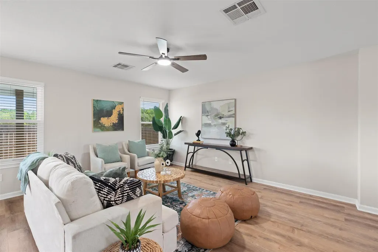
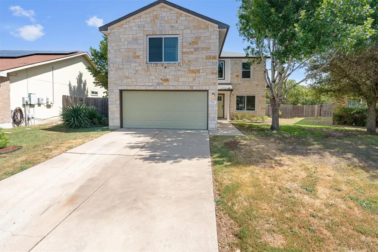
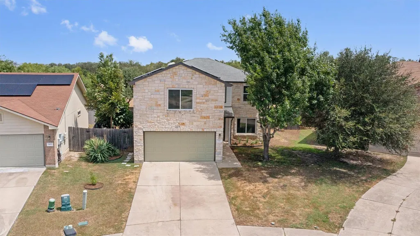
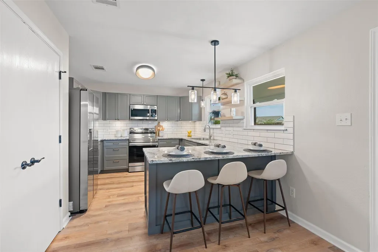
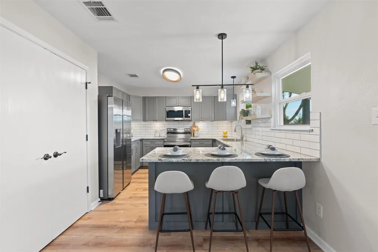
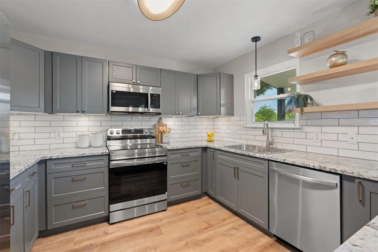
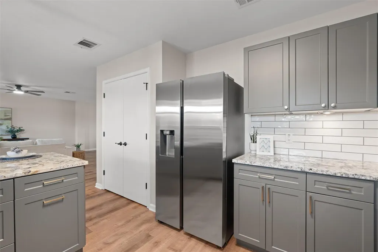
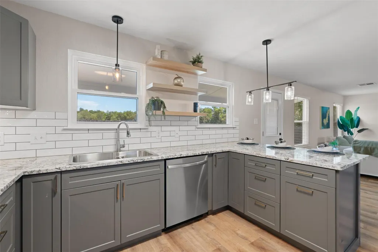
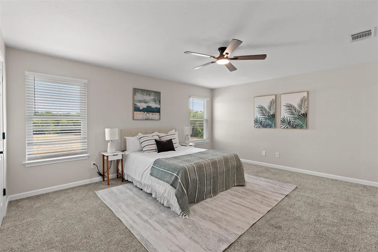
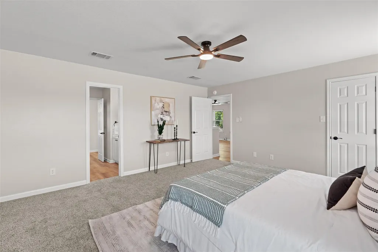
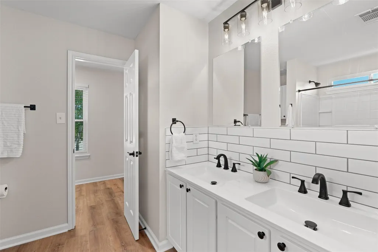
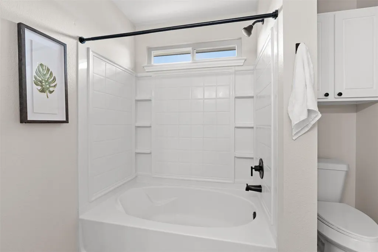
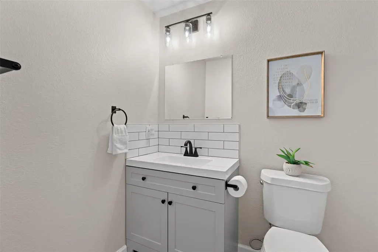
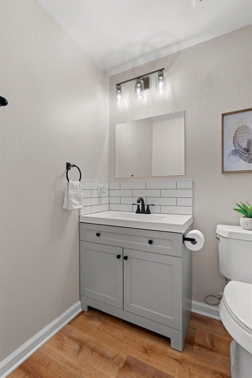
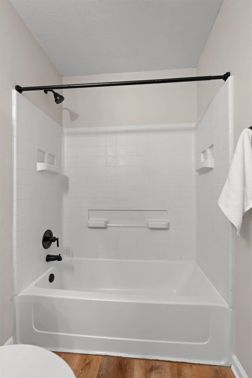
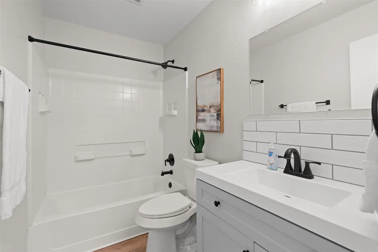
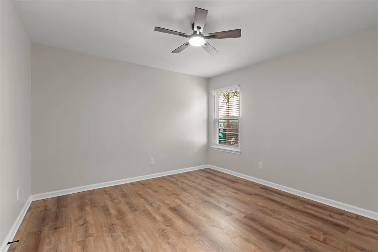
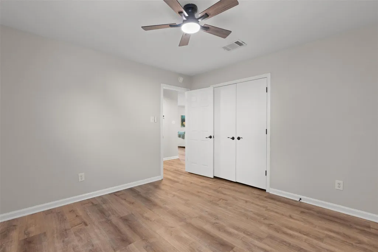
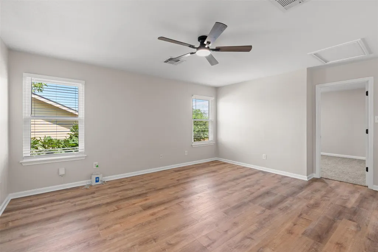
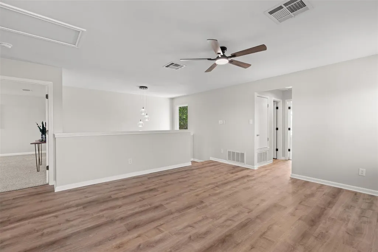
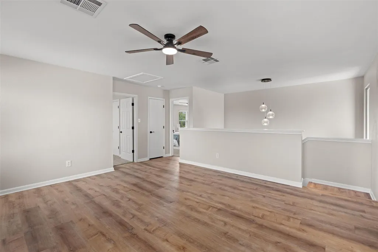
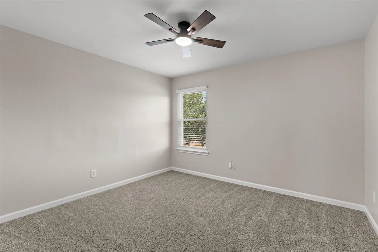
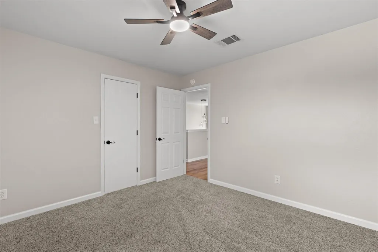
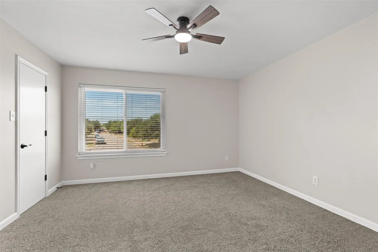
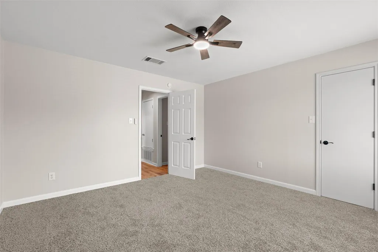
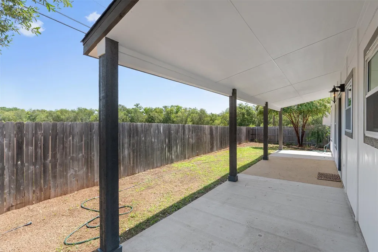
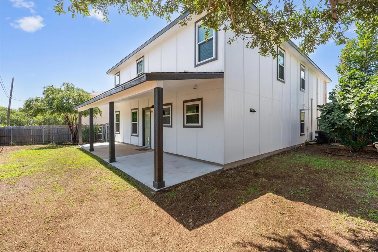
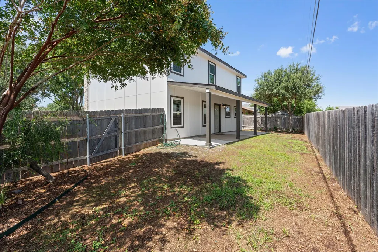
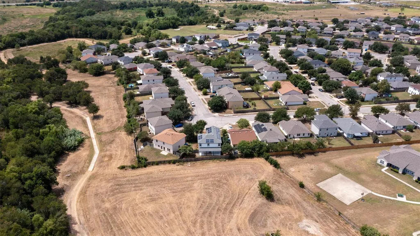
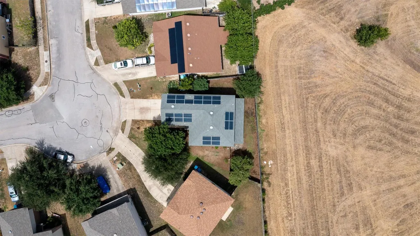
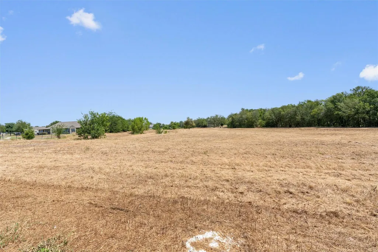
Greenbelt Views, Total Reno, & Pure Vibes: Solar powered home with over 2,300 SQFT of amped up Living Space in Elgin! Get ready to fall in love with this fully loaded, two-story masterpiece that backs directly to a stunning greenbelt with your own private gate for access. With four bedrooms, and three fully remodeled bathrooms, this home has been completely reimagined from top to finish. Step inside to discover ultra-sleek luxury vinyl plank flooring throughout the main living spaces and brand-new plush carpet in the bedrooms. The kitchen features premium granite countertops, a classic subway tile backsplash, and brand-new stainless-steel appliances. It’s ready for meal prep or bread making reels! The primary suite comes equipped with a massive walk-in closet and a contemporary dual-vanity bathroom. Upgraded designer light fixtures and fresh interior paint complete the modern look. Energy efficiency and curb appeal are at an all-time high with brand-new energy-efficient windows from Window World, fresh exterior paint, new secure exterior doors, and a brand-new garage door. Solar panels that convey and reduce your energy bill significantly!!! HVAC 2026!! Check out the amenity list and lose your mind over all the upgrades. Outside, your brand-new backyard patio overlooks the lush greenbelt, which connects you directly to the local hike and bike trail. Enjoy ultimate walkability by stepping out your front door to access sidewalks leading anywhere in Elgin, or take the trail straight to the Austin Community College campus for an effortless commute. This is modern living, total renovation, and ultimate connectivity all rolled into one incredible property.
| Elementary School | Middle School | High School |
|---|---|---|
| Neidig Elementary School | Elgin Middle School | Elgin High School |
| Price History | |
|---|---|
| 8/22/2026 | Listed $317,000 |
General Features
| Living Area | 2334 |
|---|---|
| Sewer | Public Sewer |
| Heating | Central |
| Cooling | Ceiling Fan(s),Central Air |
| Utilities | Electricity Connected,Sewer Connected,Water Connected |
| Roof | Composition |
| Appliances | Dishwasher,Disposal,Free-Standing Electric Oven,Refrigerator |
| HOA Fee | 275 |
| Garage Spaces | 2 |
| Association Fee Includes | Common Area Maintenance,Insurance |
| Patio/Porch Features | Covered,Patio |
| Pool Features | None |
| Security Features | Smoke Detector(s) |
| Construction Materials | Brick,HardiPlank Type |
| Year Built | 2005 |
| View | Park/Greenbelt,Trees/Woods |
| Levels | Two |
| Property Subtype | Single Family Residence |
| Tax Year | 2026 |
| Waterfront Features | None |
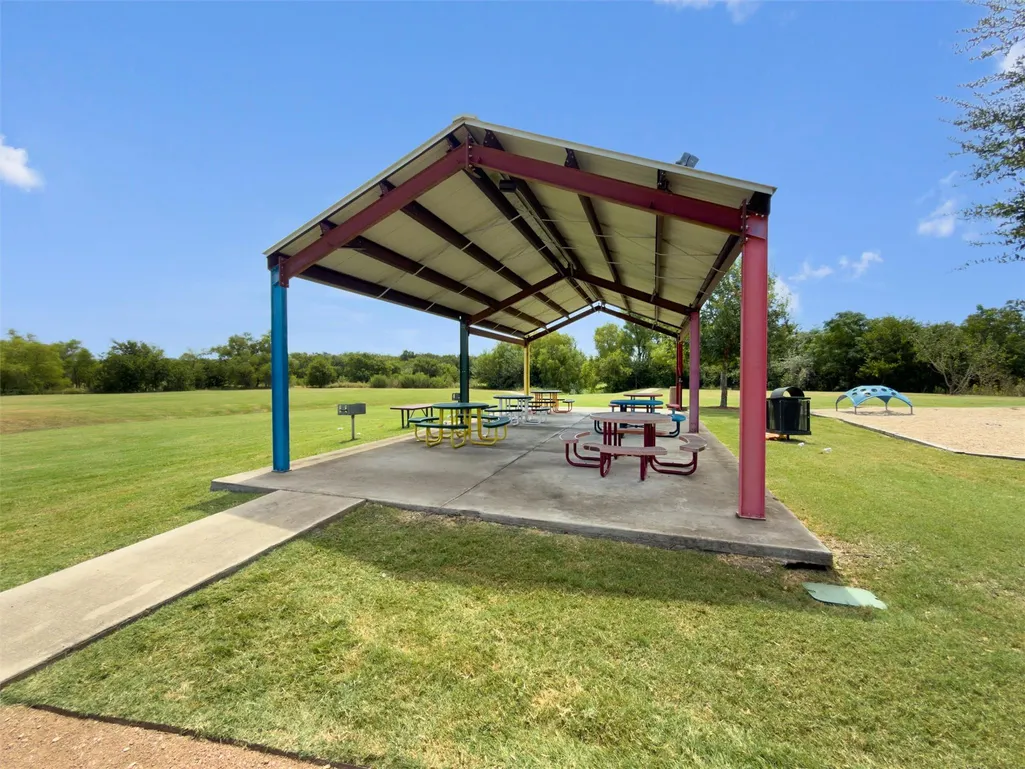
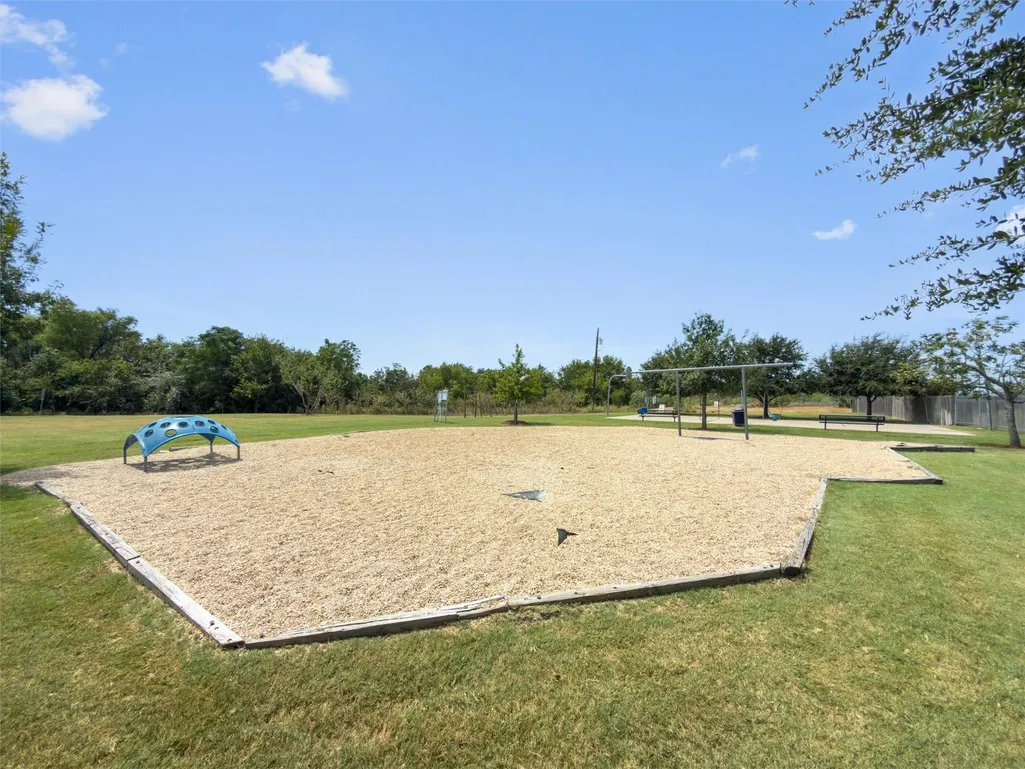
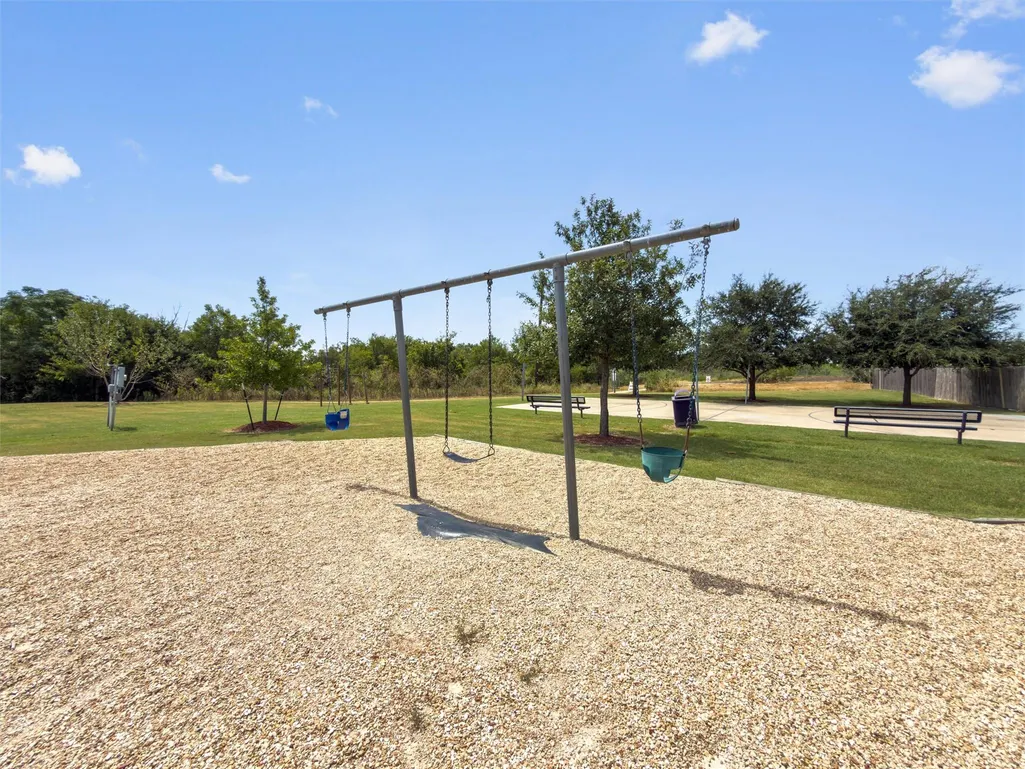
| Community Features | Cluster Mailbox,Park,Picnic Area,Sport Court(s)/Facility,Trail(s) |
| Accessibility | None |
| Assoc Fee Paid Per | Annually |
| County | Bastrop |
| New Construction | No |
| Property Type | Residential |
| HOA | Yes |
| Energy Efficient | Solar Panel,Thermostat,Windows |
| Subdivision Name | County Line Sub Ph |
| Facing Direction | Southwest |
| Green Sustainability | None |
| Other Structures | None |
| Full Baths | 3 |
| Status | Active |
| Directions | County Line Road is under construction and blocked off at 290/County Line. You cannot turn left or right from 290 onto County Line. Take 290 East from Austin. After you pass manor Go Left on FM 1100. |
| High School | Elgin |
| City | Elgin |
| Disclosures | Seller Disclosure |
| Association Name | County Line |
| MLS Area | EL |
| Lot Size Square Feet | 5749.92 |
| Elementary School | Neidig |
| Tax Annual Amount | 7049.77 |
| Middle/Junior High School | Elgin |
| Property Condition | Updated/Remodeled |
| Virtual Tour | https://portal.solid-photography.com/724-Lavaca-Loop/idx |
| Standard Status | Active |
| Year Built Source | Public Records |
| Tax Assessed Value | 310404 |
| Virtual Tour | https://portal.solid-photography.com/724-Lavaca-Loop |
Interior Features
| Interior Amenities | Ceiling Fan(s),Ceiling-High,Granite Counters,Double Vanity,Eat-in Kitchen,High Speed Internet,Interior Steps,Multiple Living Areas,Open Floorplan,Pantry,Smart Thermostat,Walk-In Closet(s) |
|---|---|
| Flooring | See Remarks,Carpet,Vinyl |
| Fireplace Features | None |
| Window Features | Blinds,Double Pane Windows,ENERGY STAR Qualified Windows |
| Total Bedrooms | 4 |
| Main Level Bedrooms | 1 |
| LivingAreaSource | Public Records |
| Total Baths | 3 |
Exterior Features
| Exterior Amenities | Rain Gutters,Lighting,Private Yard |
|---|---|
| Fencing | Fenced,Privacy,Wood |
| Parking Features | Attached |
| Lot Features | Greenbelt,Back Yard,Curbs,Front Yard,Garden,Landscaped,Level,Native Plants,Public Maintained Road,Trees-Medium (20 Ft - 40 Ft) |
| Water Source | Public |
| Total Parking | 6 |
| Foundation Details | Slab |
| Lot Size Acres | 0.132 |
| Waterfront Y/N | No |
| Covered Spaces | 2 |
| Horse Y/N | No |
| Horse Amenities | None |
Amenities
- Foreclosure
- Views
- Short Sale
- New Construction
- Adult 55+
- Lease To Own
- No HOA Fees
- Furnished
- Primary On Main
- Air Conditioning
- Seller Finance
- Green
- Fixer Upper
- Horse
- Golf
- Fireplace
- Deck
- Garage
- Basement
- Pool
Property vs Single Family Average in 78621
Price
Taxes
Year Built
Visits
 Austin Board of REALTORS® Copyright ©2026 All rights reserved.
