
Address
160 Shady Oaks Dr, Dale, TX
Price
$ 934,900
Property Attributes
- MLS#8894813
- TypeSingle Family
- Listing Status Active
- CountyBASTROP
- CityDale
- AreaBW
- NeighborhoodShady Oaks
- Zip78616
- StyleSingle Family Residence
- Year Built1983
- Taxes$ 9380
- Price$ 934,900
- Bedrooms3
- Full Bathrooms2
- Half Bathrooms0
- Sqr Footage1856
- Lot Size5 Acres
Data Source:
Austin Board of REALTORS® (ABOR) as distributed by MLS GRID
Property Description
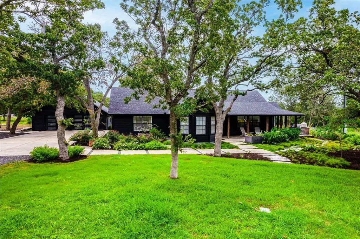
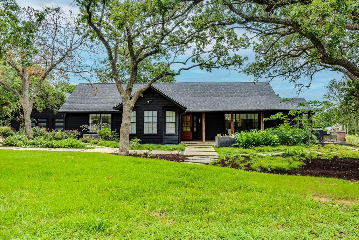
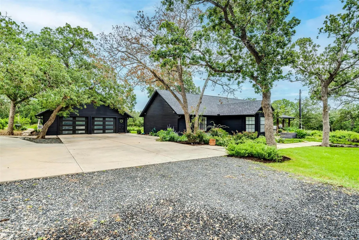
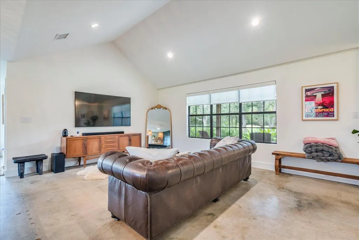
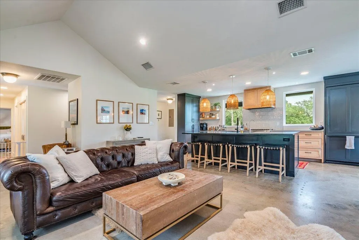
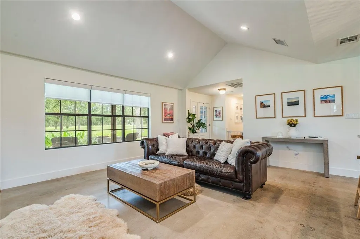
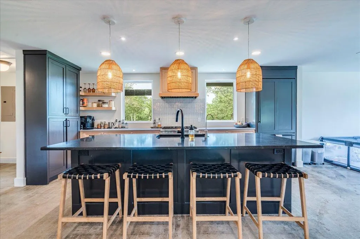
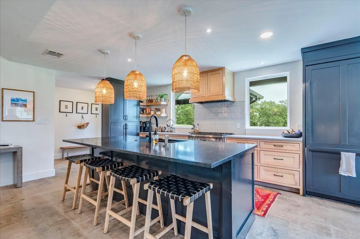
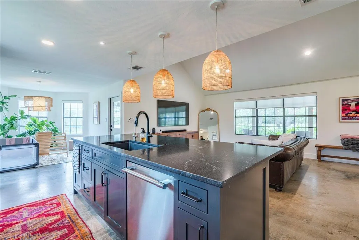
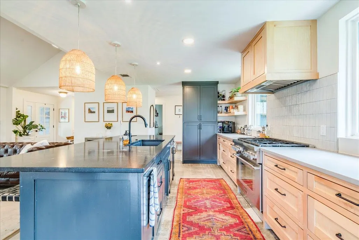
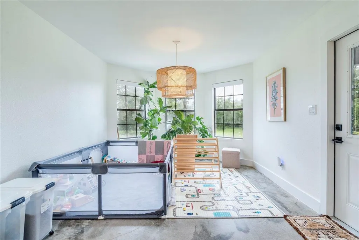
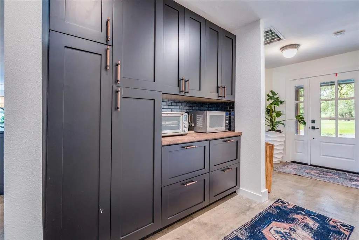
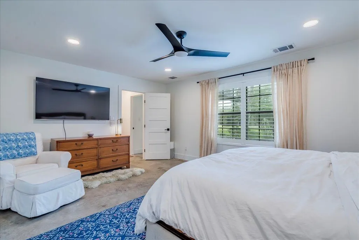
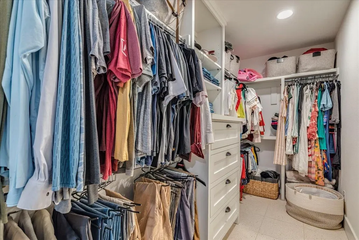
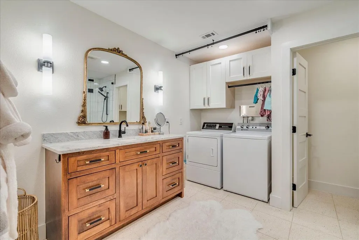
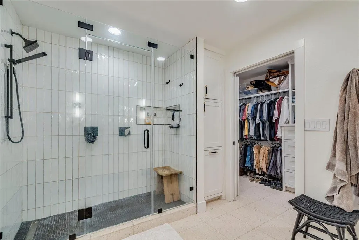
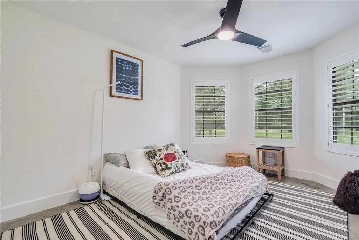
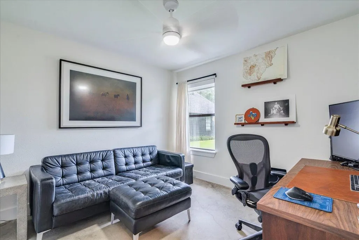
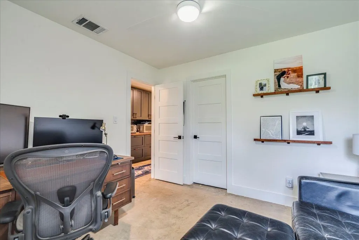
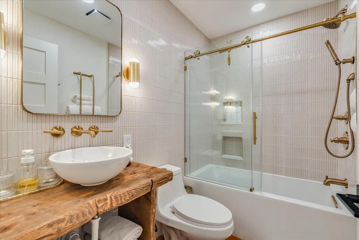
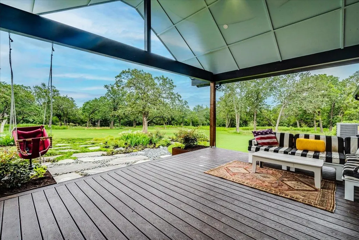
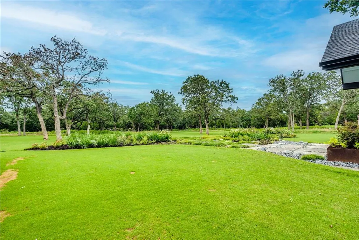
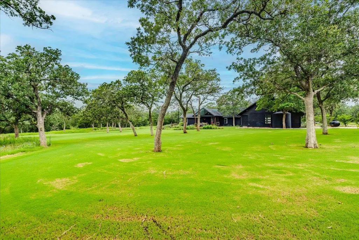
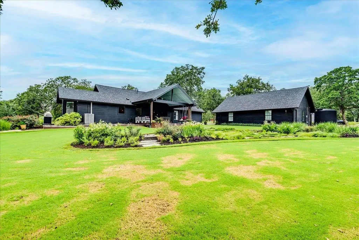
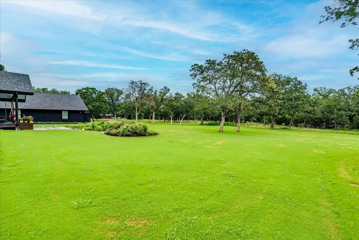
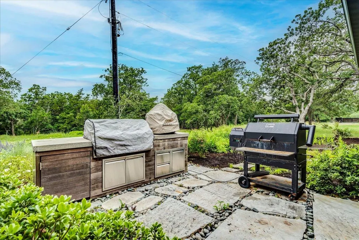
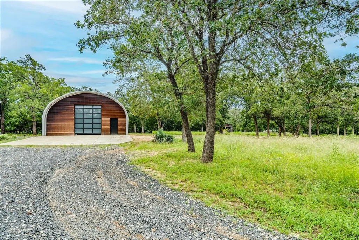
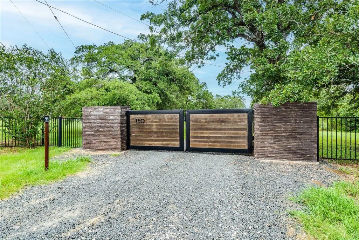
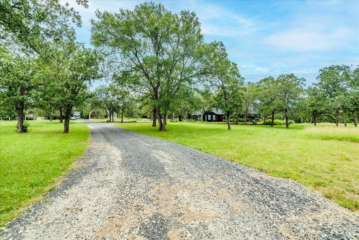
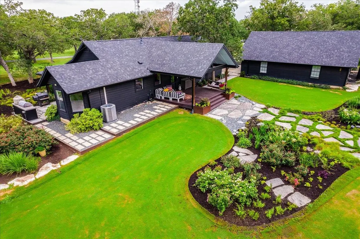
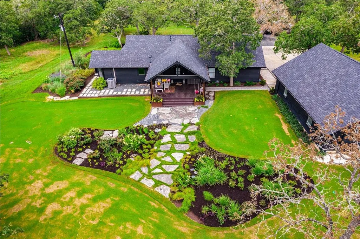
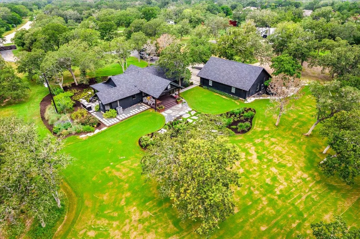
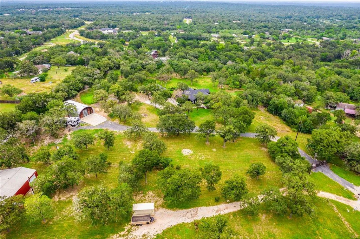
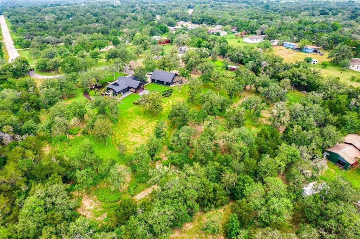
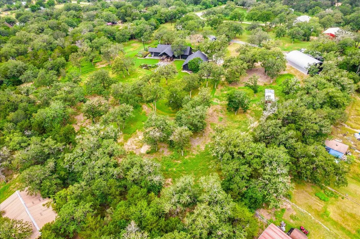
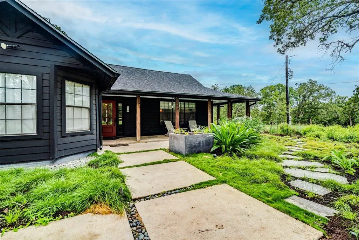
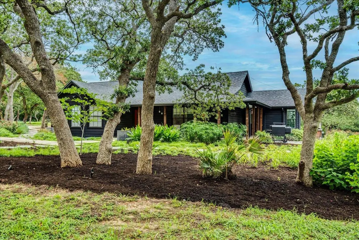
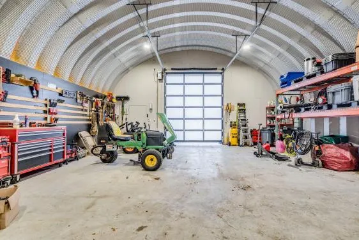
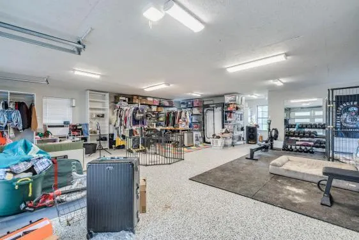
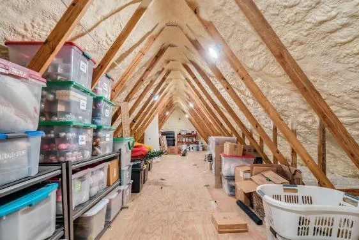
Beautifully remodeled & meticulously maintained, this private 5-acre property offers the perfect blend of modern upgrades, functional improvements & unrestricted Texas living. Tucked behind a gated entrance, pride of ownership is evident from the moment you arrive. The 3-bedroom, 2-bath home has been extensively updated, including a complete kitchen remodel in 2021 featuring luxury appliances, a tankless water heater & stylish finish throughout. Stained concrete flooring extends through the main living areas and primary suite, while the bathrooms feature tile flooring. A formal dining area provides additional space for entertaining. Major system improvements include a new septic system (2022), new roof (2023), new irrigation system (2022), freshly painted exterior siding, and a new HVAC system installed in 2025. Enjoy the peaceful setting from the covered back deck overlooking the expansive backyard and surrounding acreage. The property features a newly constructed 1,500-square-foot workshop completed in 2022 with a 10' x 12' glass garage door, providing exceptional flexibility for a home-based business, hobby space, storage, or future expansion. Additional improvements include a detached 1,600-square-foot garage with approximately 480 square feet of upstairs storage space, creating abundant room for vehicles, equipment, recreational toys, or workspace needs. With no known restrictions, low property taxes, and multiple functional structures already in place, this property offers a rare combination of move-in-ready comfort and long-term versatility. Whether you're seeking a private homestead, business operation, workshop space, investment opportunity, or room to grow the possibilities are endless** Rare opportunity to purchase this property individually or together with the neighboring property (158 Shady Oaks/MLS 9023162) also offered for sale by the same owner. Ideal for buyers seeking additional acreage, expanded development potential, or a larger estate footprint
| Elementary School | Middle School | High School |
|---|---|---|
| Cedar Creek Elementary School | Cedar Creek Middle School | Cedar Creek High School |
| Price History | |
|---|---|
| 6/23/2026 | Listed $949,900 |
| 7/23/2026 | 2$934,900 |
General Features
| Living Area | 1856 |
|---|---|
| Sewer | Septic Tank |
| Heating | Central |
| Cooling | Central Air |
| Utilities | Above Ground,Phone Available,Sewer Connected |
| Roof | Shingle |
| Appliances | Built-In Gas Oven,Built-In Gas Range,Built-In Refrigerator,Disposal,Dryer,Microwave,RNGHD,Washer,Tankless Water Heater |
| Garage Spaces | 6 |
| Patio/Porch Features | Porch |
| Pool Features | None |
| Construction Materials | Wood Siding |
| Year Built | 1983 |
| View | Pasture,Rural,Trees/Woods |
| Levels | One |
| Property Subtype | Single Family Residence |
| Tax Year | 2026 |
| Waterfront Features | None |
| Community Features | None |
| Accessibility | None |
| County | Bastrop |
| New Construction | No |
| Property Type | Residential |
| HOA | No |
| Energy Efficient | None |
| Subdivision Name | Shady Oaks |
| Facing Direction | West |
| Green Sustainability | None |
| Other Structures | Outbuilding,Workshop |
| Full Baths | 2 |
| Status | Active |
| Directions | From Hwy 21,Right on FM 535,Left on Thousand Oaks,Left on Shady Oaks Dr. |
| High School | Cedar Creek |
| City | Dale |
| Disclosures | Seller Disclosure |
| MLS Area | BW |
| Lot Size Square Feet | 217800 |
| Elementary School | Cedar Creek |
| Tax Annual Amount | 9380.22 |
| Middle/Junior High School | Cedar Creek |
| Property Condition | Updated/Remodeled |
| Additional Parcels Y/N | No |
| Virtual Tour | https://tours.studio12austin.com/160-Shady-Oaks-Dr/idx |
| Standard Status | Active |
| Year Built Source | Public Records |
| Tax Assessed Value | 625782 |
| Virtual Tour | https://tours.studio12austin.com/160-Shady-Oaks-Dr |
Interior Features
| Interior Amenities | Ceiling Fan(s),Ceiling-High,Laminate Counters,Double Vanity,Primary Bedroom on Main |
|---|---|
| Flooring | Concrete,Tile |
| Window Features | Aluminum Frames |
| Total Bedrooms | 3 |
| Main Level Bedrooms | 3 |
| LivingAreaSource | Public Records |
| Total Baths | 2 |
Exterior Features
| Exterior Amenities | No Exterior Steps |
|---|---|
| Fencing | Partial |
| Parking Features | Detached,Garage,Garage Faces Front,Open,Workshop in Garage |
| Lot Features | Back Yard,Cul-De-Sac,Front Yard,Landscaped,Native Plants,Private,Trees-Medium (20 Ft - 40 Ft),Views |
| Water Source | Public |
| Total Parking | 8 |
| Foundation Details | Slab |
| Lot Size Acres | 5 |
| Waterfront Y/N | No |
| Covered Spaces | 6 |
| Horse Y/N | No |
| Horse Amenities | None |
Amenities
- Foreclosure
- Views
- Short Sale
- New Construction
- Adult 55+
- Lease To Own
- No HOA Fees
- Furnished
- Primary On Main
- Air Conditioning
- Seller Finance
- Green
- Fixer Upper
- Horse
- Golf
- Fireplace
- Deck
- Garage
- Basement
- Pool
Property vs Single Family Average in 78616
Price
Taxes
Year Built
Visits
 Austin Board of REALTORS® Copyright ©2026 All rights reserved.
