
Open House Sun, Sep 13th 02:00 PM - 05:00 PM
Address
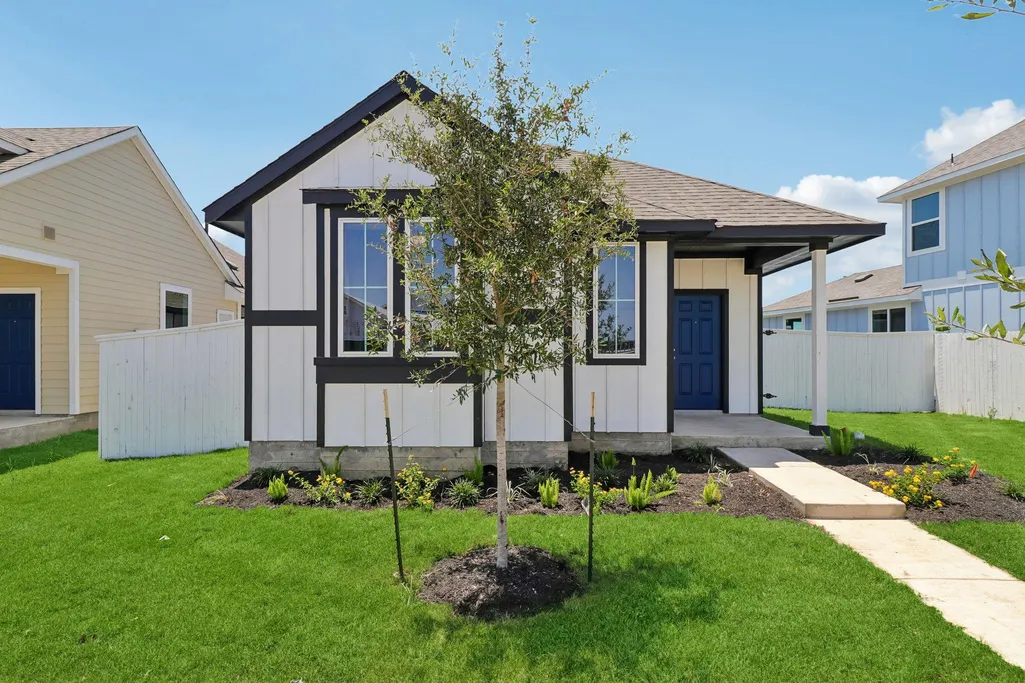
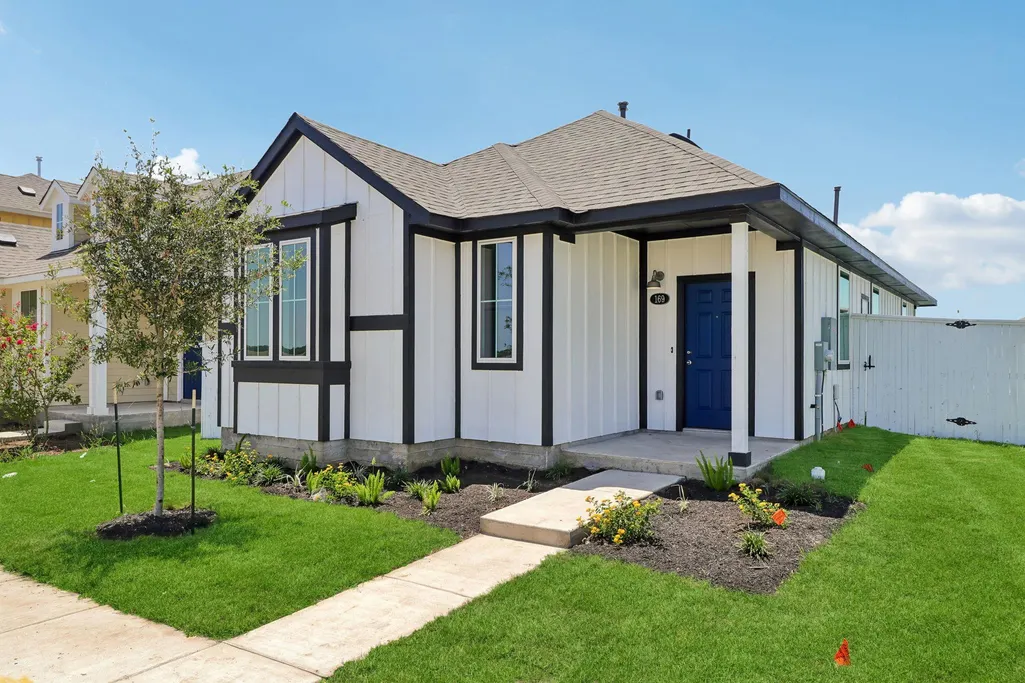
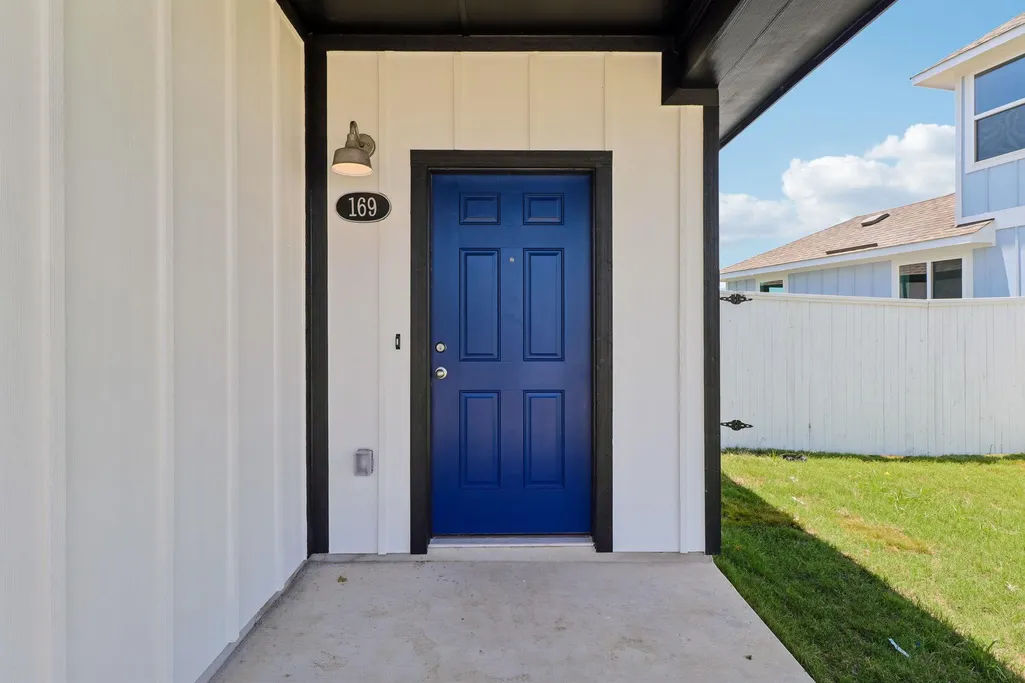
169 Cider Creek Dr, Elgin, TX
Price
$ 228,280
Property Attributes
- MLS#8867406
- TypeSingle Family
- Listing Status Active
- CountyBASTROP
- CityElgin
- AreaEL
- NeighborhoodHarvest Ridge
- Zip78621
- StyleSingle Family Residence
- Year Built2026
- Taxes$ 6250
- Price$ 228,280
- Bedrooms3
- Full Bathrooms2
- Half Bathrooms0
- Sqr Footage1326
- Lot Size0.12 Acres
Data Source:
Austin Board of REALTORS® (ABOR) as distributed by MLS GRID
Property Description
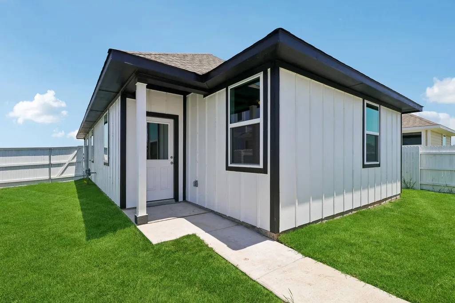
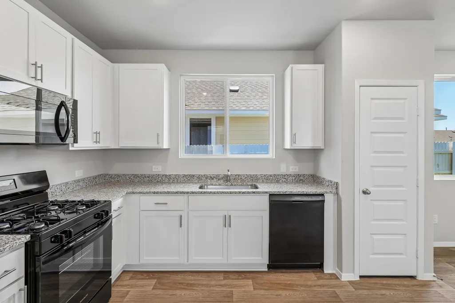
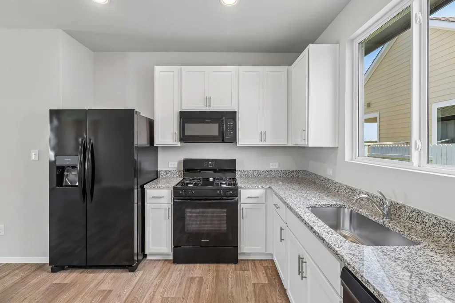
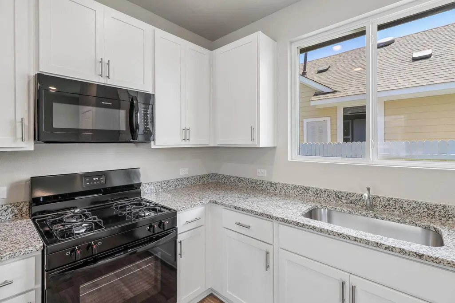
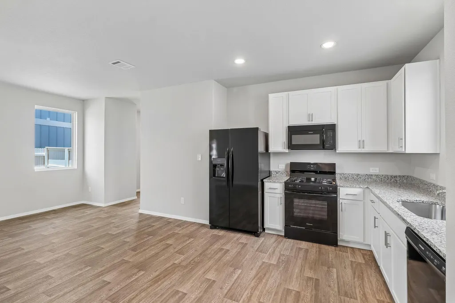
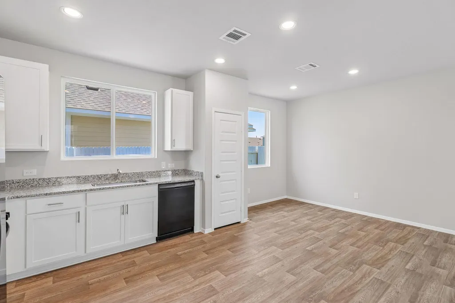
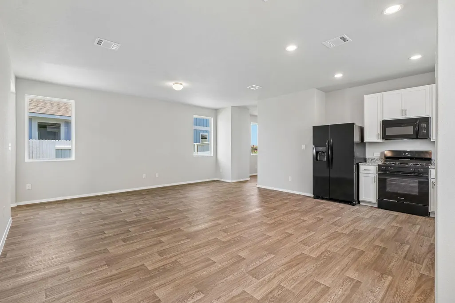
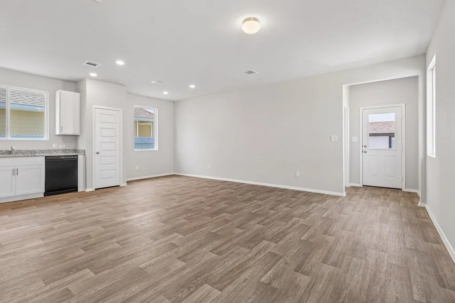
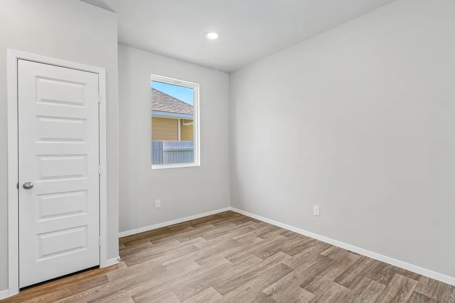
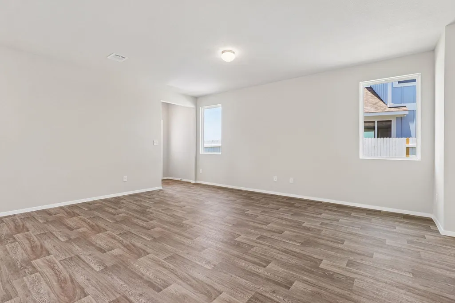
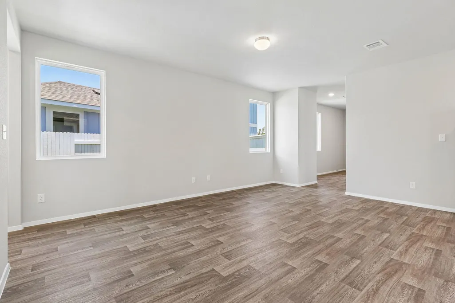
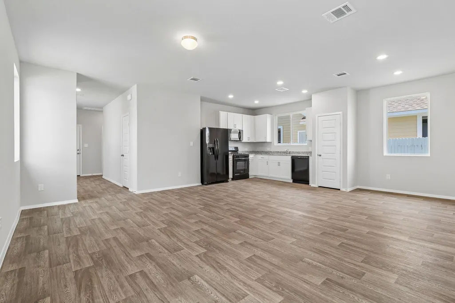
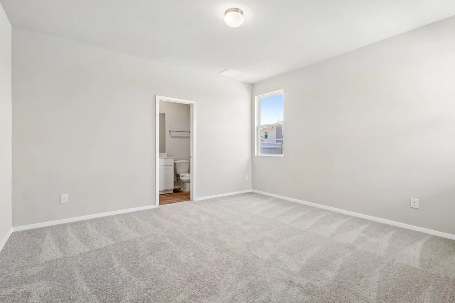
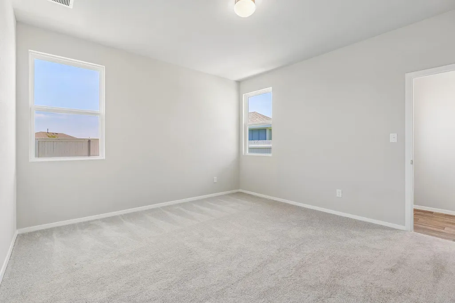
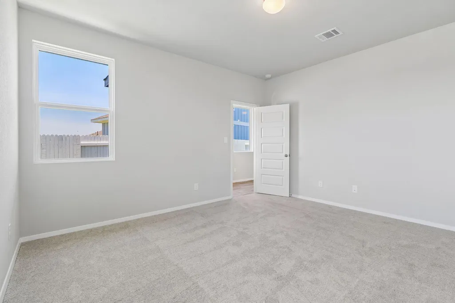
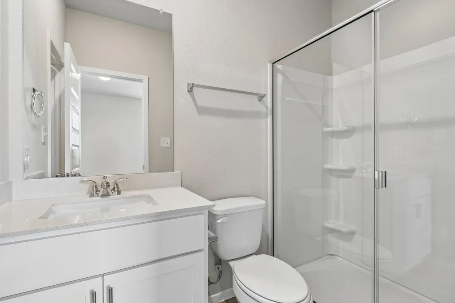
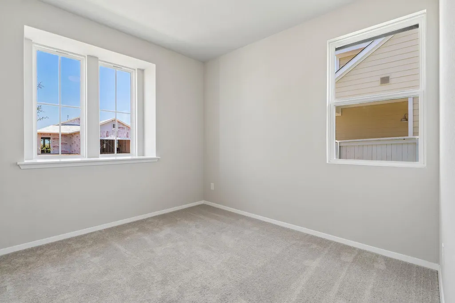
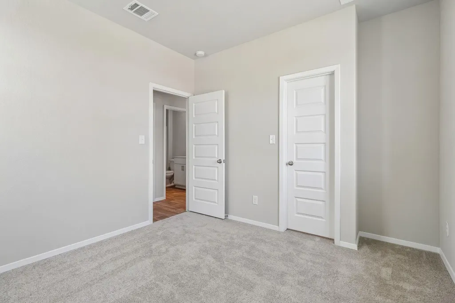
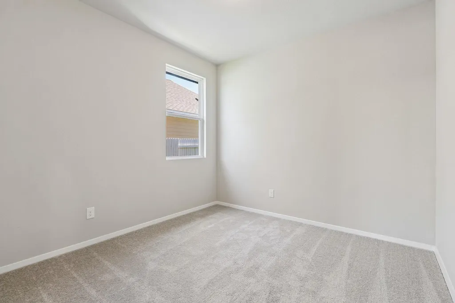
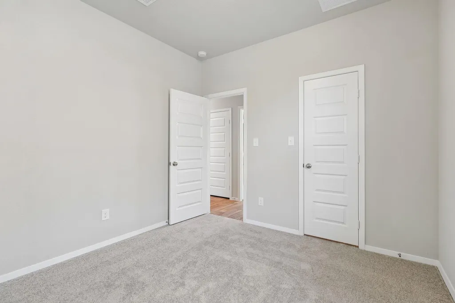
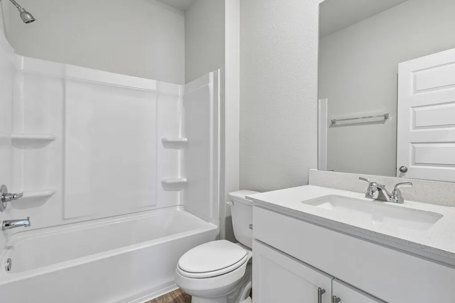
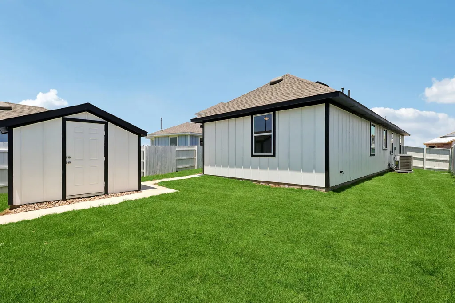
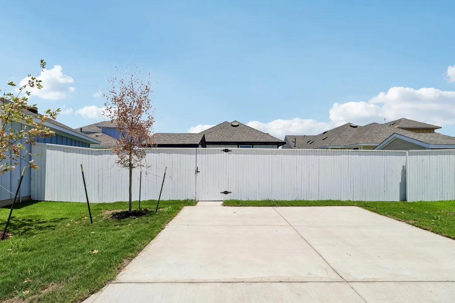
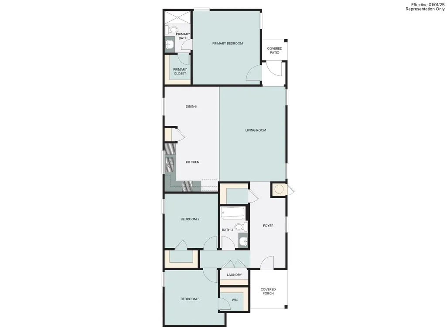
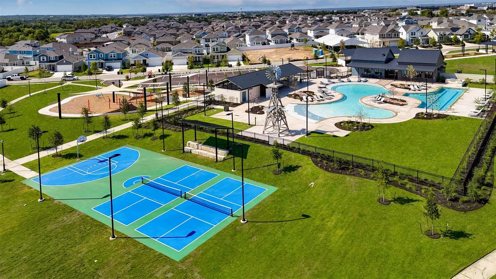
169 Cider Creek Drive is a cozy, cottage-style home full of charm and modern finishes. This thoughtfully designed one-story home in Harvest Ridge features an alley access lot with a detached shed, ample natural lighting, and vinyl flooring throughout the main living areas. The L-shaped kitchen opens up to the dining and living rooms and features 3cm Blanco Atlantico Granite countertops, bright white cabinets with nickel hardware, sleek black appliances, and a charming window just above the single basin sink for the perfect touch of warmth. The primary suite offers a walk-in closet, walk-in shower, and a silestone vanity. Relax and enjoy the weather on your rear covered patio, just off the living room and primary suite. Enjoy other highlights such as walk-in closets in the secondary bedrooms, and a utility closet at the front of the home. Outside your door, enjoy resort-style amenities like a sparkling pool, fishing ponds, playscapes, sports courts, food truck nights, and a full-time Lifestyle Director, plus the convenience of the onsite elementary school just a short walk away.
| Elementary School | Middle School | High School |
|---|---|---|
| Harvest Ridge Elementary School | Elgin Middle School | Elgin High School |
| Price History | |
|---|---|
| 5/1/2026 | Listed $224,810 |
General Features
| Living Area | 1326 |
|---|---|
| Sewer | MUD |
| Heating | Central,Natural Gas |
| Cooling | Central Air |
| Utilities | Electricity Available,Natural Gas Available,Phone Available,Water Available |
| Roof | Composition,Shingle |
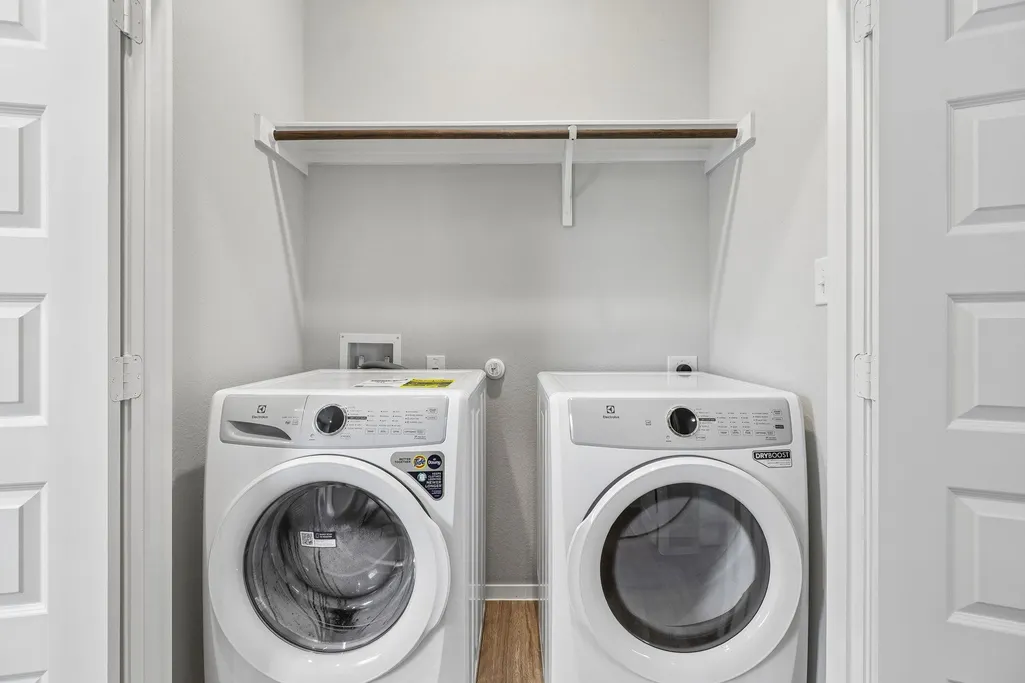
| Appliances | Dishwasher,Disposal,Gas Range,Gas Oven,Tankless Water Heater |
| HOA Fee | 70 |
| Association Fee Includes | Common Area Maintenance,Maintenance Grounds |
| Patio/Porch Features | Covered,Patio |
| Pool Features | None |
| Security Features | Carbon Monoxide Detector(s),Smoke Detector(s) |
| Construction Materials | HardiPlank Type,Blown-In Insulation,Spray Foam Insulation |
| Year Built | 2026 |
| View | Neighborhood |
| Levels | One |
| Property Subtype | Single Family Residence |
| Tax Year | 2026 |
| Waterfront Features | None |
| Community Features | Clubhouse,Curbs,Fishing,Game/Rec Rm,Kitchen Facilities,Park,Planned Social Activities,Playground,Sport Court(s)/Facility,Trail(s) |
| Accessibility | None |
| Assoc Fee Paid Per | Monthly |
| County | Bastrop |
| New Construction | Yes |
| Property Type | Residential |
| HOA | Yes |
| Energy Efficient | None |
| Subdivision Name | Harvest Ridge |
| Facing Direction | Northeast |
| Green Sustainability | None |
| Other Structures | None |
| Full Baths | 2 |
| Status | Active |
| Directions | Hwy 290 east out of Austin,take a left on County Line Road,follow County Line Road past Elgin High School. Take a right on Harvest Ridge Blvd. Turn right on Heritage Mill Trail then the first left |
| High School | Elgin |
| City | Elgin |
| Disclosures | None |
| Association Name | PAMCO |
| MLS Area | EL |
| Lot Size Square Feet | 5227.2 |
| Elementary School | Harvest Ridge |
| Middle/Junior High School | Elgin |
| Property Condition | New Construction |
| Additional Parcels Y/N | No |
| Builder Name | Brohn Homes |
| Standard Status | Active |
| Year Built Source | Builder |
| Tax Assessed Value | 224810 |
| Virtual Tour | https://my.matterport.com/show/?m=Yck8tHrUsQp |
Interior Features
| Interior Amenities | Stone Counters,Entrance Foyer,No Interior Steps,Open Floorplan,Pantry,Primary Bedroom on Main,Recessed Lighting,Walk-In Closet(s) |
|---|---|
| Flooring | Carpet,Vinyl |
| Window Features | Double Pane Windows,ENERGY STAR Qualified Windows,Vinyl Windows |
| Total Bedrooms | 3 |
| Main Level Bedrooms | 3 |
| LivingAreaSource | Builder |
| Total Baths | 2 |
Exterior Features
| Exterior Amenities | Private Yard |
|---|---|
| Fencing | Back Yard,Wood |
| Parking Features | Attached,Garage Faces Front |
| Lot Features | Back Yard,Close to Clubhouse,Front Yard,Level,Sprinkler - Automatic,Sprinklers In Rear,Sprinklers In Front,Sprinklers On Side,Trees-Small (Under 20 Ft) |
| Water Source | MUD,Public |
| Foundation Details | Slab |
| Lot Size Acres | 0.12 |
| Waterfront Y/N | No |
| Horse Y/N | No |
| Horse Amenities | None |
Amenities
- Foreclosure
- Views
- Short Sale
- New Construction
- Adult 55+
- Lease To Own
- No HOA Fees
- Furnished
- Primary On Main
- Air Conditioning
- Seller Finance
- Green
- Fixer Upper
- Horse
- Golf
- Fireplace
- Deck
- Garage
- Basement
- Pool
Property vs Single Family Average in 78621
Price
Taxes
Year Built
Visits
 Austin Board of REALTORS® Copyright ©2026 All rights reserved.
