
Address
17205 Hope Bergman Dr, Pflugerville, TX
Price
$ 674,990
Property Attributes
- MLS#8173837
- TypeSingle Family
- Listing Status Active
- CountyTRAVIS
- CityPflugerville
- AreaPF
- NeighborhoodBlackhawk
- Zip78660
- StyleSingle Family Residence
- Year Built2026
- Taxes$ 577
- Price$ 674,990
- Bedrooms4
- Full Bathrooms3
- Half Bathrooms0
- Sqr Footage2753
- Lot Size0.2 Acres
Data Source:
Austin Board of REALTORS® (ABOR) as distributed by MLS GRID
Property Description
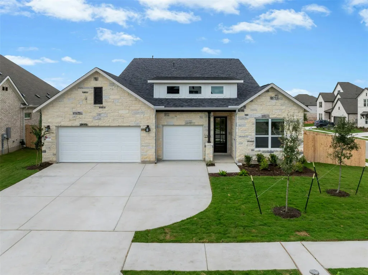
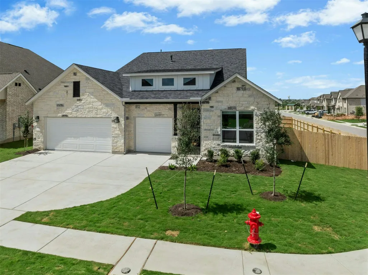
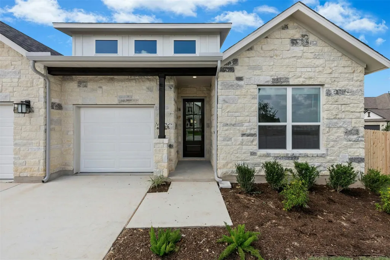
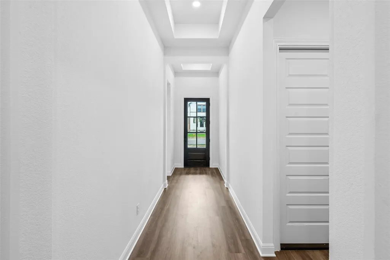
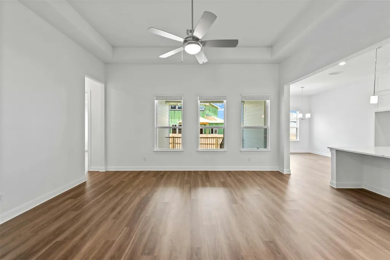
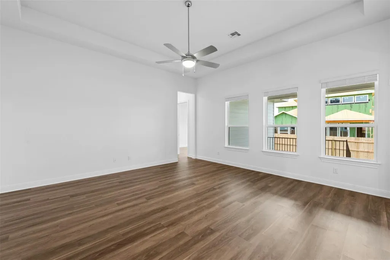
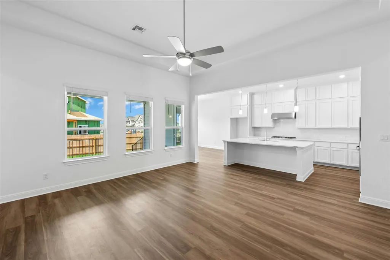
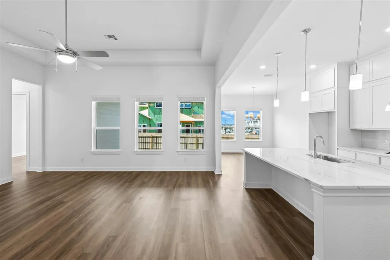
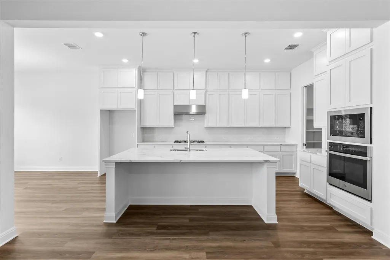
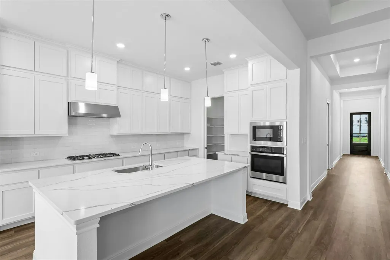
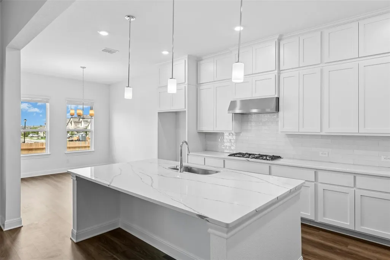
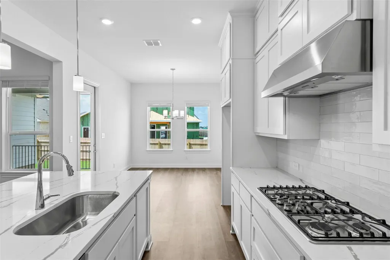
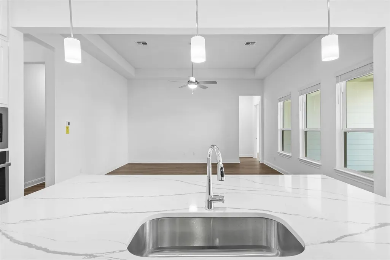
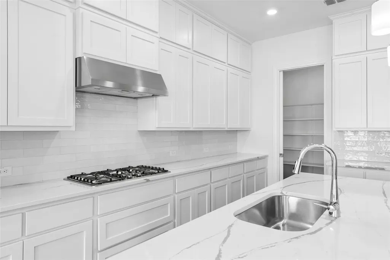
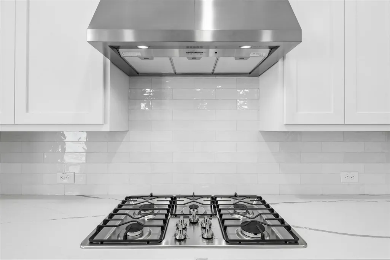
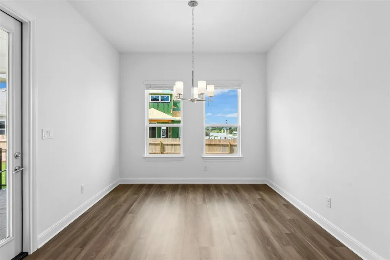
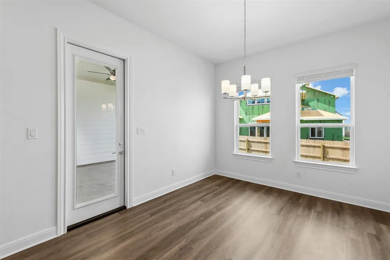
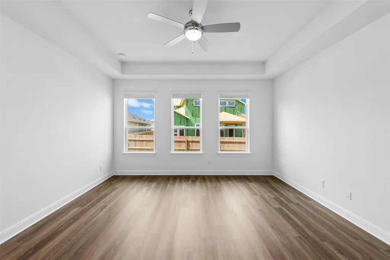
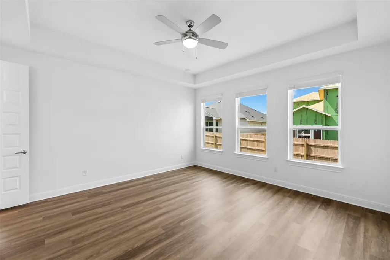
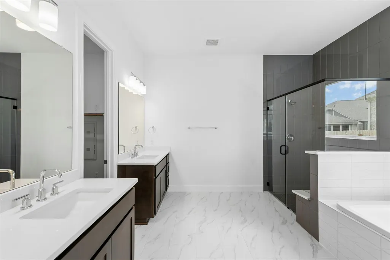
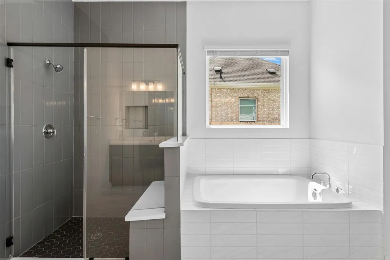
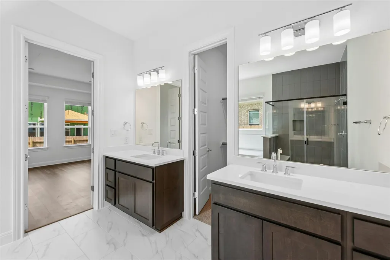
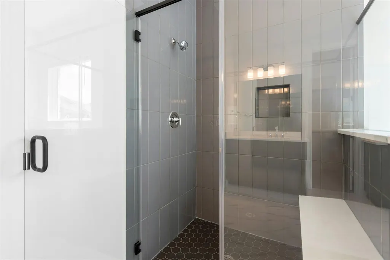
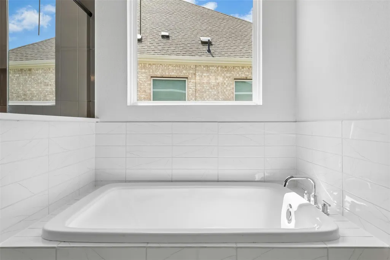
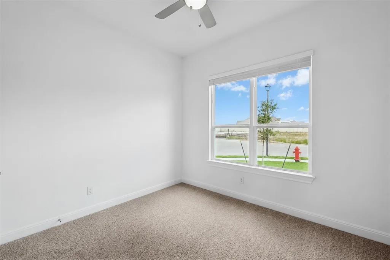
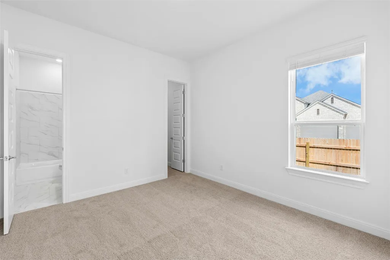
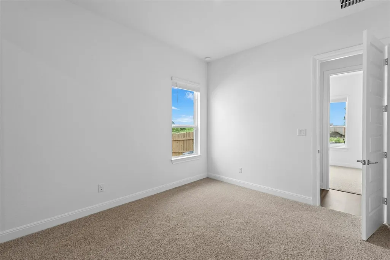
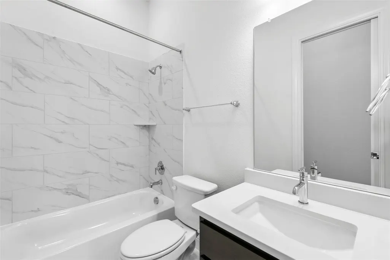
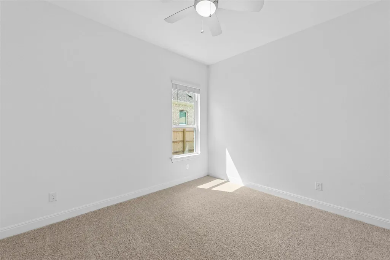
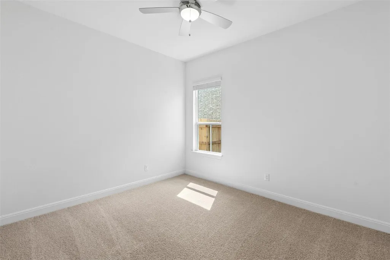
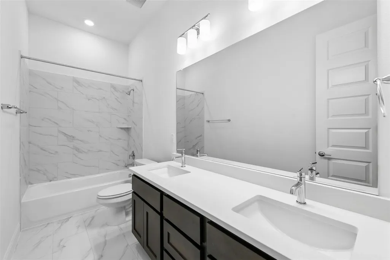
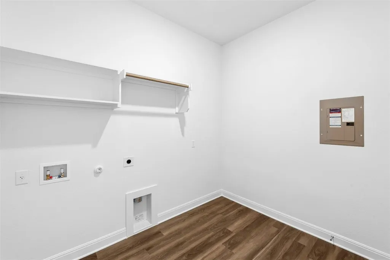
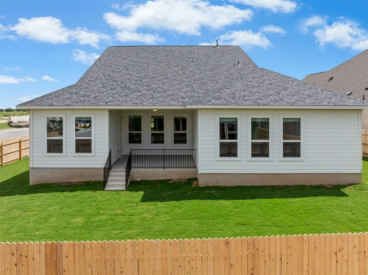
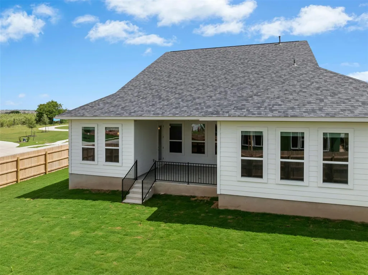
Welcome home to this beautifully upgraded, single-story stone stunner, ideally situated on an oversized corner lot in the newest section of the highly acclaimed Blackhawk community. Offering 2,786 square feet of thoughtfully designed living space, this impressive home features four bedrooms, a dedicated office that can easily serve as a fifth bedroom, three full bathrooms, and a spacious three-car garage. At the heart of the home, the showstopping kitchen is designed to impress with double-stacked cabinetry, quartz countertops, built-in appliances, abundant storage, and generous workspace. The kitchen opens seamlessly to the dining and family rooms, creating an inviting layout ideal for both everyday living and entertaining. Walls of windows fill the main living areas with natural light, while elevated finishes, including luxury vinyl plank flooring throughout the primary living spaces, add warmth, style, and durability. The spacious primary suite offers a relaxing retreat, complete with a beautifully appointed, spa-like bathroom featuring separate vanities, quartz countertops, an oversized glass-enclosed walk-in shower with a built-in bench, a deep soaking tub, and striking designer tile. The flexible floor plan provides plenty of room for guests, working from home, or multigenerational living, all conveniently arranged on one level. With its impressive curb appeal, expansive corner lot, upgraded interior, and desirable location within Blackhawk, this home offers an exceptional blend of comfort, function, and sophisticated style.
| Elementary School | Middle School | High School |
|---|---|---|
| Mott Elementary School | Cele Middle School | Weiss High School |
| Price History | |
|---|---|
| 7/27/2026 | Listed $674,990 |
General Features
| Living Area | 2753 |
|---|---|
| Sewer | Public Sewer |
| Heating | Central |
| Cooling | Ceiling Fan(s),Central Air |
| Utilities | Electricity Connected,Natural Gas Connected,Sewer Connected,Underground Utilities,Water Connected |
| Roof | Composition,Shingle |
| Appliances | Dishwasher,Disposal,Microwave,Oven,Free-Standing Gas Range,RNGHD,Stainless Steel Appliance(s) |
| HOA Fee | 120 |
| Garage Spaces | 3 |
| Association Fee Includes | See Remarks,Common Area Maintenance |
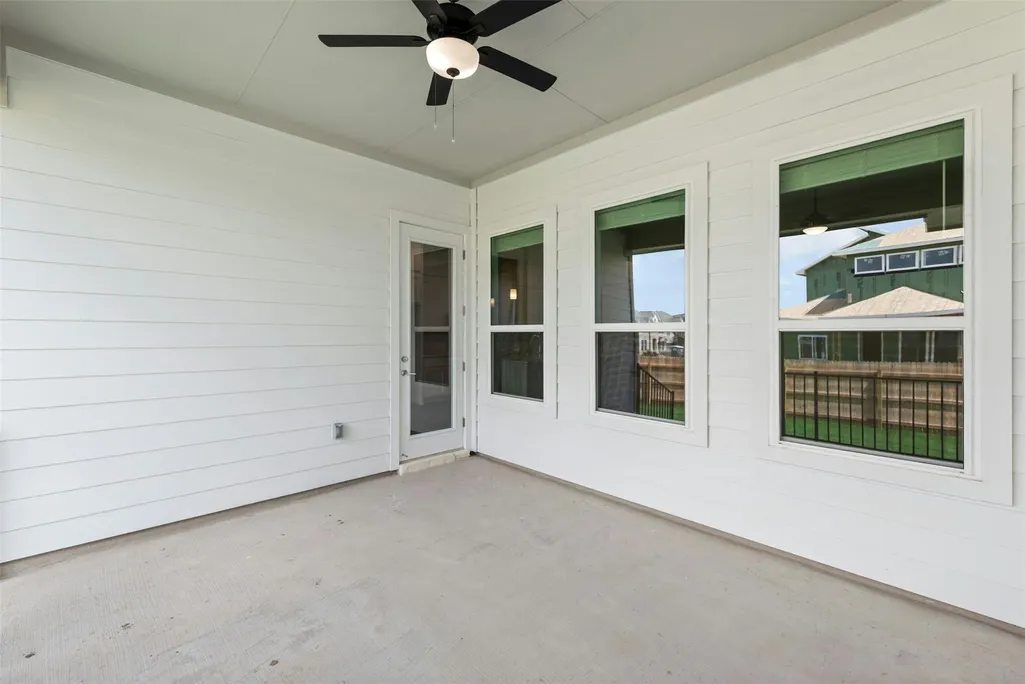
| Patio/Porch Features | Covered,Rear Porch |
| Pool Features | None |
| Security Features | See Remarks |
| Construction Materials | HardiPlank Type,Blown-In Insulation,Stone |
| Year Built | 2026 |
| View | See Remarks |
| Levels | One |
| Property Subtype | Single Family Residence |
| Tax Year | 2025 |
| Waterfront Features | None |
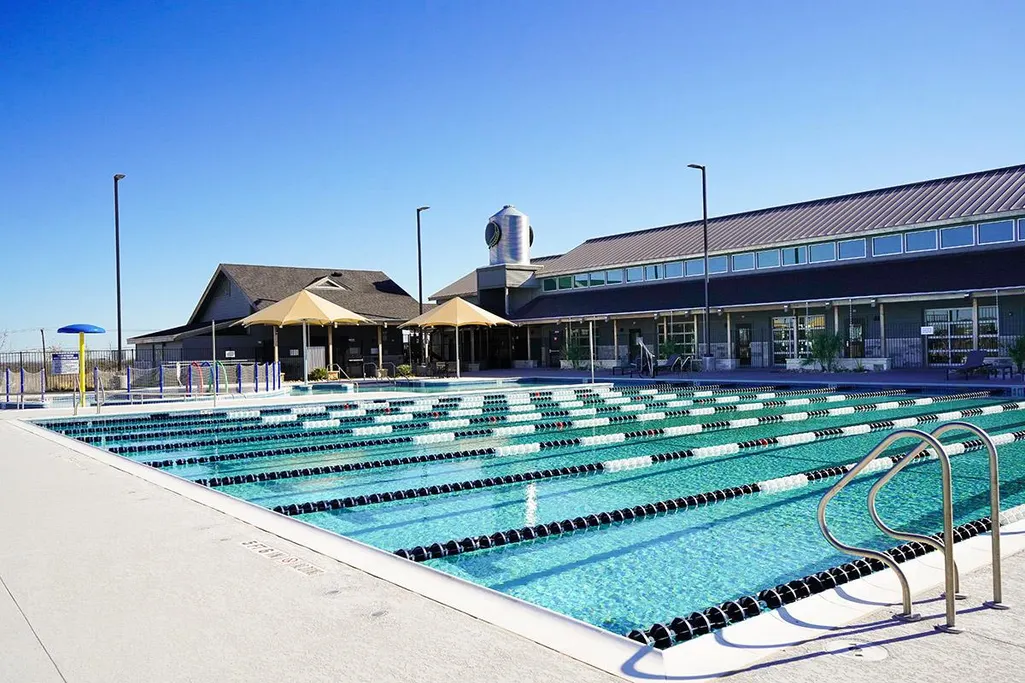
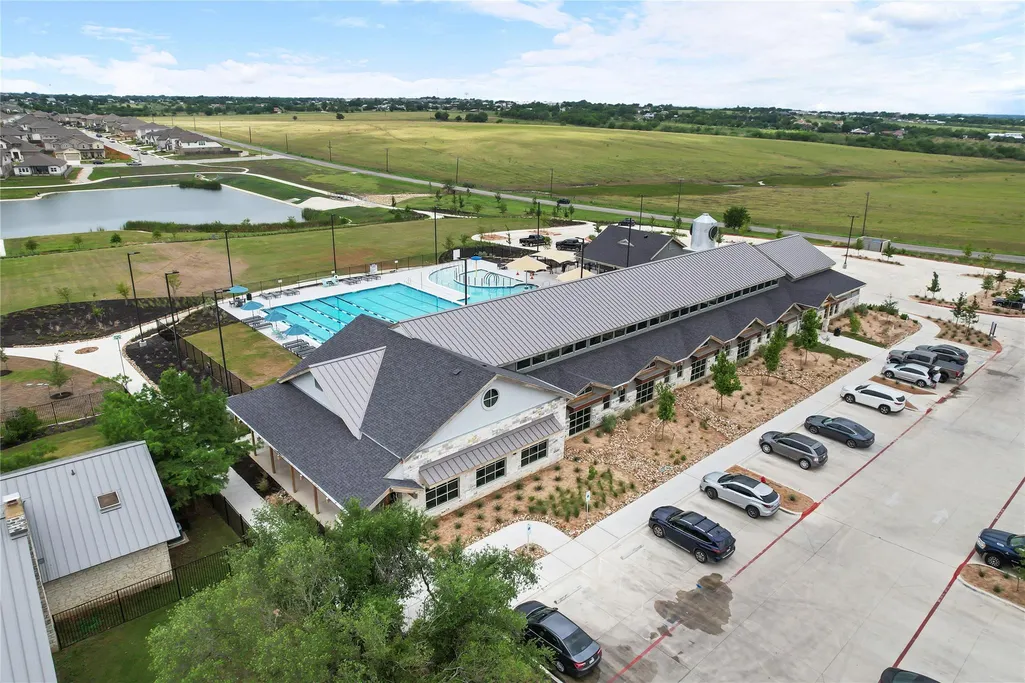
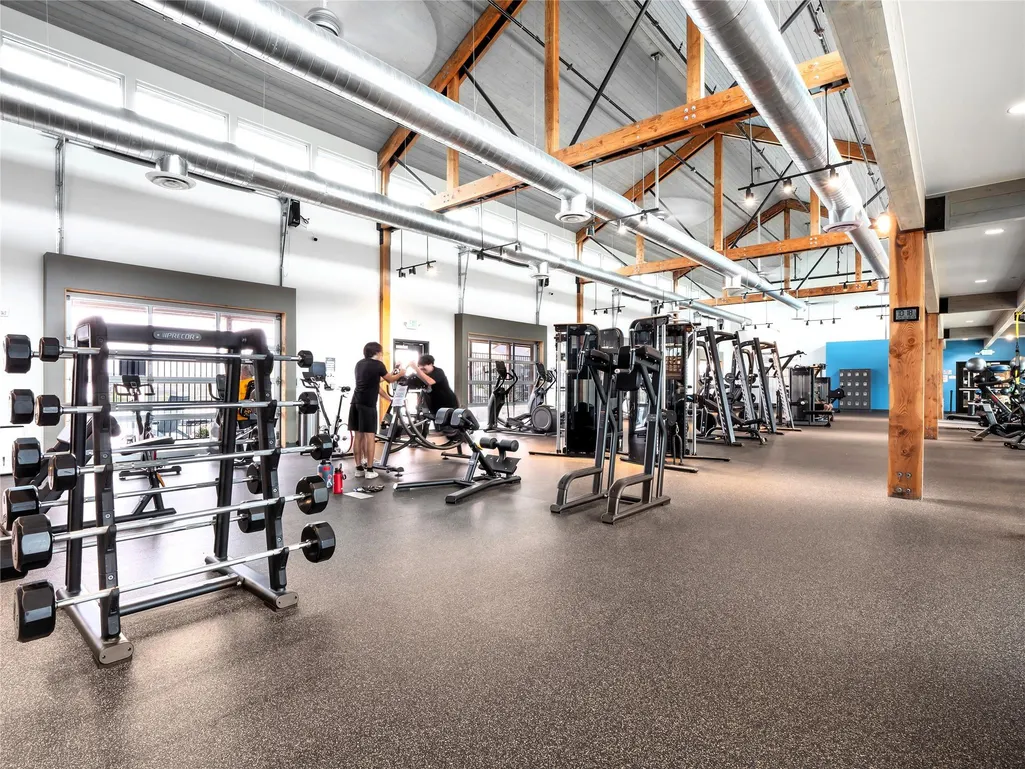
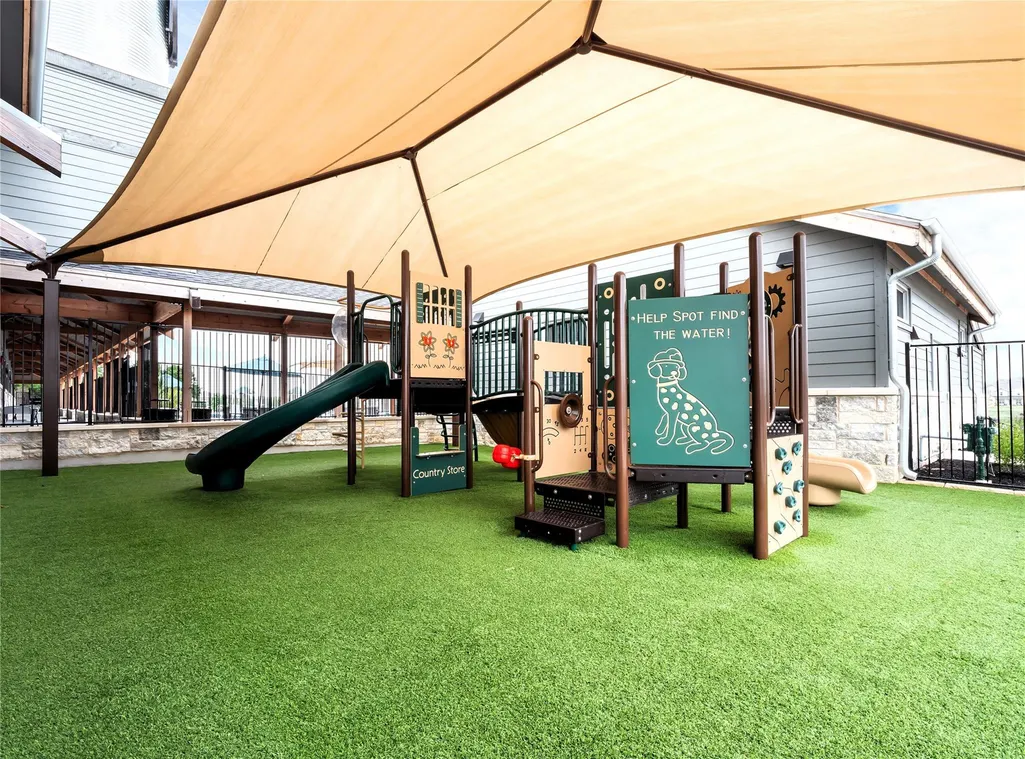
| Community Features | Clubhouse,Cluster Mailbox,Common Grounds,Curbs,Fishing,Fitness Center,Park,Picnic Area,Planned Social Activities,Playground,Pool,Sidewalks,Sport Court(s)/Facility,Street Lights,Underground Utilities, |
| Accessibility | See Remarks |
| Assoc Fee Paid Per | Quarterly |
| County | Travis |
| New Construction | Yes |
| Property Type | Residential |
| HOA | Yes |
| Energy Efficient | Other/See Remarks |
| Subdivision Name | Blackhawk |
| Facing Direction | North |
| Green Sustainability | See Remarks |
| Other Structures | None |
| Full Baths | 3 |
| Status | Active |
| Directions | From Kelly Lane and Weiss - turn Left on Weiss and continue onto Cele Road. Past the Middle School take a Left on Herbert Bohls. Turn Left on Graces Path and Right on Helens Catch. Left on Hope Bergm |
| High School | Weiss |
| City | Pflugerville |
| Disclosures | MUD,Planned Unit Development |
| Association Name | Grove at Blackhawk HOA |
| MLS Area | PF |
| Lot Size Square Feet | 8712 |
| Elementary School | Mott |
| Middle/Junior High School | Cele |
| Property Condition | New Construction |
| Additional Parcels Y/N | No |
| Virtual Tour | https://my.homediary.com/u/494203 |
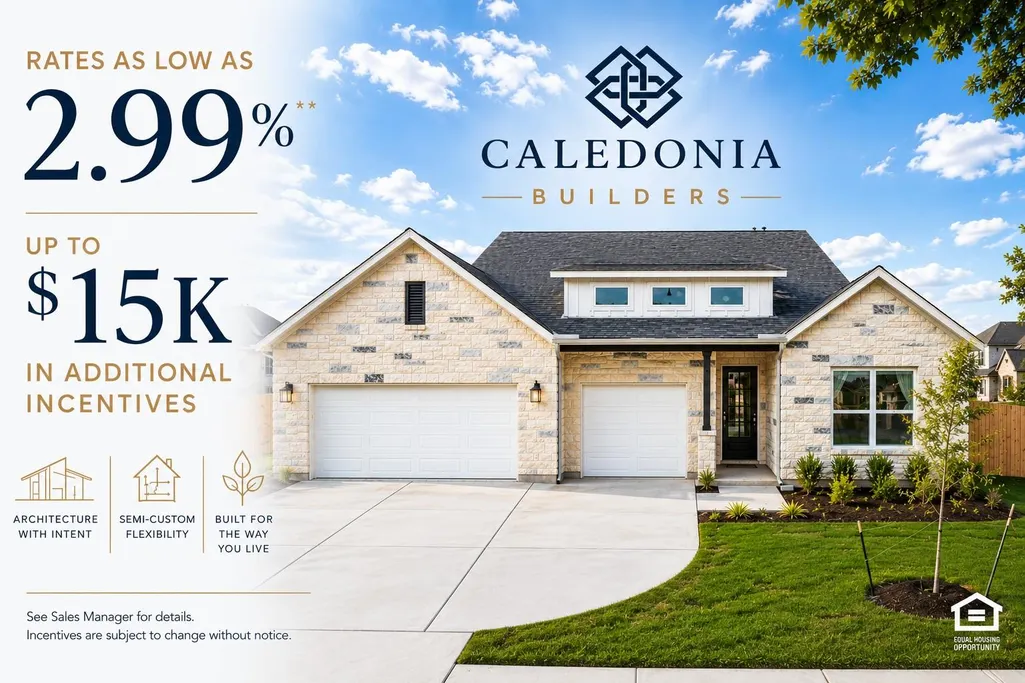
| Builder Name | Caledonia Builders |
| Standard Status | Active |
| Year Built Source | Builder |
| Tax Assessed Value | 100 |
| Virtual Tour | https://my.homediary.com/494203 |
Interior Features
| Interior Amenities | Breakfast Bar,Ceiling Fan(s),Chandelier,Double Vanity,Eat-in Kitchen,Entrance Foyer,No Interior Steps,Open Floorplan,Pantry,Primary Bedroom on Main,Recessed Lighting,Soaking Tub |
|---|---|
| Flooring | Carpet,Tile,Vinyl |
| Window Features | Double Pane Windows,Low-Emissivity Windows |
| Total Bedrooms | 4 |
| Main Level Bedrooms | 4 |
| LivingAreaSource | Builder |
| Total Baths | 3 |
Exterior Features
| Exterior Amenities | Rain Gutters |
|---|---|
| Fencing | Fenced,Wood |
| Parking Features | Door-Multi,Driveway,Garage,Garage Door Opener,Garage Faces Front,Paved |
| Lot Features | Landscaped,Level |
| Water Source | MUD |
| Total Parking | 6 |
| Foundation Details | Slab |
| Lot Size Acres | 0.2 |
| Waterfront Y/N | No |
| Covered Spaces | 3 |
| Horse Y/N | No |
| Horse Amenities | None |
Amenities
- Foreclosure
- Views
- Short Sale
- New Construction
- Adult 55+
- Lease To Own
- No HOA Fees
- Furnished
- Primary On Main
- Air Conditioning
- Seller Finance
- Green
- Fixer Upper
- Horse
- Golf
- Fireplace
- Deck
- Garage
- Basement
- Pool
Property vs Single Family Average in 78660
Price
Taxes
Year Built
Visits
 Austin Board of REALTORS® Copyright ©2026 All rights reserved.
