
Address
5814 Vestige Bnd, Bulverde, TX
Price
$ 345,000
Property Attributes
- MLS#8125327
- TypeSingle Family
- Listing Status Active
- CountyCOMAL
- CityBulverde
- AreaCM
- Neighborhood4s Ranch Unit-7C
- Zip78163
- StyleSingle Family Residence
- Year Built2022
- Taxes$ 8212
- Price$ 345,000
- Bedrooms4
- Full Bathrooms2
- Half Bathrooms0
- Sqr Footage1672
- Lot Size0.132 Acres
Data Source:
Austin Board of REALTORS® (ABOR) as distributed by MLS GRID
Property Description
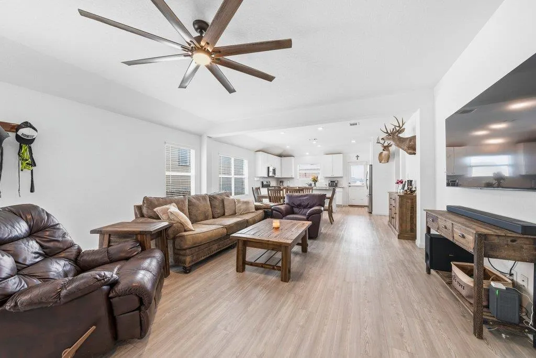
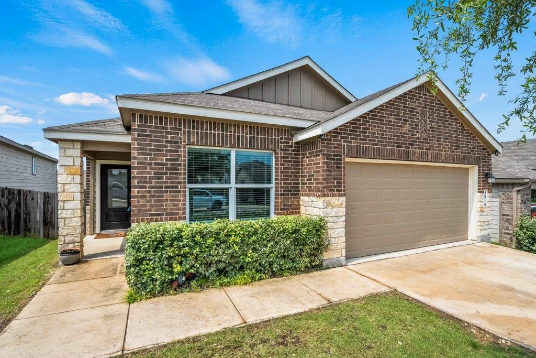
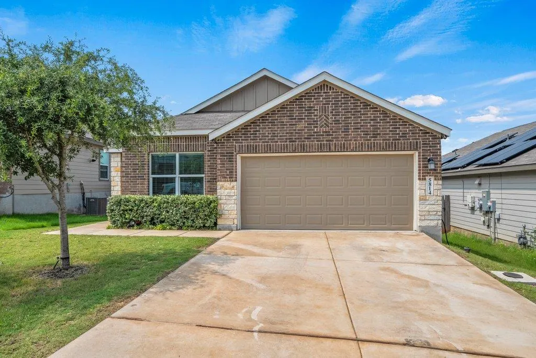
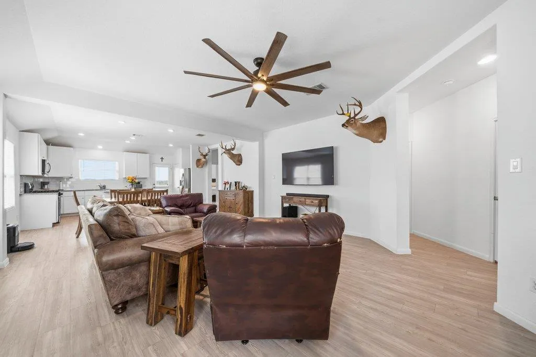
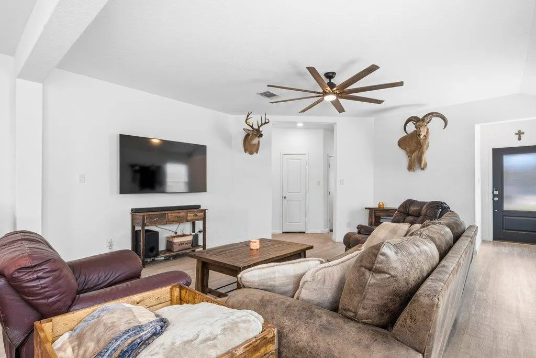
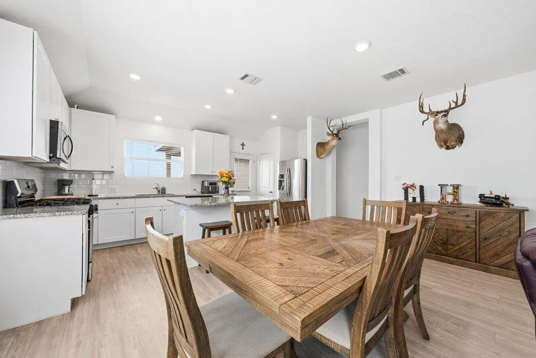
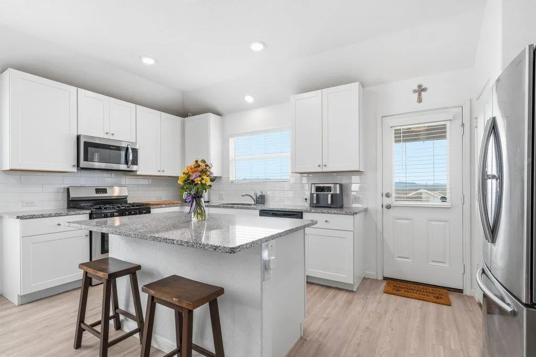
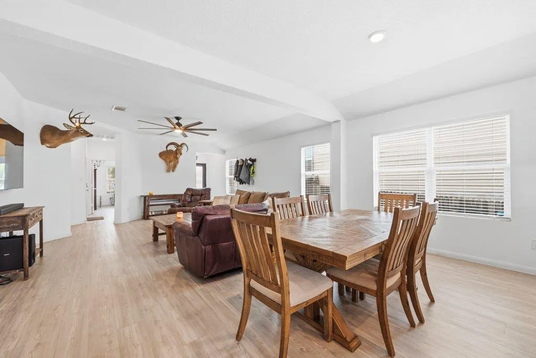
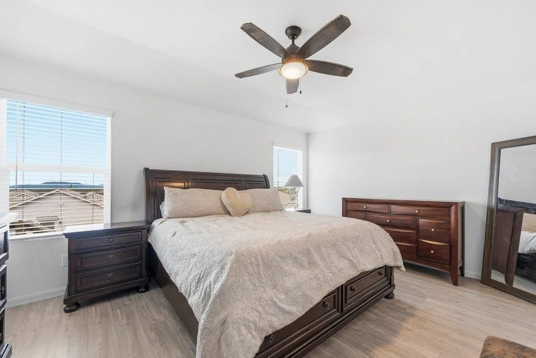
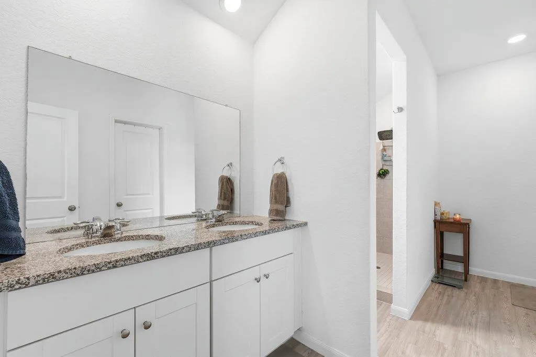
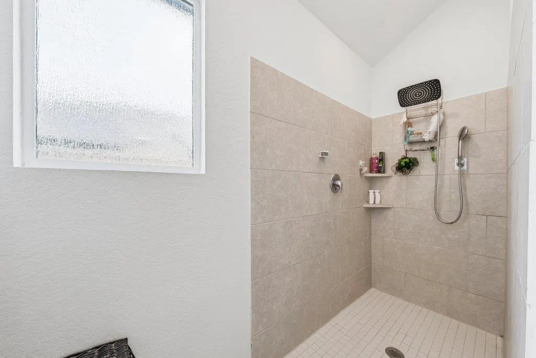
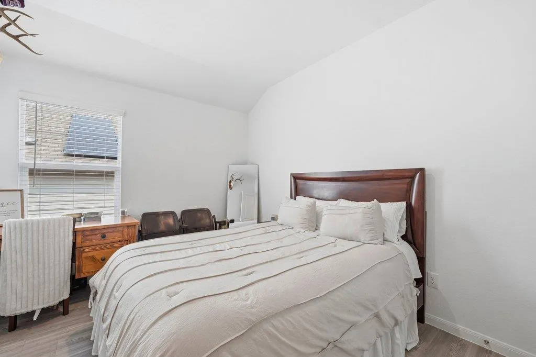
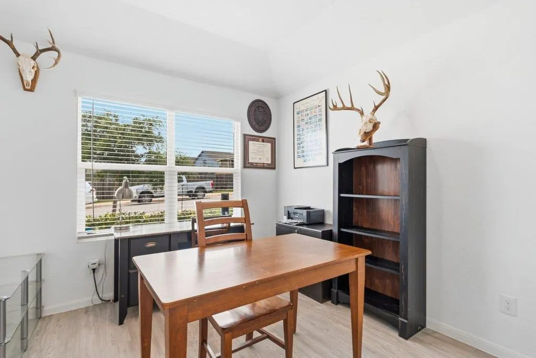
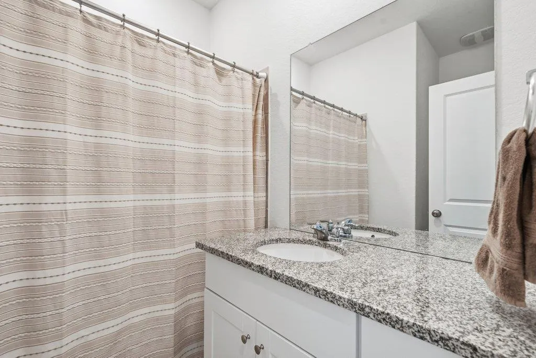
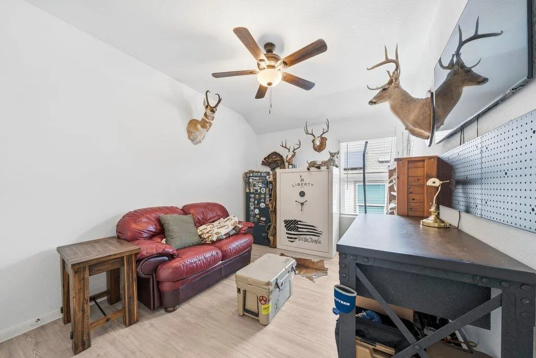
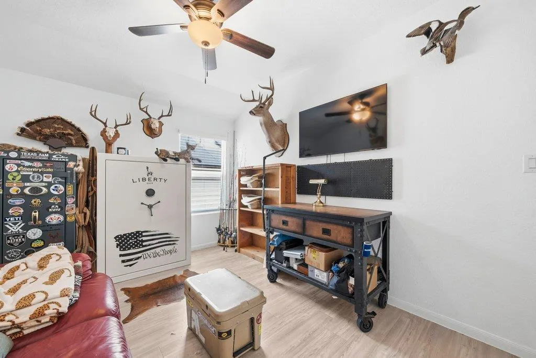
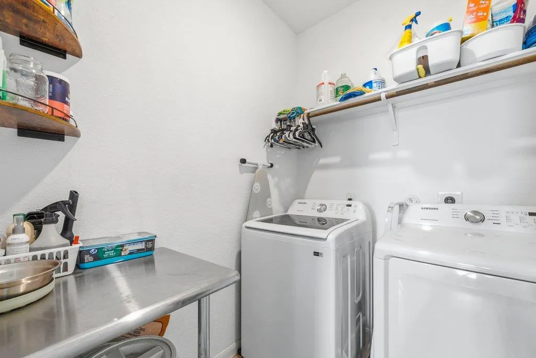
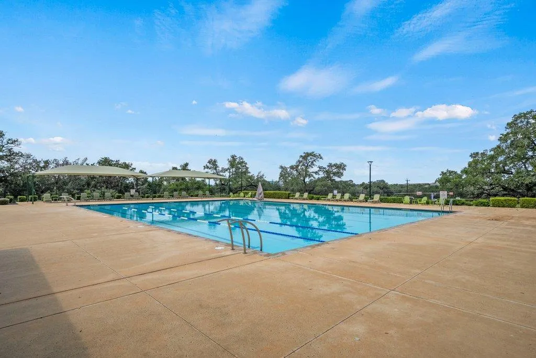
Welcome to 5814 Vestige Bend in beautiful Bulverde, Texas! This well-maintained one-story home offers 4 bedrooms, 2 bathrooms, and 1,672 square feet of comfortable living space. The open-concept floor plan is ideal for both everyday living and entertaining, with seamless flow between the kitchen, dining, and living areas. The private primary suite is thoughtfully separated from the secondary bedrooms, creating a peaceful retreat complete with an ensuite bath featuring a large walk-in shower and spacious closet. Three additional bedrooms provide flexibility for family, guests, or a home office. This home is packed with valuable upgrades, including a freshly painted garage featuring added baseboards, durable epoxy flooring, a utility sink, water softener, and garage door opener. Blinds throughout the home add convenience and privacy, making this property truly move-in ready. Enjoy all the benefits of the community's outstanding amenities, including a resort-style pool, fitness center, basketball courts, scenic walking trails, playground, meeting room, and community gathering spaces designed for an active and connected lifestyle. Conveniently located near shopping, dining, and top-rated schools, this home combines comfort, functionality, and exceptional community living. Schedule your private showing today!
| Elementary School | Middle School | High School |
|---|---|---|
| Johnson Ranch Elementary School | Smithson Valley Middle School | Smithson Valley High School |
| Price History | |
|---|---|
| 6/23/2026 | Listed $345,000 |
General Features
| Living Area | 1672 |
|---|---|
| Sewer | Public Sewer |
| Heating | Central,Natural Gas |
| Cooling | Ceiling Fan(s),Central Air,Electric |
| Utilities | Cable Available,Electricity Connected,High Speed Internet,Natural Gas Connected,Phone Available,Sewer Connected,Underground Utilities,Water Connected |
| Roof | Shingle |
| Appliances | Dishwasher,Disposal,Gas Range,Microwave,Tankless Water Heater,Water Softener Owned |
| HOA Fee | 375 |
| Garage Spaces | 2 |
| Association Fee Includes | See Remarks |
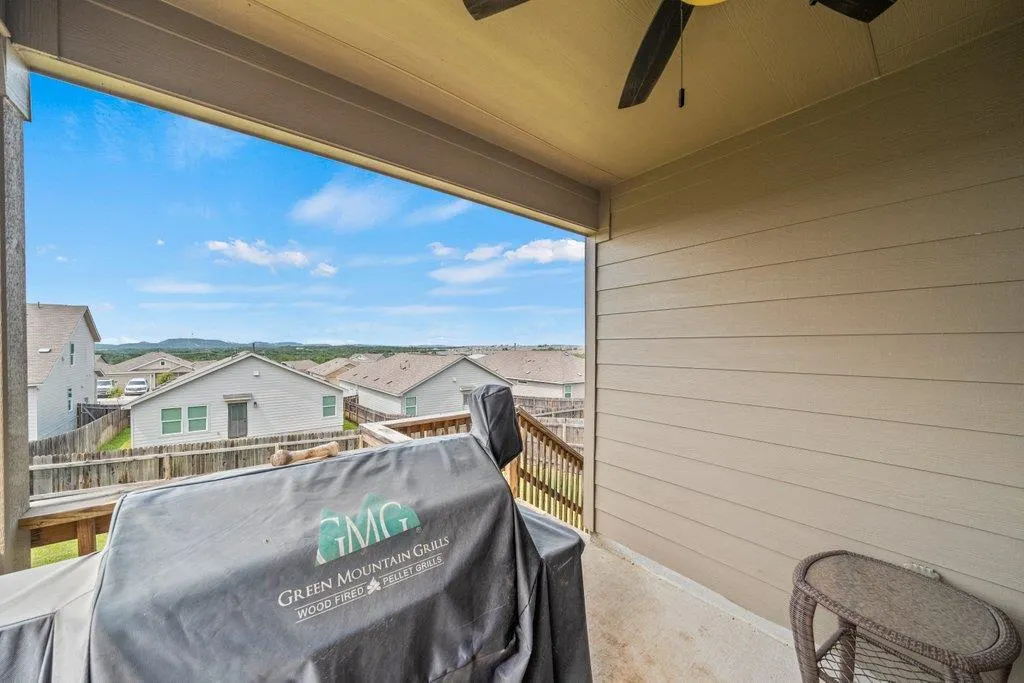
| Patio/Porch Features | Covered,Patio,Porch |
| Pool Features | None |
| Construction Materials | Brick,Vinyl Siding,Stone |
| Year Built | 2022 |
| View | Neighborhood |
| Levels | One |
| Property Subtype | Single Family Residence |
| Tax Year | 2026 |
| Waterfront Features | None |
| Community Features | BBQ Pit/Grill,Cluster Mailbox,Conference/Meeting Room,Controlled Access,Curbs,Fitness Center,Playground,Pool,Sidewalks,Street Lights,Underground Utilities,Trail(s) |
| Accessibility | None |
| Assoc Fee Paid Per | Quarterly |
| County | Comal |
| New Construction | No |
| Property Type | Residential |
| HOA | Yes |
| Energy Efficient | None |
| Subdivision Name | 4s Ranch Unit-7C |
| Facing Direction | Southeast |
| Green Sustainability | None |
| Other Structures | None |
| Full Baths | 2 |
| Status | Active |
| Directions | Located just off Smithson Valley Rd. in-between 1863 & 46 |
| High School | Smithson Valley |
| City | Bulverde |
| Disclosures | Residential Service Contract,Seller Disclosure |
| Association Name | Hidden Trails HOA |
| MLS Area | CM |
| Lot Size Square Feet | 5749.92 |
| Elementary School | Johnson Ranch |
| Tax Annual Amount | 8212.12 |
| Middle/Junior High School | Smithson Valley |
| Property Condition | Resale |
| Additional Parcels Y/N | No |
| Virtual Tour | https://www.viewshoot.com/tour/MLS/5814VestigeBend_Bulverde_TX_78163_1086_456652.html |
| Standard Status | Active |
| Year Built Source | Public Records |
| Tax Assessed Value | 348340 |
| Virtual Tour | https://www.viewshoot.com/tour/5814VestigeBend_Bulverde_TX_78163_1086_456652.html |
Interior Features
| Interior Amenities | Ceiling Fan(s),Granite Counters,Double Vanity,Entrance Foyer,High Speed Internet,Kitchen Island,Open Floorplan,Pantry,Primary Bedroom on Main,Walk-In Closet(s) |
|---|---|
| Flooring | Vinyl |
| Window Features | Blinds,Double Pane Windows |
| Total Bedrooms | 4 |
| Main Level Bedrooms | 4 |
| LivingAreaSource | Public Records |
| Total Baths | 2 |
Exterior Features
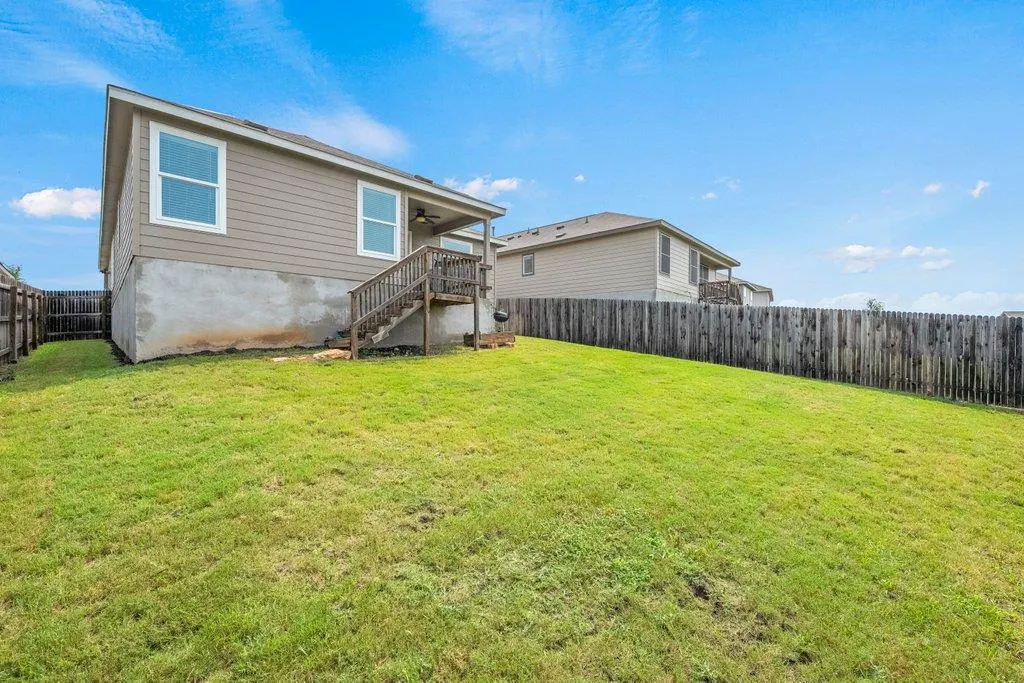
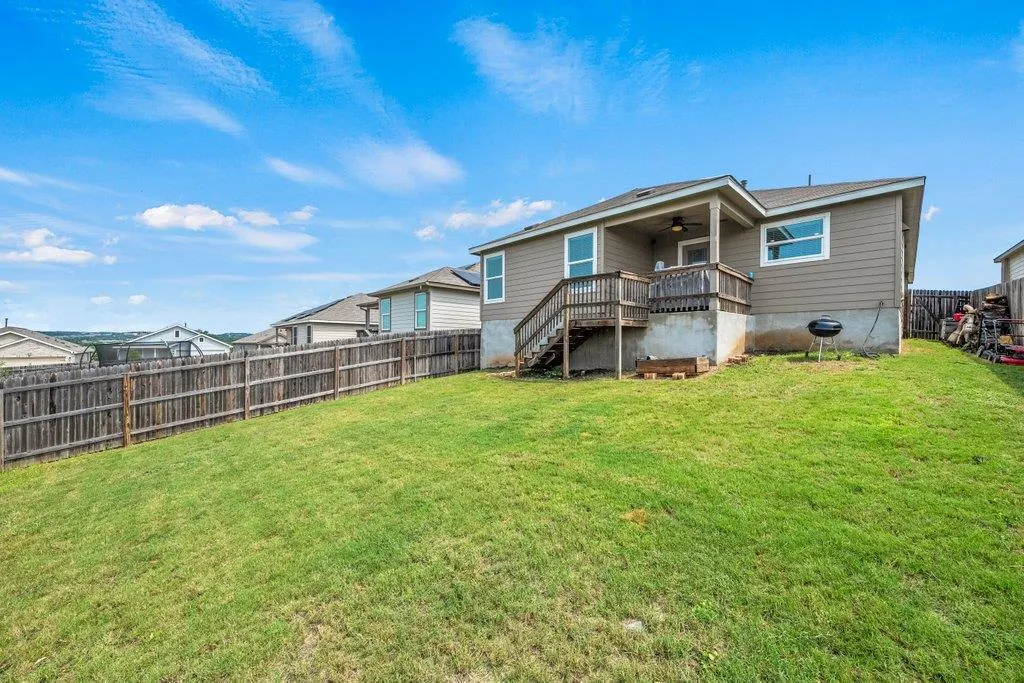
| Exterior Amenities | Exterior Steps,Private Yard |
|---|---|
| Fencing | Back Yard,Wood |
| Parking Features | None |
| Lot Features | Back Yard,Curbs,Front Yard,Gentle Sloping,Sprinklers In Rear,Sprinklers In Front,Views |
| Water Source | Public |
| Total Parking | 4 |
| Foundation Details | Slab |
| Lot Size Acres | 0.132 |
| Waterfront Y/N | No |
| Covered Spaces | 2 |
| Horse Y/N | No |
| Horse Amenities | None |
Amenities
- Foreclosure
- Views
- Short Sale
- New Construction
- Adult 55+
- Lease To Own
- No HOA Fees
- Furnished
- Primary On Main
- Air Conditioning
- Seller Finance
- Green
- Fixer Upper
- Horse
- Golf
- Fireplace
- Deck
- Garage
- Basement
- Pool
Property vs Single Family Average in 78163
Price
Taxes
Year Built
Visits
 Austin Board of REALTORS® Copyright ©2026 All rights reserved.
