
Address
109 Francesco Ln # 40, Dripping Springs, TX
Price
$ 487,500
Property Attributes
- MLS#7451331
- TypeSingle Family
- Listing Status Active
- CountyHAYS
- CityDripping Springs
- AreaHD
- NeighborhoodThe Retreat At Dripping Spgs
- Zip78620
- StyleSingle Family Residence
- Year Built2018
- Taxes$ 8760
- Price$ 487,500
- Bedrooms2
- Full Bathrooms2
- Half Bathrooms1
- Sqr Footage2063
- Lot Size0.1352 Acres
Data Source:
Austin Board of REALTORS® (ABOR) as distributed by MLS GRID
Property Description
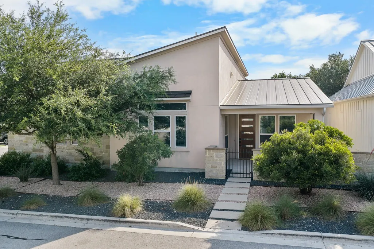
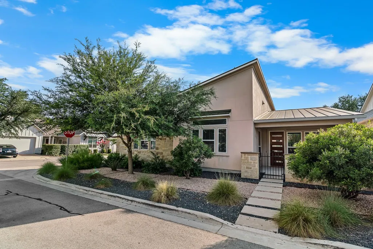
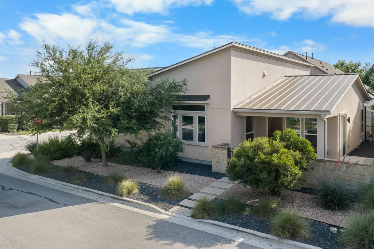
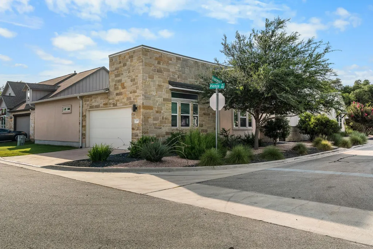
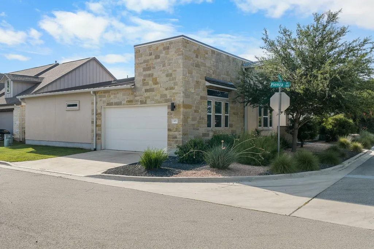
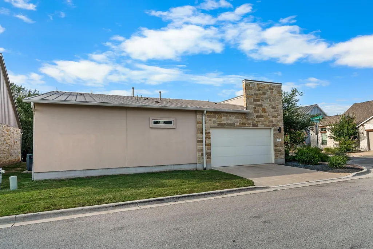
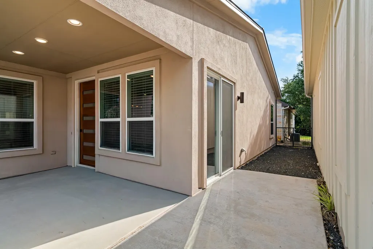
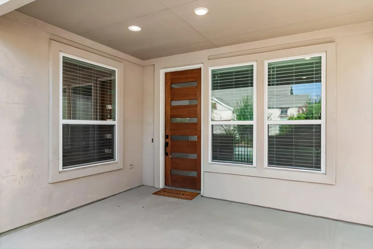
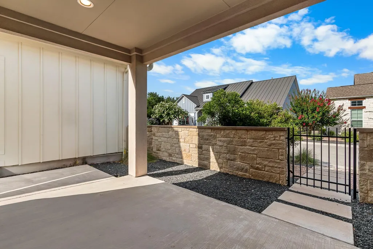
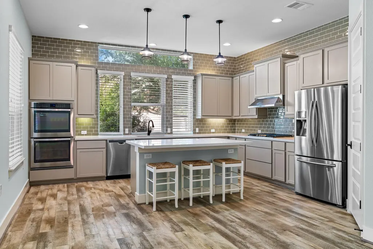
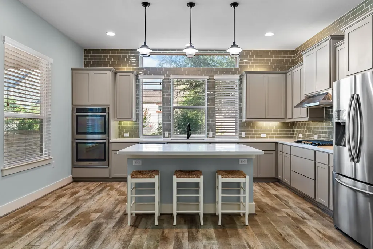
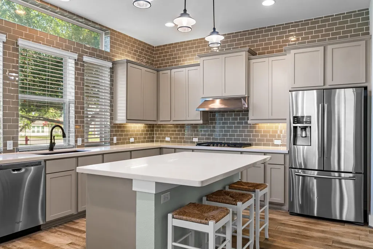
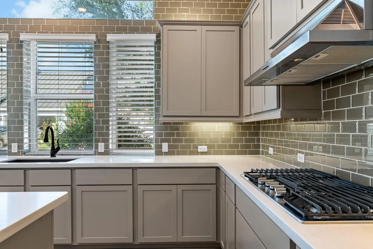
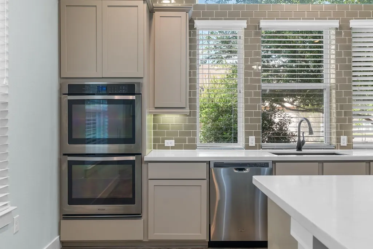
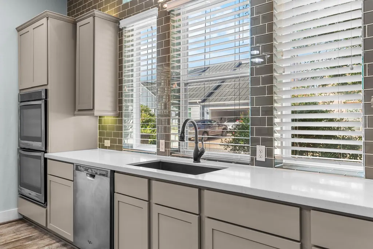
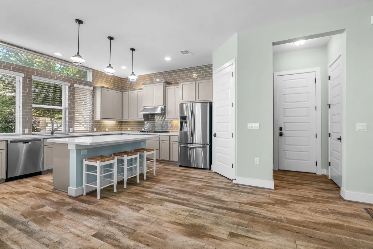
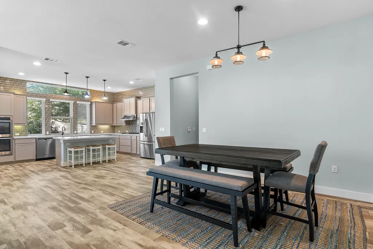
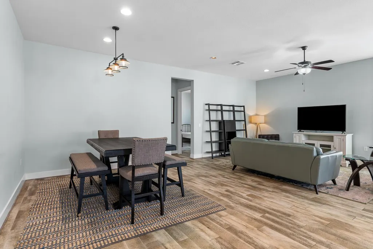
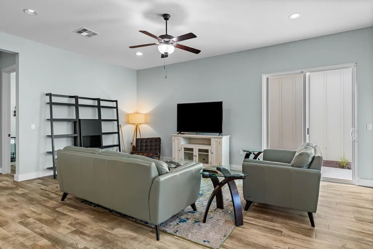
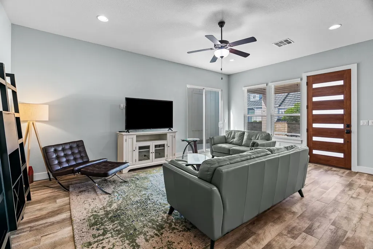
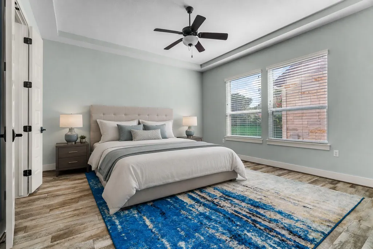
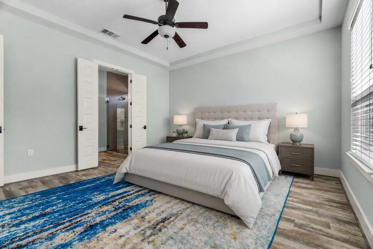
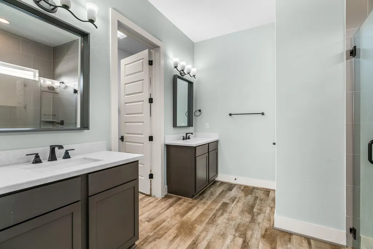
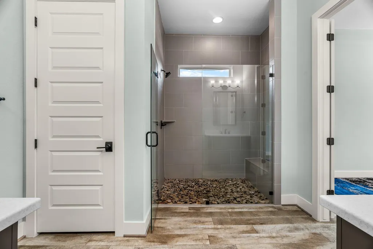
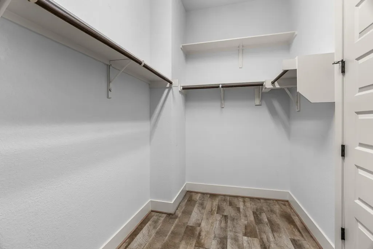
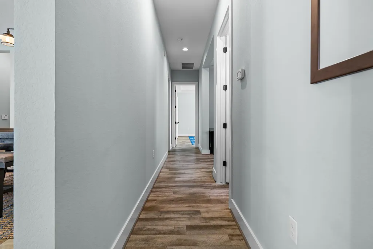
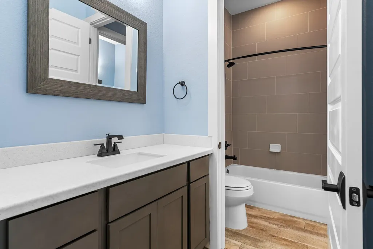
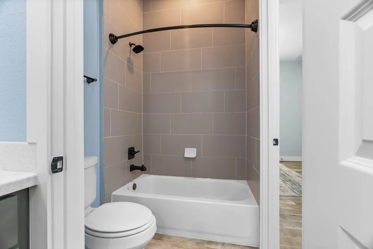
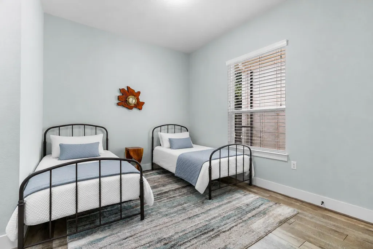
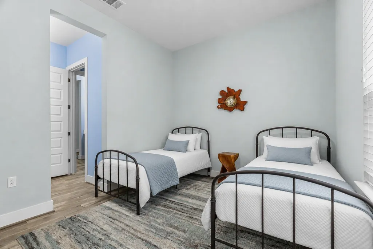
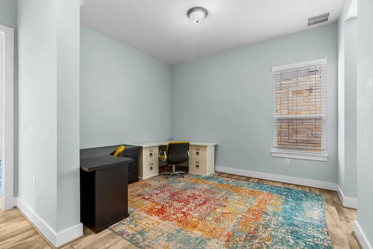
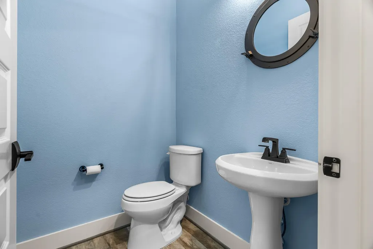
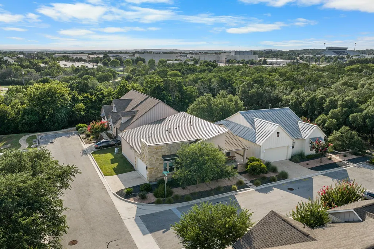
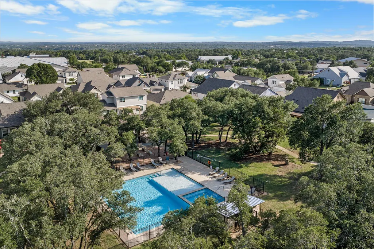
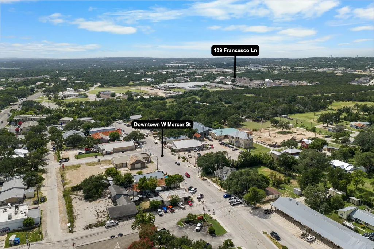
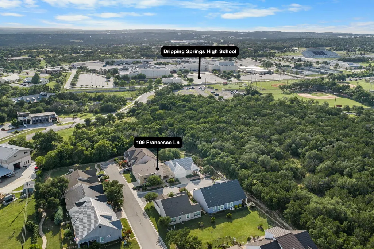
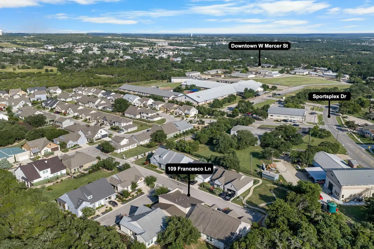
Welcome to 109 Francesco Lane - a beautifully maintained lock & leave home in the gated Retreat at Dripping Springs. Offering 2,063 square feet, 2 bedrooms, 2.5 bathrooms and thoughtfully designed living spaces, this residence combines contemporary finishes, low-maintenance living, and resort-style amenities in one of Dripping Springs’ most desirable communities. Designed for both comfort & entertaining, the open-concept floor plan features soaring ceilings, abundant natural light, luxury vinyl plank flooring and seamless flow between the living, dining and kitchen areas. The kitchen serves as the heart of the home with stainless steel appliances, generous cabinetry, ample prep space, a large center island and a striking floor-to-ceiling subway tile backsplash that creates a distinctive architectural focal point. Both bedrooms feature private ensuite bathrooms, offering comfort and privacy for owners and guests alike. The spacious primary includes dual vanities, a walk-in shower & a generous walk-in closet. An additional powder bath provides convenience for guests. Home office/study area could be a conversion opportunity to become a 3rd bedroom. Enjoy morning coffee & evening relaxation on the covered front porch while taking in the peaceful Hill Country surroundings. Low-maintenance design makes this home ideal as a primary residence, second home, or downsizing opportunity. Residents of The Retreat enjoy exceptional community amenities, including a resort-style pool & hot tub, outdoor pavilion with kitchen, fire pit, walking trails and beautifully maintained common areas. HOA services include lawn care, landscaping, irrigation, and common area maintenance, providing true lock-and-leave convenience. Ideally located just minutes from historic Mercer Street, local wineries and breweries, dining, shopping, entertainment, and highly acclaimed Dripping Springs ISD schools, 109 Francesco Lane offers the perfect blend of comfort, convenience, and Hill Country living.
| Elementary School | Middle School | High School |
|---|---|---|
| Walnut Springs Elementary School | Dripping Springs Middle | Dripping Springs High School |
| Price History | |
|---|---|
| 7/2/2026 | Listed $499,999 |
| 8/17/2026 | 3$487,500 |
General Features
| Living Area | 2063 |
|---|---|
| Sewer | Public Sewer |
| Heating | Central,Natural Gas |
| Cooling | Ceiling Fan(s),Central Air,Electric |
| Utilities | Electricity Connected,Natural Gas Connected,Sewer Connected,Underground Utilities,Water Connected |
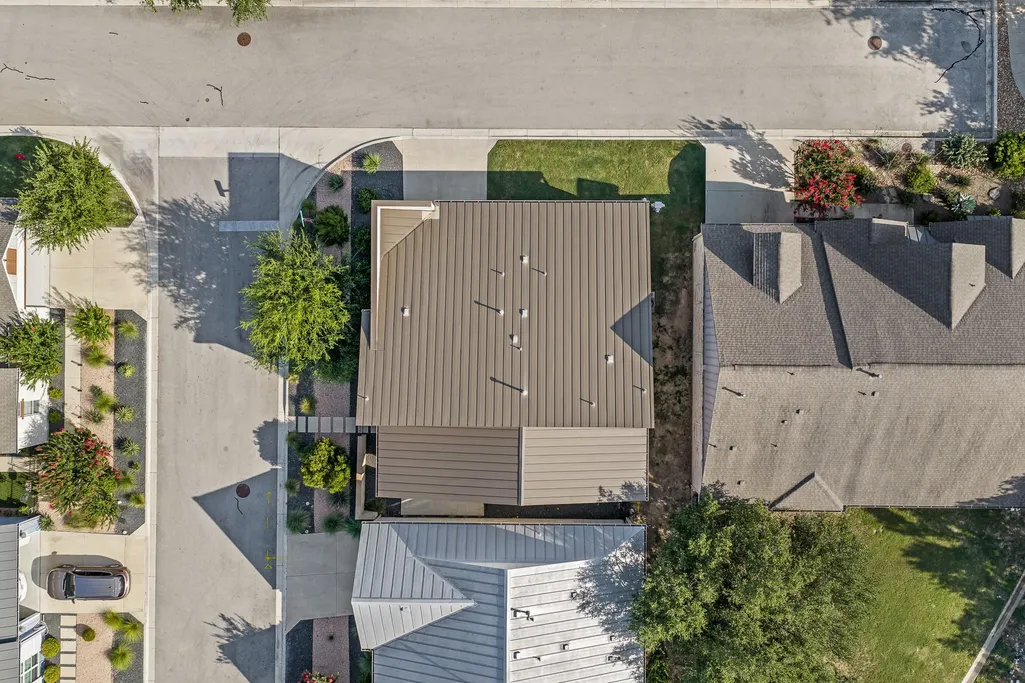
| Roof | Metal |
| Appliances | Built-In Gas Oven,Built-In Oven(s),Built-In Refrigerator,Dishwasher,Disposal,Dryer,Freezer,Gas Cooktop,Microwave,Oven,Gas Oven,Plumbed For Ice Maker,Range,RNGHD,Refrigerator,Stainless Steel Appliance |
| HOA Fee | 315 |
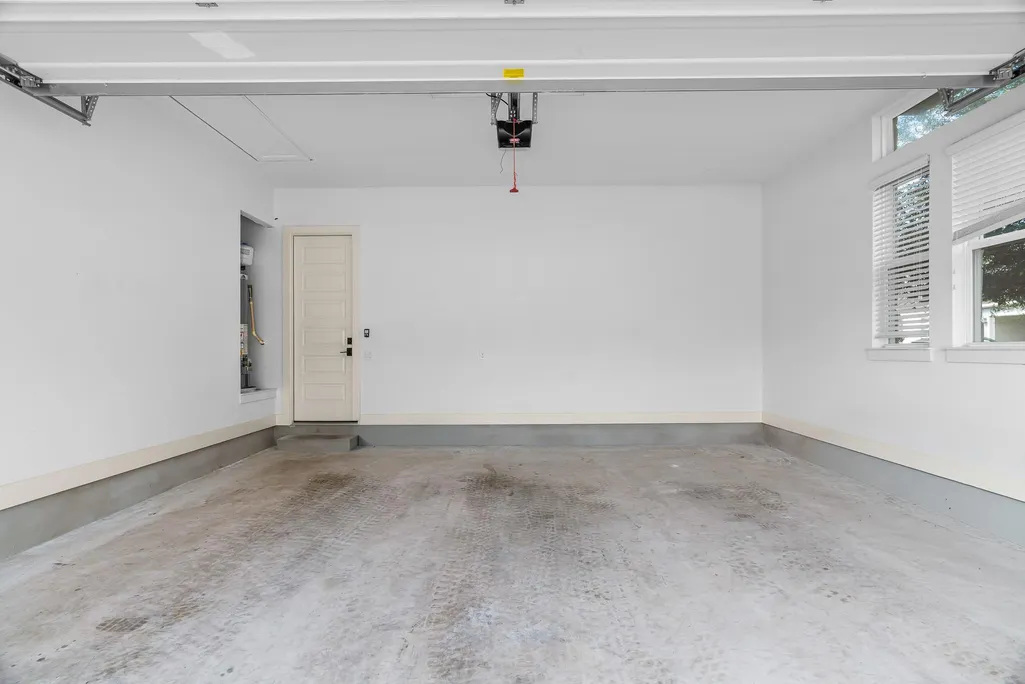
| Garage Spaces | 2 |
| Association Fee Includes | Common Area Maintenance,Landscaping,Security,Trash |
| Patio/Porch Features | Covered,Porch |
| Pool Features | None |
| Security Features | Carbon Monoxide Detector(s),Security Fence,Smoke Detector(s) |
| Construction Materials | Stucco |
| Year Built | 2018 |
| View | Neighborhood |
| Levels | One |
| Unit Number | 40 |
| Property Subtype | Single Family Residence |
| Tax Year | 2025 |
| Waterfront Features | None |
| Community Features | BBQ Pit/Grill,Cluster Mailbox,Hot Tub,Park,Picnic Area,Pool |
| Accessibility | Accessible Bedroom,Central Living Area,Accessible Closets,Common Area,Accessible Entrance,Accessible Full Bath,Accessible Hallway(s),Accessible Kitchen,Accessible Kitchen Appliances,Visitor Bathroom, |
| Assoc Fee Paid Per | Monthly |
| County | Hays |
| New Construction | No |
| Property Type | Residential |
| HOA | Yes |
| Energy Efficient | None |
| Subdivision Name | The Retreat At Dripping Spgs |
| Facing Direction | East |
| Green Sustainability | None |
| Other Structures | None |
| Full Baths | 2 |
| Status | Active |
| Directions | Starting at the intersection of US Hwy 290 and FM 12 in Dripping Springs,head west on US Hwy 290 for approximately 3/4 mile to the next traffic light. Turn right onto Sportsplex Drive and continue fo |
| High School | Dripping Springs |
| City | Dripping Springs |
| Disclosures | Seller Disclosure |
| Association Name | The Retreat at Dripping Springs |
| MLS Area | HD |
| Lot Size Square Feet | 5889.31 |
| Elementary School | Walnut Springs |
| Tax Annual Amount | 8741.46 |
| Middle/Junior High School | Dripping Springs Middle |
| Property Condition | Resale |
| Additional Parcels Y/N | No |
| Standard Status | Active |
| Year Built Source | Public Records |
| Tax Assessed Value | 469456 |
Interior Features
| Interior Amenities | Ceiling Fan(s),Ceiling-High,Quartz Counters,Kitchen Island,No Interior Steps,Open Floorplan,Pantry,Primary Bedroom on Main,Recessed Lighting,Walk-In Closet(s) |
|---|---|
| Flooring | No Carpet,Vinyl |
| Window Features | Screens,Window Treatments |
| Half Baths | 1 |
| Total Bedrooms | 2 |
| Main Level Bedrooms | 2 |
| LivingAreaSource | Public Records |
| Total Baths | 3 |
Exterior Features
| Exterior Amenities | No Exterior Steps |
|---|---|
| Fencing | Fenced,Wrought Iron |
| Parking Features | Concrete,Garage |
| Lot Features | Corner Lot,Landscaped,Native Plants,Sprinkler - Automatic,Xeriscape |
| Water Source | Public |
| Total Parking | 2 |
| Foundation Details | Slab |
| Lot Size Acres | 0.1352 |
| Waterfront Y/N | No |
| Covered Spaces | 2 |
| Horse Y/N | No |
| Horse Amenities | None |
Amenities
- Foreclosure
- Views
- Short Sale
- New Construction
- Adult 55+
- Lease To Own
- No HOA Fees
- Furnished
- Primary On Main
- Air Conditioning
- Seller Finance
- Green
- Fixer Upper
- Horse
- Golf
- Fireplace
- Deck
- Garage
- Basement
- Pool
Property vs Single Family Average in 78620
Price
Taxes
Year Built
Visits
 Austin Board of REALTORS® Copyright ©2026 All rights reserved.
