
Open House Sat, Sep 12th 08:00 AM - 07:00 PM
Address
101 Gillespie Ln, Elgin, TX
Price
$ 255,000
Property Attributes
- MLS#7256166
- TypeSingle Family
- Listing Status Active
- CountyBASTROP
- CityElgin
- AreaEL
- NeighborhoodCOUNTY LINE SUBDIVISION PHASE IL - BASTR
- Zip78621
- StyleSingle Family Residence
- Year Built2004
- Taxes$ 7542
- Price$ 255,000
- Bedrooms4
- Full Bathrooms2
- Half Bathrooms1
- Sqr Footage2102
- Lot Size0.216 Acres
Data Source:
Austin Board of REALTORS® (ABOR) as distributed by MLS GRID
Property Description
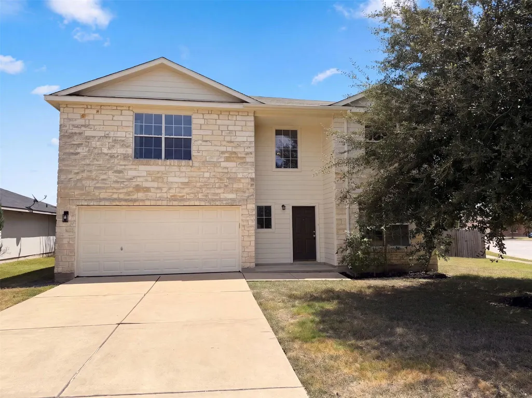
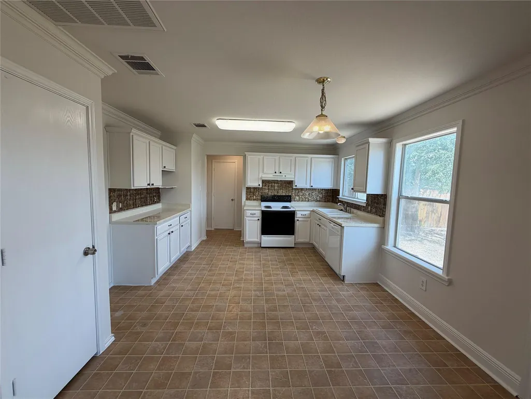
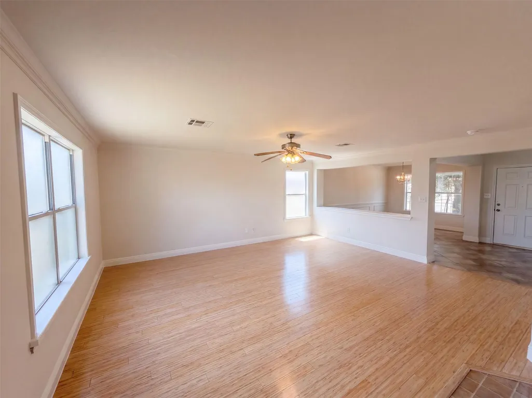
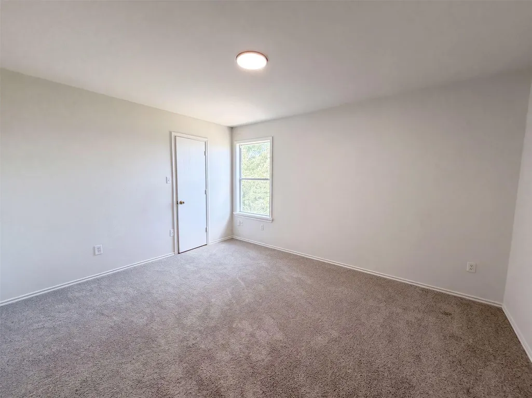
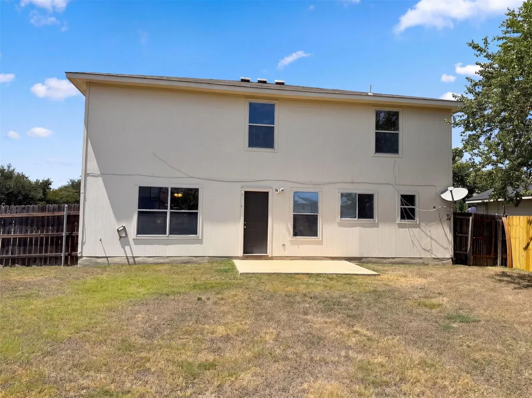
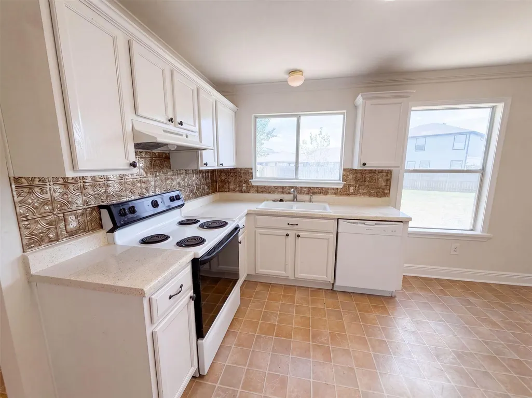
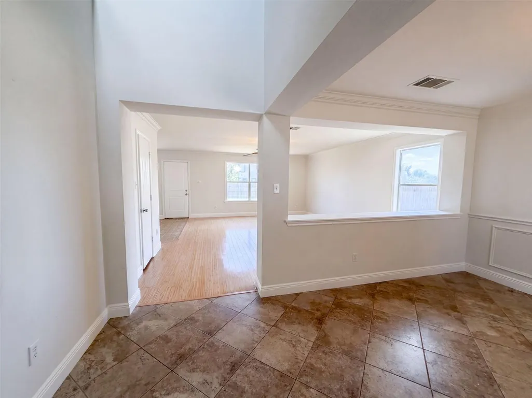
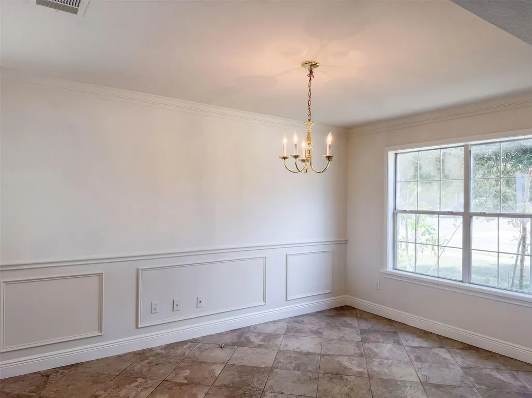
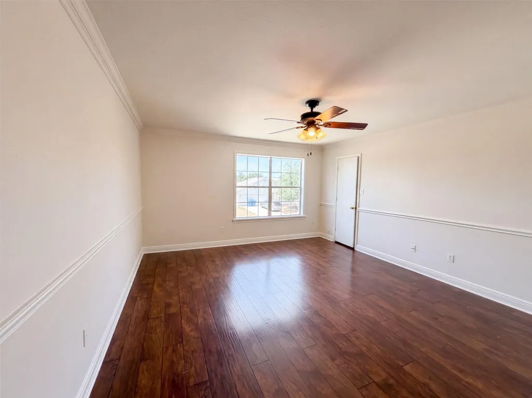
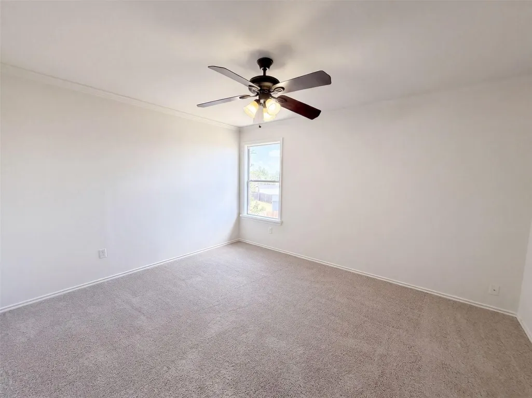
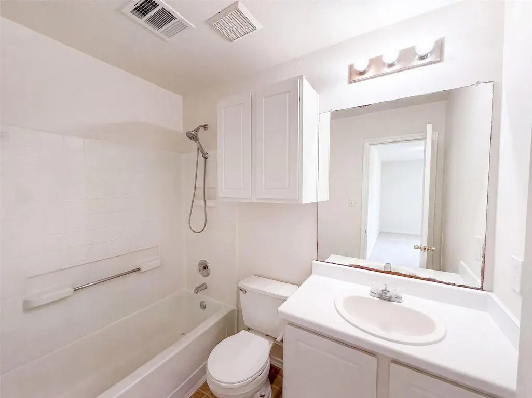
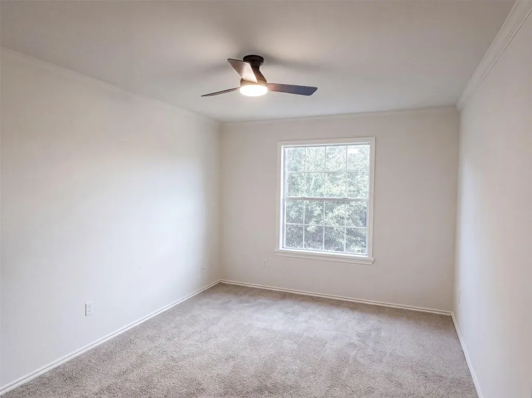
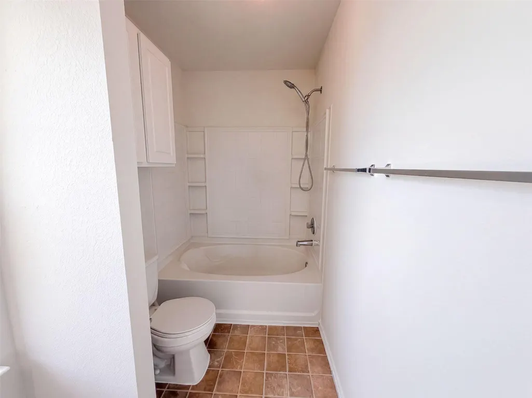
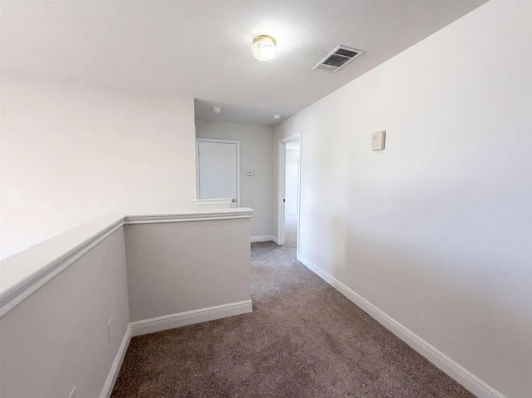
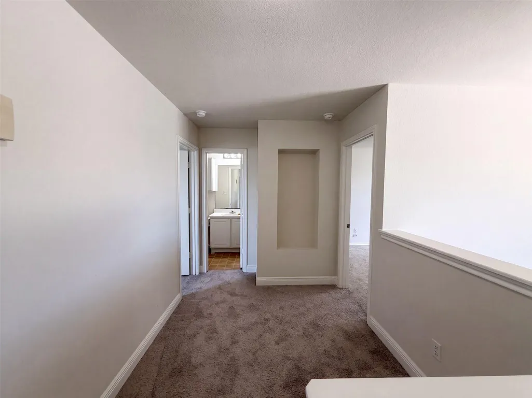
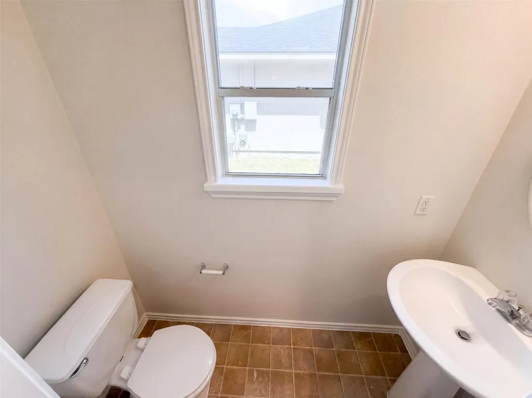
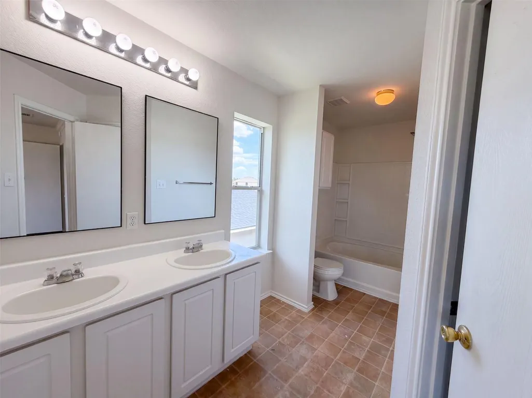
INCREDIBLE BUYER INCENTIVES: $4,000 MORTGAGE CONCESSION. Opendoor Home Loans will contribute up to $4,000 towards a permanent interest rate buy-down if you finance with Opendoor Home Loans LLC. 101 Gillespie Ln is a two-story Elgin home with four bedrooms and a two-car attached garage. The kitchen has white cabinetry, an electric range, and tile flooring, and connects to a living area with wood floors and a ceiling fan. Additional main-level space provides room for a dining area, and the layout flows toward the backyard. Upstairs, the carpeted bedrooms include ceiling fans, and the bathrooms feature a dual vanity, a tub, and a separate shower. Outdoor space includes a fenced backyard with a level lawn behind the two-story facade. Included 100-Day Home Warranty with buyer activation
| Elementary School | Middle School | High School |
|---|---|---|
| Neidig Elementary School | Elgin Middle School | Elgin High School |
| Price History | |
|---|---|
| 8/27/2026 | Listed $255,000 |
General Features
| Living Area | 2102 |
|---|---|
| Sewer | Public Sewer |
| Heating | Central,Natural Gas |
| Cooling | Central Air,Electric |
| Utilities | Electricity Available |
| Roof | Asphalt |
| Appliances | Dishwasher,Microwave,Range |
| HOA Fee | 344 |
| Garage Spaces | 2 |
| Association Fee Includes | Common Area Maintenance |
| Patio/Porch Features | None |
| Pool Features | None |
| Security Features | Security System Owned |
| Construction Materials | Brick,Frame,Masonry – Partial,Wood Siding |
| Year Built | 2004 |
| View | None |
| Levels | Two |
| Property Subtype | Single Family Residence |
| Tax Year | 2025 |
| Waterfront Features | None |
| Community Features | None |
| Accessibility | None |
| Assoc Fee Paid Per | Annually |
| County | Bastrop |
| New Construction | No |
| Property Type | Residential |
| HOA | Yes |
| Energy Efficient | None |
| Subdivision Name | COUNTY LINE SUBDIVISION PHASE IL - BASTR |
| Facing Direction | Northwest |
| Green Sustainability | None |
| Other Structures | None |
| Full Baths | 2 |
| Status | Active |
| Directions | Head north on N Avenue C. Continue on FM 1100. Turn left on County Line Rd. Turn left on Blanco Woods Blvd. Turn left on Gillespie Ln. Property is on the right. |
| High School | Elgin |
| City | Elgin |
| Disclosures | None |
| Association Name | County Line Association,Inc |
| MLS Area | EL |
| Lot Size Square Feet | 9408.96 |
| Elementary School | Neidig |
| Tax Annual Amount | 7101.84 |
| Middle/Junior High School | Elgin |
| Property Condition | Resale |
| Additional Parcels Y/N | No |
| Standard Status | Active |
| Year Built Source | Owner |
| Tax Assessed Value | 304766 |
Interior Features
| Interior Amenities | None |
|---|---|
| Flooring | Carpet,Laminate,Vinyl |
| Fireplace Features | None |
| Window Features | None |
| Half Baths | 1 |
| Total Bedrooms | 4 |
| LivingAreaSource | Owner |
| Total Baths | 3 |
Exterior Features
| Exterior Amenities | None |
|---|---|
| Fencing | Back Yard,Wood |
| Parking Features | Attached |
| Lot Features | None |
| Water Source | Public |
| Total Parking | 2 |
| Foundation Details | Slab |
| Lot Size Acres | 0.216 |
| Waterfront Y/N | No |
| Covered Spaces | 2 |
| Horse Y/N | No |
| Horse Amenities | None |
Amenities
- Foreclosure
- Views
- Short Sale
- New Construction
- Adult 55+
- Lease To Own
- No HOA Fees
- Furnished
- Primary On Main
- Air Conditioning
- Seller Finance
- Green
- Fixer Upper
- Horse
- Golf
- Fireplace
- Deck
- Garage
- Basement
- Pool
Property vs Single Family Average in 78621
Price
Taxes
Year Built
Visits
 Austin Board of REALTORS® Copyright ©2026 All rights reserved.
