
Address
324 Cortaro Dr, Dripping Springs, TX
Price
$ 1,099,000
Property Attributes
- MLS#5580271
- TypeSingle Family
- Listing Status Active
- CountyHAYS
- CityDripping Springs
- AreaHD
- NeighborhoodCortaro
- Zip78620
- StyleSingle Family Residence
- Year Built2023
- Taxes$ 16712
- Price$ 1,099,000
- Bedrooms4
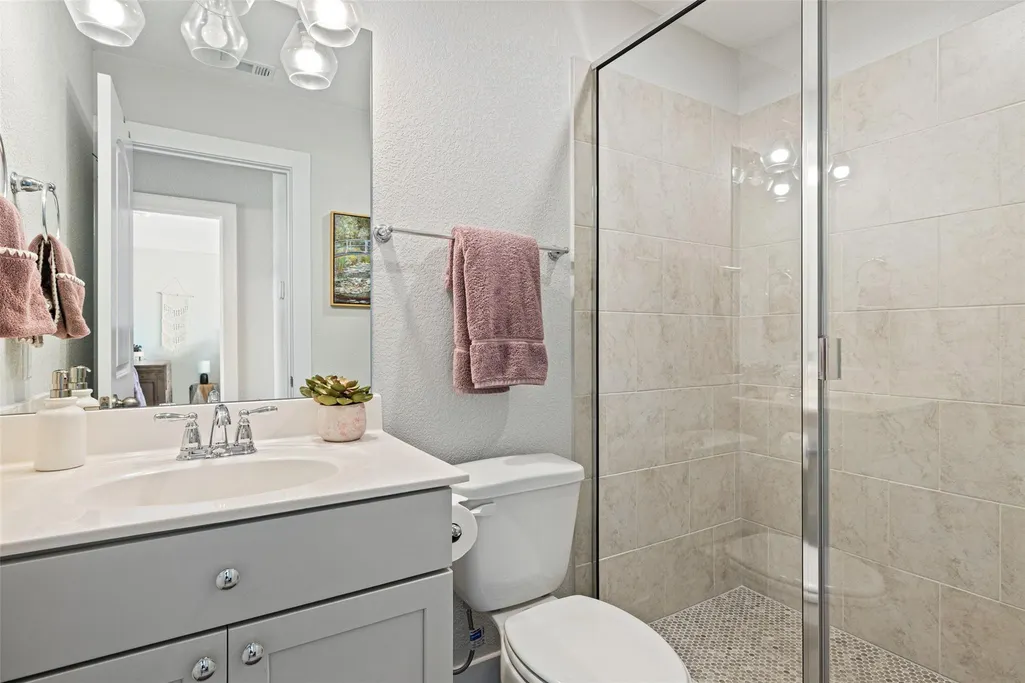
- Full Bathrooms3
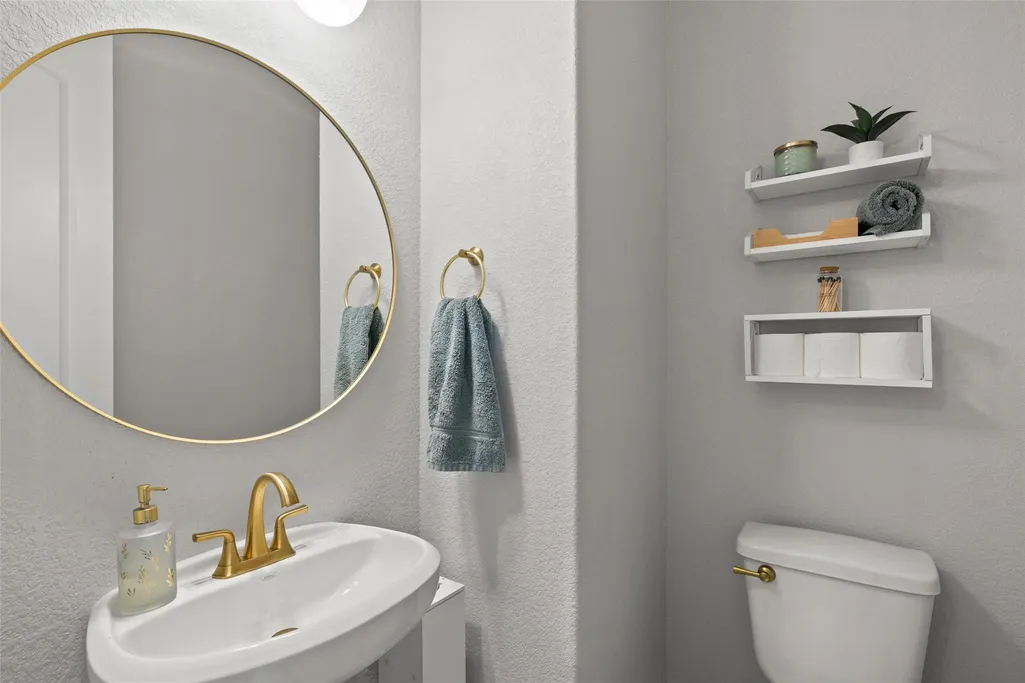
- Half Bathrooms1
- Sqr Footage3259
- Lot Size0.76 Acres
Data Source:
Austin Board of REALTORS® (ABOR) as distributed by MLS GRID
Property Description
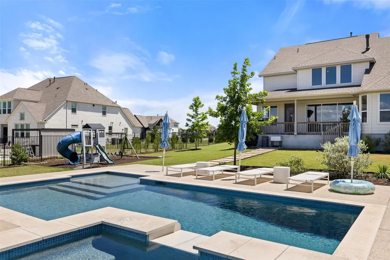
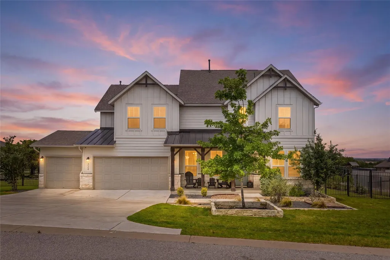
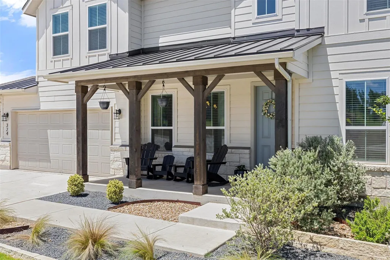
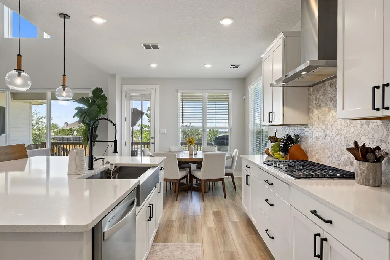
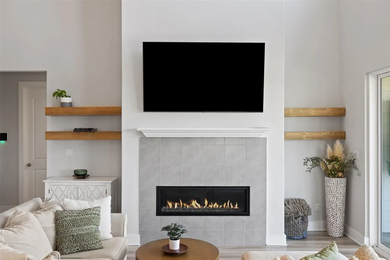
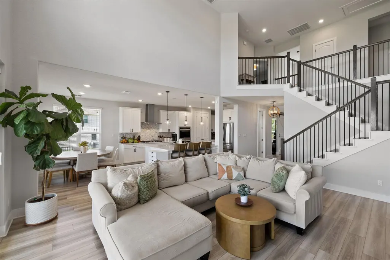
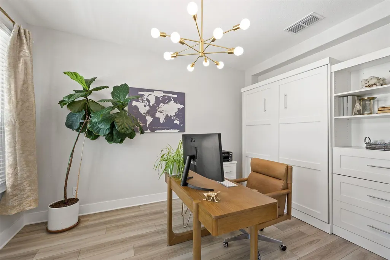
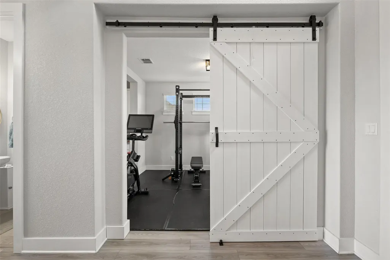
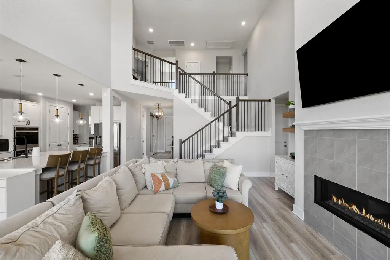
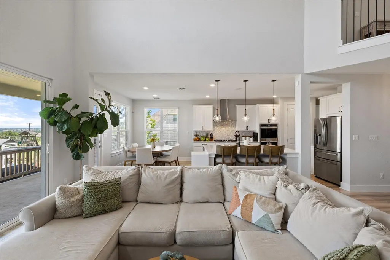
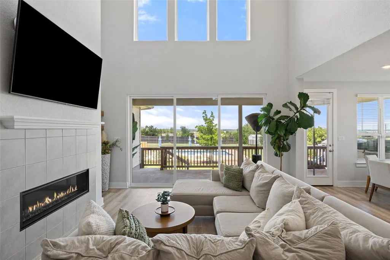
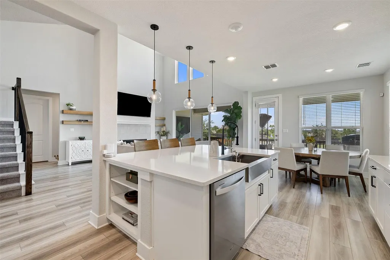
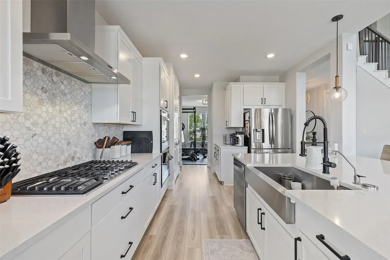
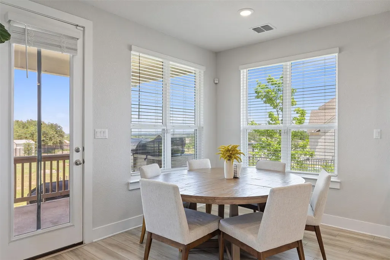
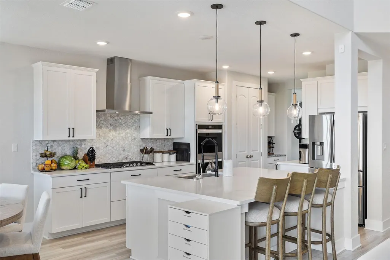
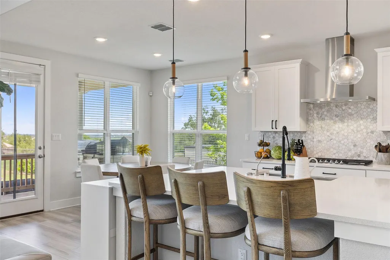
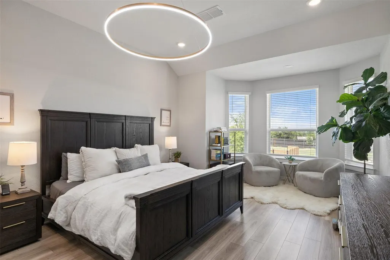
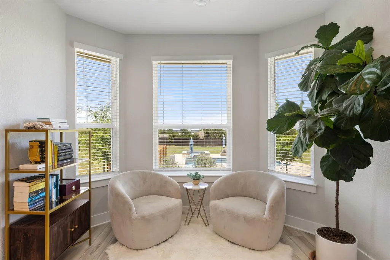
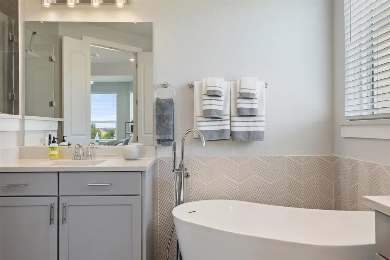
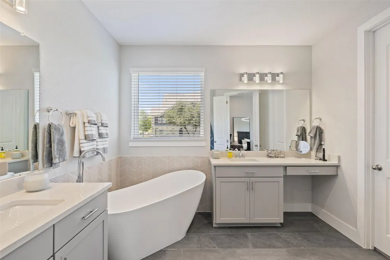
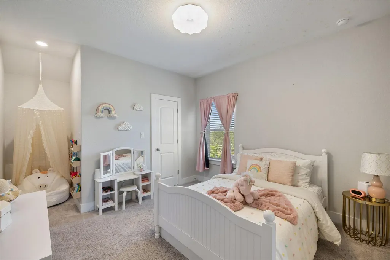
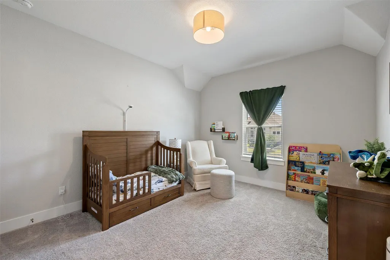
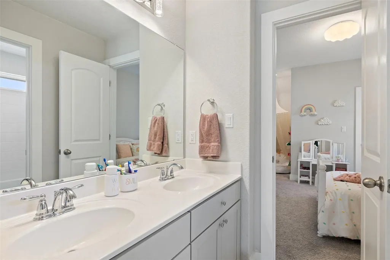
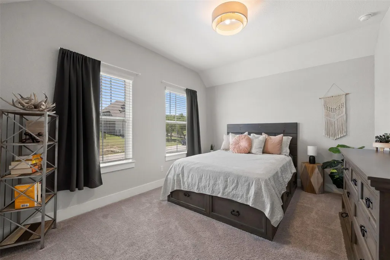
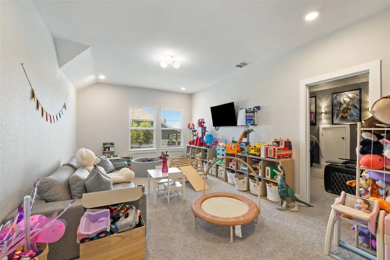
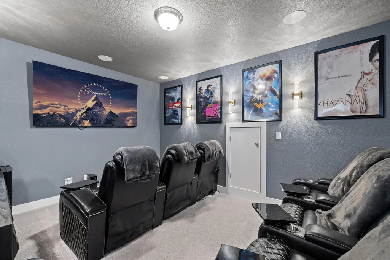
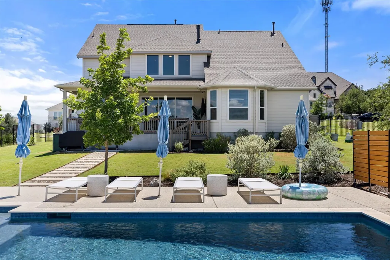
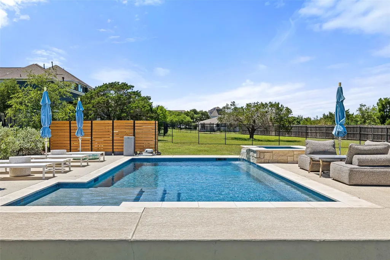
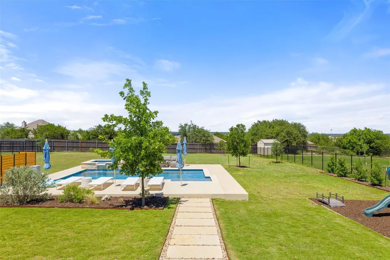
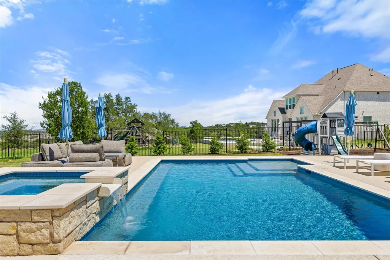
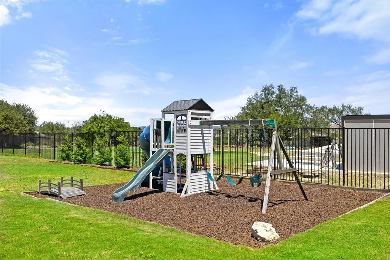
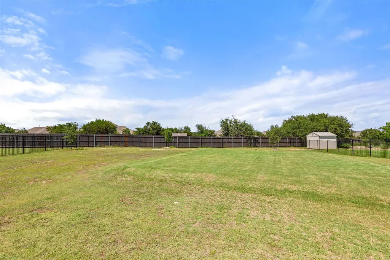
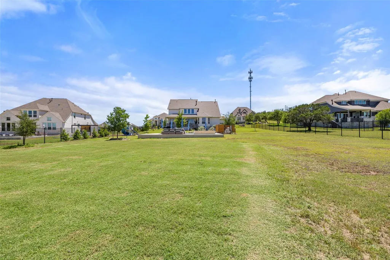
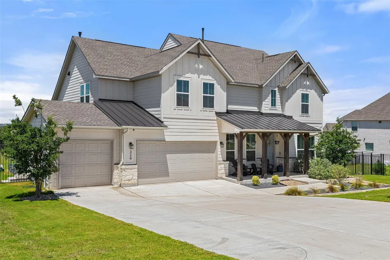
Tucked away on a sprawling .76-acre homesite in the coveted Cortaro community, this stunning Ashton Woods - William Plan blends refined Hill Country luxury with modern comfort. Offering 3,259 square feet of thoughtfully designed living space, this two-story residence features an open-concept layout, soaring ceilings, designer finishes, and abundant natural light throughout. The gourmet kitchen flows seamlessly into expansive living and dining spaces, creating the perfect setting for both everyday living and effortless entertaining. Retreat to the private owner’s suite complete with a spa-inspired bath and oversized walk-in closet, while secondary bedrooms provide flexibility for guests, family, or a dedicated home office. Step outside to your own resort-style backyard oasis featuring a sparkling pool, expansive outdoor living areas, and peaceful Hill Country surroundings. A spacious 3-car garage provides ample room for vehicles, storage, and recreation. Located in the boutique Cortaro neighborhood by Ashton Woods, residents enjoy oversized homesites, elevated architectural design, and the charm of Dripping Springs living just minutes from top-rated schools, wineries, restaurants, and downtown conveniences. This exceptional property delivers luxury, privacy, and lifestyle in one of the Hill Country’s most desirable communities.
| Elementary School | Middle School | High School |
|---|---|---|
| Dripping Springs Elementary School | Dripping Springs Middle | Dripping Springs High School |
| Price History | |
|---|---|
| 5/29/2026 | Listed $1,200,000 |
| 6/29/2026 | 3$1,175,000 |
| 8/13/2026 | 7$1,099,000 |
General Features
| Living Area | 3259 |
|---|---|
| Sewer | Septic Tank |
| Heating | Central |
| Cooling | Central Air |
| Utilities | Electricity Connected,Natural Gas Connected,Water Connected |
| Roof | Metal,Shingle |
| Appliances | Built-In Gas Range,Built-In Oven(s),Dishwasher,Disposal,Stainless Steel Appliance(s) |
| HOA Fee | 60 |
| Garage Spaces | 3 |
| Association Fee Includes | Common Area Maintenance |
| Patio/Porch Features | Covered,Patio |
| Pool Features | In Ground |
| Construction Materials | Frame,Board & Batten Siding,Stone |
| Year Built | 2023 |
| View | Neighborhood,Pool |
| Levels | Two |
| Property Subtype | Single Family Residence |
| Tax Year | 2025 |
| Waterfront Features | None |
| Community Features | Cluster Mailbox |
| Accessibility | None |
| Assoc Fee Paid Per | Monthly |
| County | Hays |
| New Construction | No |
| Property Type | Residential |
| HOA | Yes |
| Energy Efficient | None |
| Subdivision Name | Cortaro |
| Facing Direction | Southwest |
| Green Sustainability | None |
| Other Structures | None |
| Full Baths | 3 |
| Status | Active |
| Directions | North on RR12,Left on Cortaro Dr,Stay left to continue on Cortaro Dr,home is on the Right. |
| High School | Dripping Springs |
| City | Dripping Springs |
| Disclosures | Seller Disclosure,Seller Provided Survey Available |
| Association Name | Cortaro |
| MLS Area | HD |
| Lot Size Square Feet | 33105.6 |
| Spa Features | In Ground |
| Elementary School | Dripping Springs |
| Tax Annual Amount | 16712.61 |
| Middle/Junior High School | Dripping Springs Middle |
| Property Condition | Resale |
| Virtual Tour | https://www.propertypanorama.com/instaview/aus/5580271 |
| Standard Status | Active |
| Year Built Source | Public Records |
| Tax Assessed Value | 897543 |
Interior Features
| Interior Amenities | Breakfast Bar,Built-in Features,Ceiling-High,Stone Counters,Eat-in Kitchen,Entrance Foyer,Interior Steps,Kitchen Island,Open Floorplan,Pantry,Primary Bedroom on Main,Recessed Lighting,Walk-In Closet( |
|---|---|
| Flooring | Carpet,Tile,Vinyl |
| Total Fireplaces | 1 |
| Fireplace Features | Living Room |
| Window Features | Bay Window(s),Blinds |
| Half Baths | 1 |
| Total Bedrooms | 4 |
| Main Level Bedrooms | 1 |
| LivingAreaSource | Appraiser |
| Total Baths | 4 |
Exterior Features
| Exterior Amenities | Exterior Steps,Private Yard |
|---|---|
| Fencing | Back Yard,Fenced |
| Parking Features | Attached,Driveway,Garage,Garage Faces Front,Paved |
| Lot Features | Back Yard,Front Yard,Landscaped,Level,Sprinkler - Automatic,Trees-Small (Under 20 Ft) |
| Water Source | Public |
| Total Parking | 6 |
| Foundation Details | Slab |
| Lot Size Acres | 0.76 |
| Waterfront Y/N | No |
| Covered Spaces | 3 |
| Horse Y/N | No |
| Horse Amenities | None |
Amenities
- Foreclosure
- Views
- Short Sale
- New Construction
- Adult 55+
- Lease To Own
- No HOA Fees
- Furnished
- Primary On Main
- Air Conditioning
- Seller Finance
- Green
- Fixer Upper
- Horse
- Golf
- Fireplace
- Deck
- Garage
- Basement
- Pool
Property vs Single Family Average in 78620
Price
Taxes
Year Built
Visits
 Austin Board of REALTORS® Copyright ©2026 All rights reserved.
