














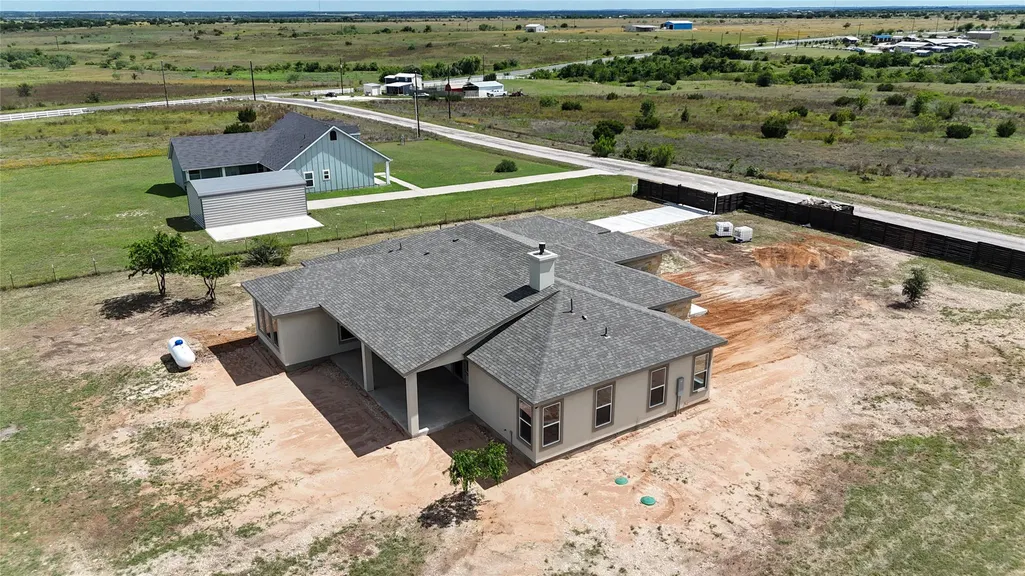
Address
123 Lila Ln, Bertram, TX
Price
$ 689,000
Property Attributes
- MLS#5306655
- TypeSingle Family
- Listing Status Active
- CountyBURNET
- CityBertram
- AreaBU
- NeighborhoodBertram Creekside Ranches
- Zip78605
- StyleSingle Family Residence
- Year Built2026
- Taxes$ 1503
- Price$ 689,000
- Bedrooms3
- Full Bathrooms2
- Half Bathrooms1
- Sqr Footage2391
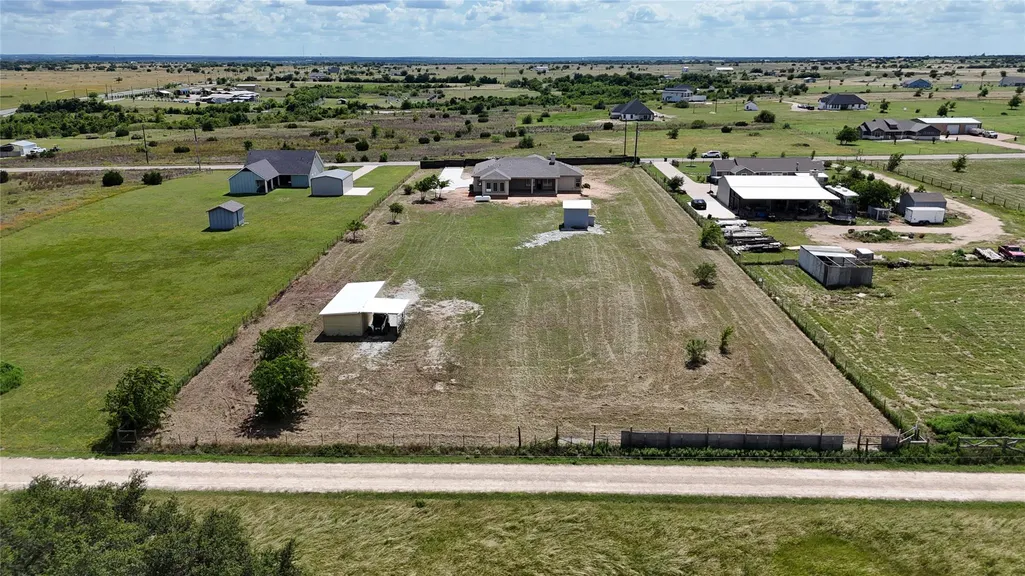
- Lot Size2 Acres
Data Source:
Austin Board of REALTORS® (ABOR) as distributed by MLS GRID
Property Description
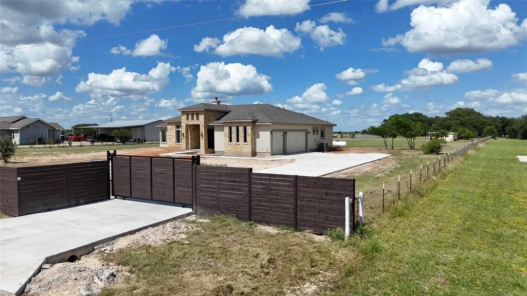
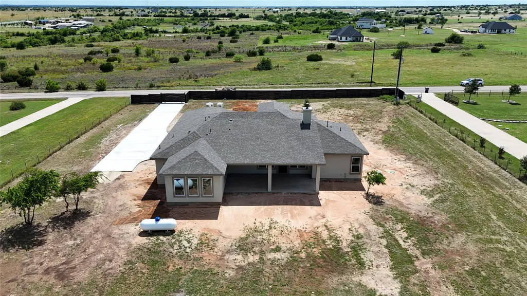
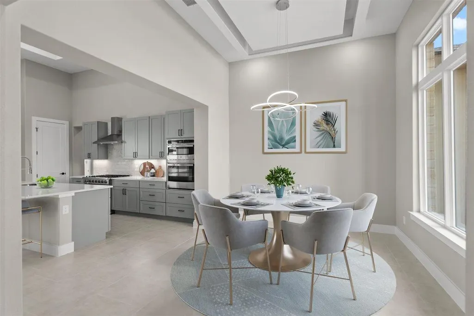
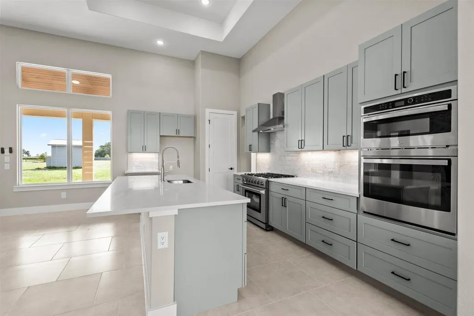
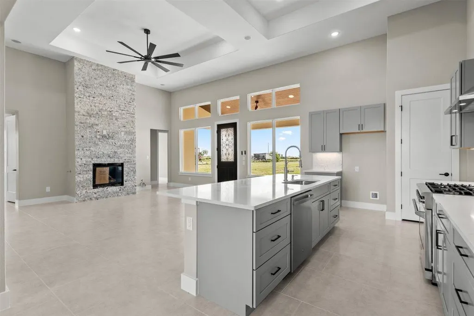
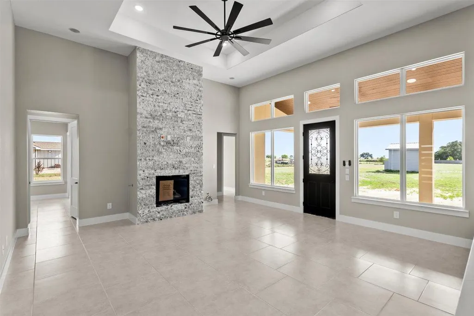
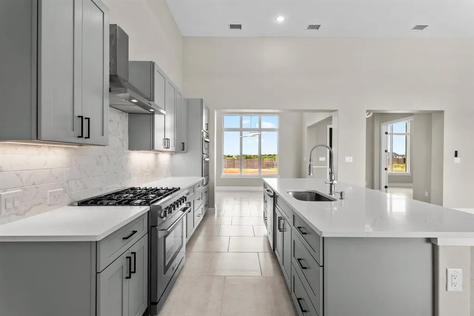
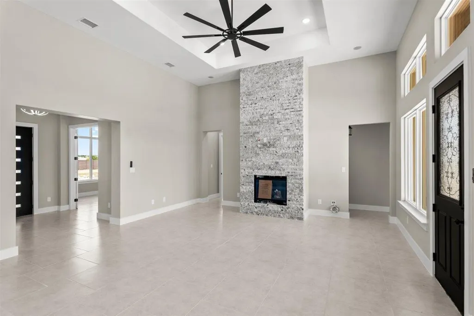
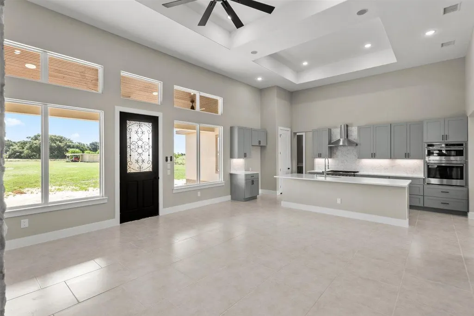
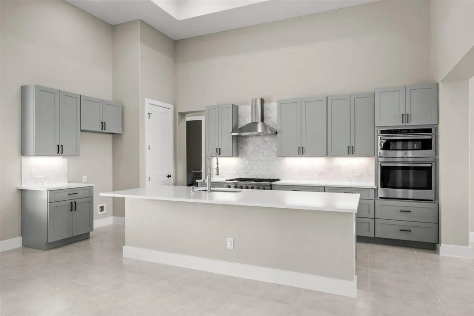
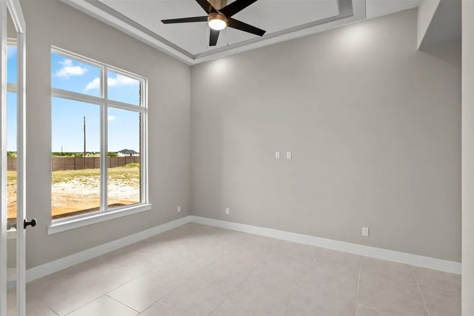
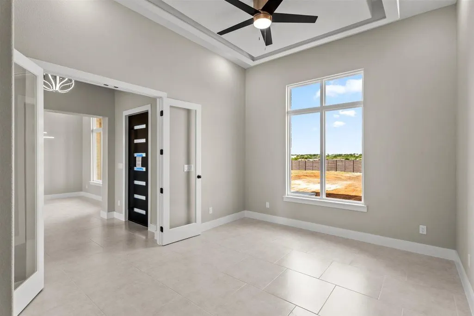
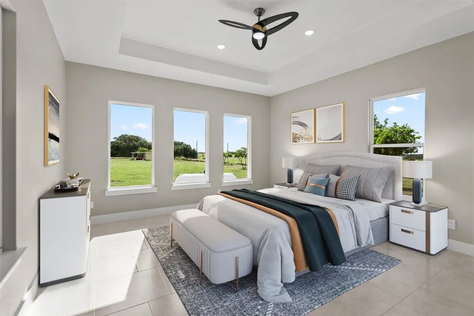
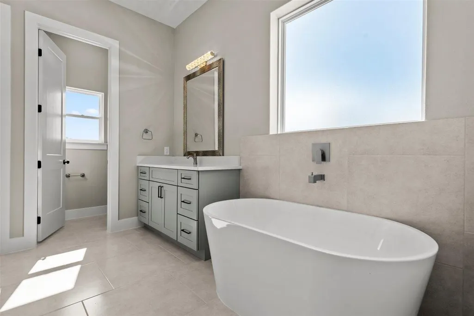
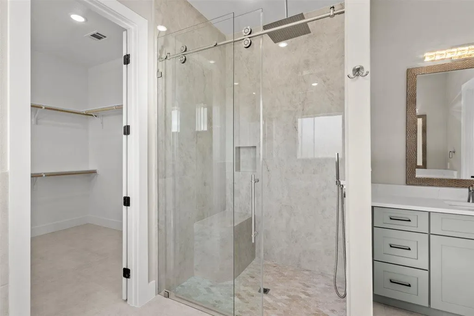
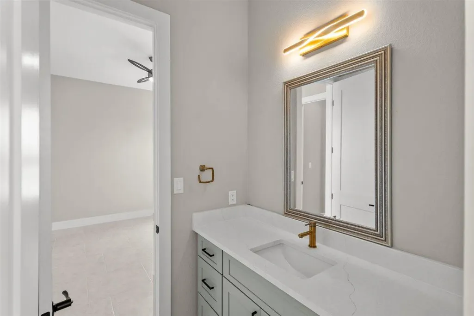
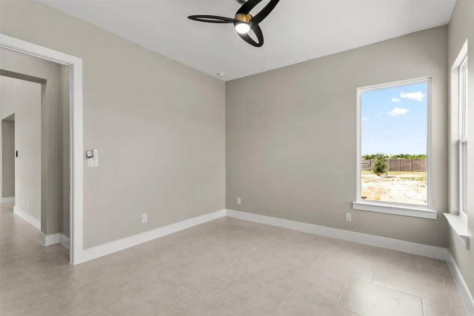
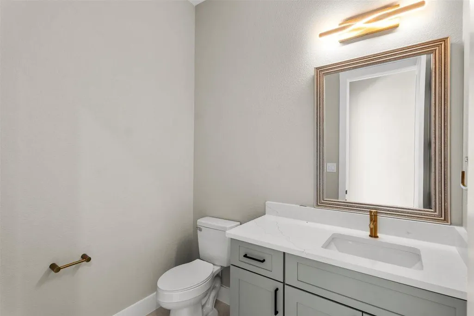
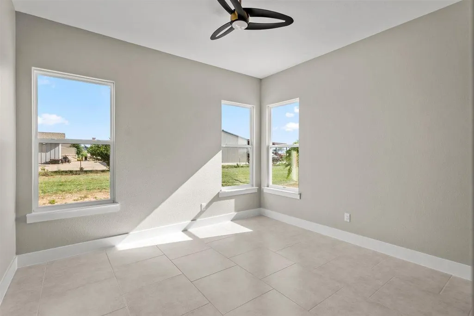
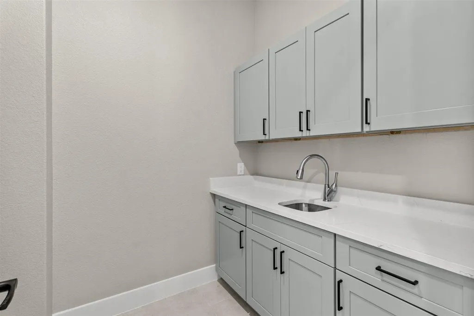
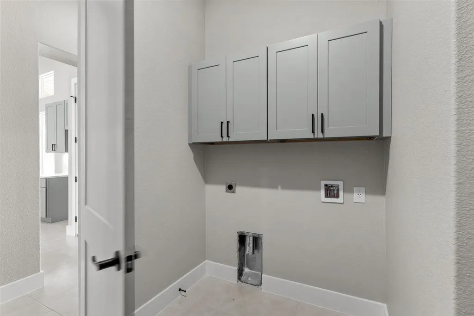
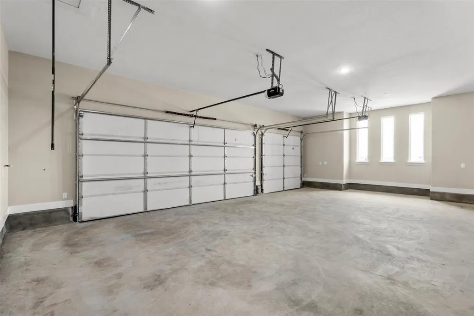
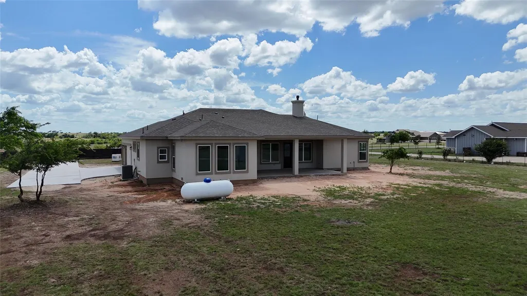
PRICE REDUCTION! This stunning single-story home under construction features 3 bedrooms, 2.5 baths, an in-law plan, a study, and a formal dining room. A spacious covered patio is perfect for entertaining, while the master bath offers dual vanities, a soaking tub, a large walk-in shower, and a roomy walk-in closet. The property includes a 3-car side-entry garage with a concrete pad and driveway, all on a fully fenced and gated 2-acre lot with no HOA. The kitchen boasts a large island, stainless steel appliances, and an open layout to the living area. The home is wired for cable, has a cozy fireplace in the living room, ceiling-mounted surround sound speakers, and recessed lighting. Extras include a tankless water heater, a water softener loop, and foam insulation in the attic and exterior walls. Out back, a 12' x 32' storage building is perfect for hay or livestock supplies, with horses and livestock welcome. Recent updates include a water well and septic system. All information should be verified by the buyer and their agent.
| Elementary School | Middle School | High School |
|---|---|---|
| Bertram Elementary School | Burnet (Burnet ISD) Middle School | Burnet High School |
| Price History | |
|---|---|
| 6/11/2026 | Listed $699,000 |
| 8/27/2026 | 2$689,000 |
General Features
| Living Area | 2391 |
|---|---|
| Sewer | Septic Tank |
| Heating | Central |
| Cooling | Central Air |
| Utilities | Electricity Connected,Propane,Sewer Connected,Underground Utilities,Water Connected |
| Roof | Composition,Shingle |
| Appliances | Built-In Electric Oven,Dishwasher,Gas Cooktop,Microwave,Plumbed For Ice Maker,RNGHD,Stainless Steel Appliance(s),Vented Exhaust Fan,Tankless Water Heater |
| HOA Fee | 100 |
| Garage Spaces | 3 |
| Association Fee Includes | Common Area Maintenance |
| Patio/Porch Features | Covered,Patio,Porch |
| Pool Features | None |
| Security Features | Smoke Detector(s) |
| Construction Materials | Spray Foam Insulation,Masonry – Partial,Stone Veneer,Stucco |
| Year Built | 2026 |
| View | Hill Country |
| Levels | One |
| Property Subtype | Single Family Residence |
| Tax Year | 2025 |
| Waterfront Features | None |
| Community Features | None |
| Accessibility | See Remarks |
| Assoc Fee Paid Per | Annually |
| County | Burnet |
| New Construction | Yes |
| Property Type | Residential |
| HOA | No |
| Energy Efficient | Other/See Remarks,Insulation |
| Subdivision Name | Bertram Creekside Ranches |
| Facing Direction | West |
| Green Sustainability | None |
| Other Structures | Barn(s),Shed(s) |
| Full Baths | 2 |
| Status | Active |
| Directions | From Burnet- Take Hwy 29 E to Bertram. Turn left at the red light on E FM 243 go 4.7 miles. Turn left on Lila Ln,2nd property on the right. From Liberty Hill- Take Hwy 29 W to Bertram. Turn right |
| High School | Burnet |
| City | Bertram |
| Disclosures | Warranty,Water District |
| Association Name | Creekside |
| MLS Area | BU |
| Lot Size Square Feet | 87120 |
| Elementary School | Bertram |
| Tax Annual Amount | 1503 |
| Middle/Junior High School | Burnet (Burnet ISD) |
| Property Condition | New Construction |
| Additional Parcels Y/N | No |
| Virtual Tour | https://www.zillow.com/view-3d-home/84fde0ff-50e0-4388-adf1-3286ec11c28d?setAttribution=mls&wl=true&utm_source=dashboard |
| Builder Name | Velez |
| Standard Status | Active |
| Year Built Source | Builder |
| Tax Assessed Value | 114800 |
| Virtual Tour | https://www.zillow.com/view-3d-home/84fde0ff-50e0-4388-adf1-3286ec11c28d?setAttribution=mls&wl=true&utm_source=dashboard |
Interior Features
| Interior Amenities | Breakfast Bar,Ceiling Fan(s),Quartz Counters,Double Vanity,Entrance Foyer,In-Law Floorplan,Kitchen Island,Multiple Dining Areas,Open Floorplan,Pantry,Recessed Lighting,Soaking Tub,Study/Home Office,W |
|---|---|
| Flooring | Tile |
| Total Fireplaces | 1 |
| Fireplace Features | Decorative,Gas,Living Room |
| Window Features | Vinyl Windows |
| Half Baths | 1 |
| Total Bedrooms | 3 |
| Main Level Bedrooms | 3 |
| LivingAreaSource | Plans |
| Total Baths | 3 |
Exterior Features
| Exterior Amenities | See Remarks |
|---|---|
| Fencing | Barbed Wire,Full,Wood |
| Parking Features | Attached,Concrete,Door-Multi,Driveway,Garage Door Opener,Garage Faces Side,Gated |
| Lot Features | Cleared,Level |
| Water Source | Well |
| Total Parking | 5 |
| Foundation Details | Slab |
| Lot Size Acres | 2 |
| Waterfront Y/N | No |
| Covered Spaces | 3 |
| Horse Y/N | Yes |
| Horse Amenities | See Remarks |
Amenities
- Foreclosure
- Views
- Short Sale
- New Construction
- Adult 55+
- Lease To Own
- No HOA Fees
- Furnished
- Primary On Main
- Air Conditioning
- Seller Finance
- Green
- Fixer Upper
- Horse
- Golf
- Fireplace
- Deck
- Garage
- Basement
- Pool
Property vs Single Family Average in 78605
Price
Taxes
Year Built
Visits
 Austin Board of REALTORS® Copyright ©2026 All rights reserved.
