

Address
127 Marina Rd, Smithville, TX
Price
$ 699,999
Property Attributes
- MLS#5044327
- TypeSingle Family
- Listing Status Active
- CountyBASTROP
- CitySmithville
- AreaSV
- NeighborhoodLittle Piney Creek Estate
- Zip78957
- StyleSingle Family Residence
- Year Built1984
- Taxes$ 6648
- Price$ 699,999
- Bedrooms3
- Full Bathrooms3
- Half Bathrooms1
- Sqr Footage3000
- Lot Size4.435 Acres
Data Source:
Austin Board of REALTORS® (ABOR) as distributed by MLS GRID
Property Description
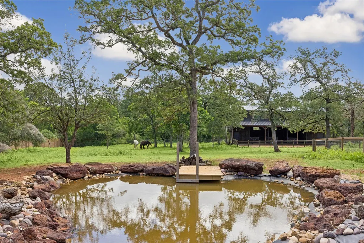
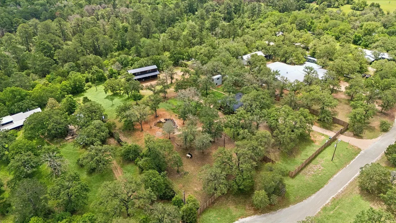
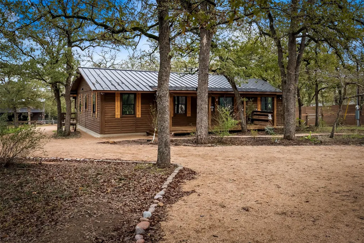
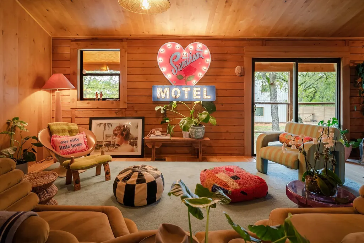
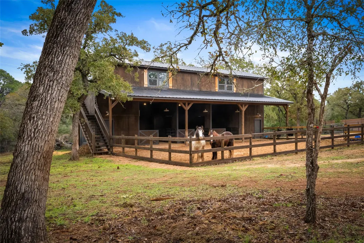
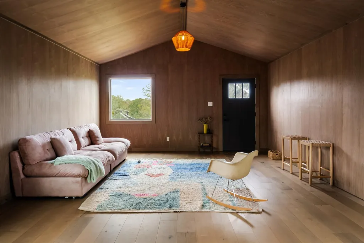
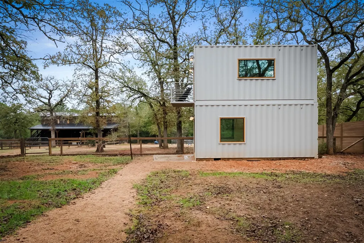
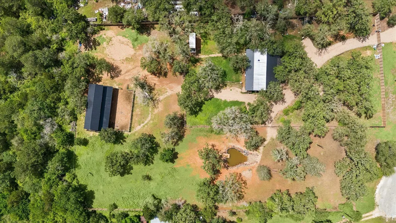
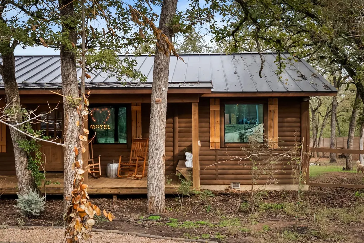
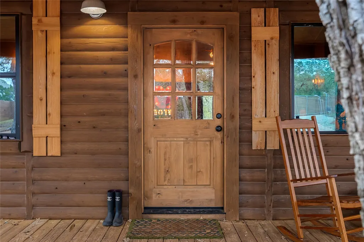
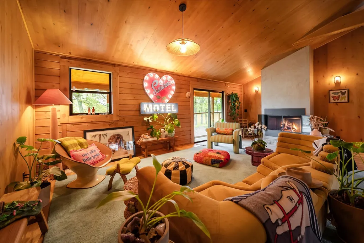
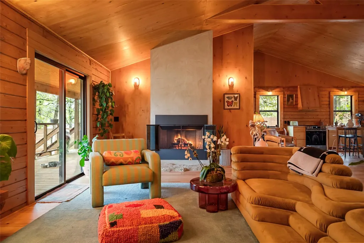
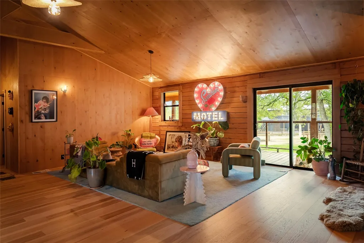
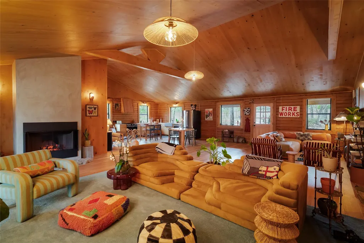
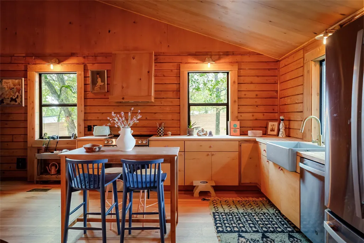
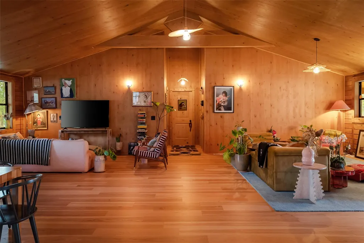
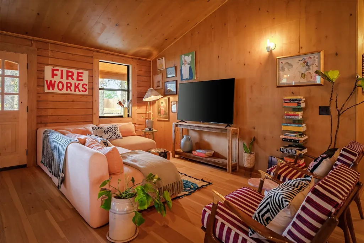
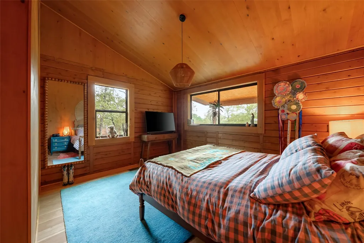
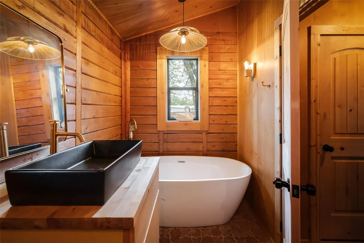
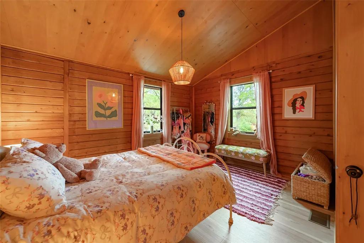
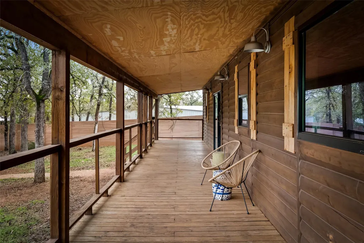
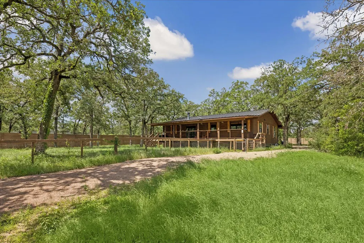
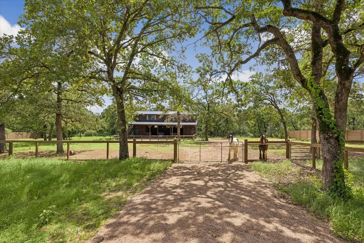
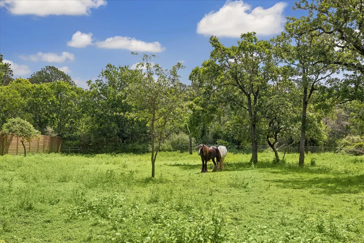
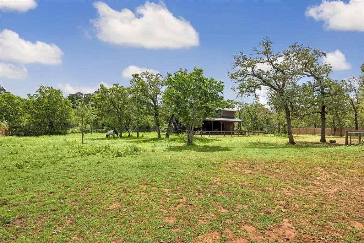
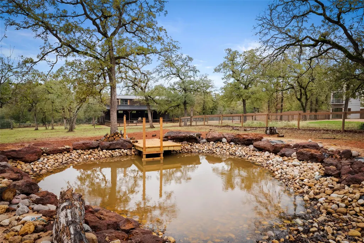
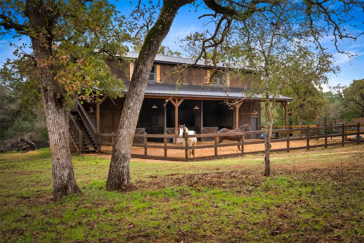
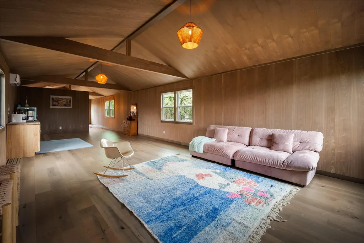
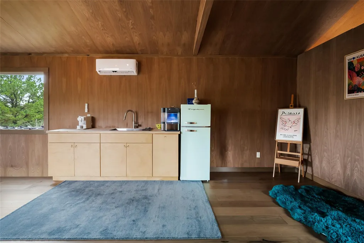
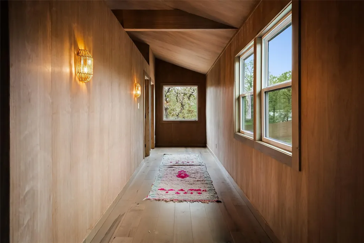
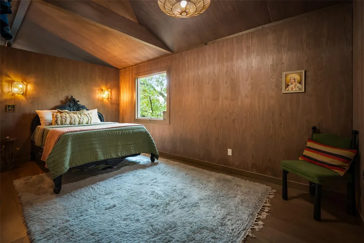
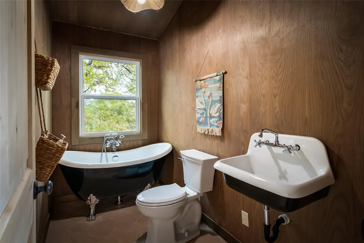
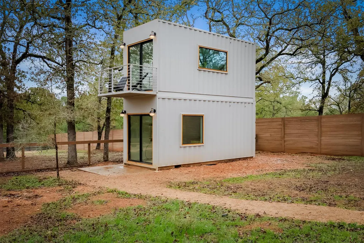
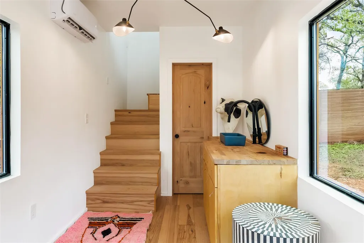
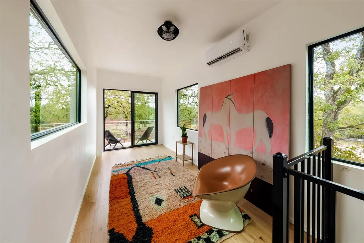
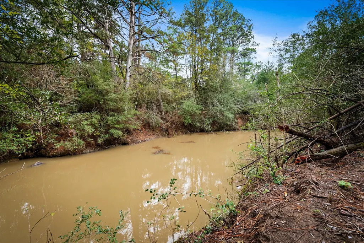
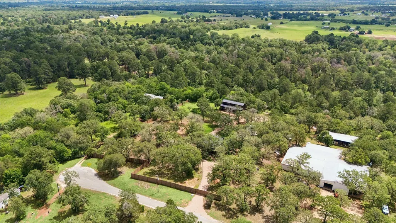
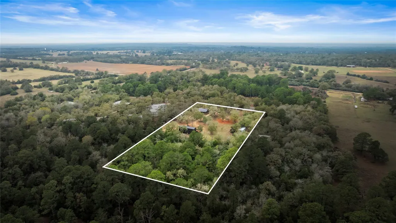
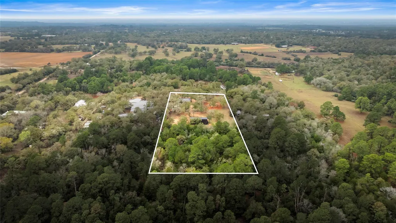
On five acres in Smithville, Sweetheart Ranch offers a turnkey creative retreat with multiple structures, a new barn and apartment, and a pond—an easy, design-forward escape less than an hour from Austin. Fully taken to the studs, the main home has been rebuilt with a warm, modern aesthetic. Wood wraps the exterior and interior, complemented by raised ceilings, a new metal roof, and a streamlined wood-burning fireplace finished in smooth cement. The two-bedroom layout feels calm and cohesive, with an all-wood backdrop and a farmhouse kitchen featuring butcher-block counters and an apron-front sink. Generous windows and covered porches on both sides connect the home to its five-acre setting. A brand-new barn and barn apartment were built to complement the property’s aesthetic and function. The barn includes three stalls, a feed room, tack room, and pasture access. Above it, the full apartment continues the wood-wrapped look with a kitchenette, full bath with a claw-foot tub, a bedroom, and elevated views that create a sense of privacy and retreat. A detached container structure adds flexible space for a studio, office, or guests. With a half bath, kitchenette, lofted area, and elevated deck, it expands the property’s usability without competing with the main home. The land is inviting and intentional, with a pond designed for swimming, a chicken coop, and acreage that leads to a wet-weather creek. The property also includes an updated septic system and an electric car charger. Smithville offers the charm of a historic small town with an artistic, tight-knit community, local shops, cafés, galleries, and a creative culture shaped by its film history and local makers. It provides the space and ease of rural living without feeling remote. Acreage, design, and usability rarely align this well this close to Austin. Sweetheart Ranch manages all three—quietly, intentionally, and with room to grow.
| Elementary School | Middle School | High School |
|---|---|---|
| Brown Primary Elementary School | Smithville Middle School | Smithville High School |
| Price History | |
|---|---|
| 12/8/2025 | Listed $999,000 |
| 12/30/2025 | 11$899,000 |
| 1/6/2026 | 6$850,000 |
| 2/2/2026 | 3$825,000 |
| 5/12/2026 | 4$799,000 |
| 7/30/2026 | 7$750,000 |
| 8/13/2026 | 7$699,999 |
General Features
| Living Area | 3000 |
|---|---|
| Sewer | Septic Tank |
| Heating | Central |
| Cooling | Central Air |
| Utilities | Electricity Connected,Water Connected |
| Roof | Composition |
| Appliances | Cooktop,Dishwasher,Double Oven |
| Patio/Porch Features | Covered,Porch,Rear Porch |
| Pool Features | None |
| Security Features | Smoke Detector(s) |
| Construction Materials | Log |
| Year Built | 1984 |
| View | Trees/Woods |
| Levels | One |
| Property Subtype | Single Family Residence |
| Tax Year | 2025 |
| Waterfront Features | None |
| Community Features | None |
| Accessibility | None |
| County | Bastrop |
| New Construction | No |
| Property Type | Residential |
| HOA | No |
| Energy Efficient | None |
| Subdivision Name | Little Piney Creek Estate |
| Facing Direction | West |
| Green Sustainability | None |
| Other Structures | See Remarks,Corral(s),Guest House,Outbuilding |
| Full Baths | 3 |
| Status | Active |
| Directions | Take 304 turn on Farris turn onto Marina. |
| High School | Smithville |
| City | Smithville |
| Disclosures | See Remarks |
| MLS Area | SV |
| Lot Size Square Feet | 193188.6 |
| Elementary School | Brown Primary |
| Tax Annual Amount | 6087.74 |
| Middle/Junior High School | Smithville |
| Property Condition | Updated/Remodeled |
| Additional Parcels Y/N | No |
| Virtual Tour | https://www.sweetheartranch.com/?mls |
| Standard Status | Active |
| Year Built Source | Public Records |
| Tax Assessed Value | 427276 |
| Virtual Tour | https://www.sweetheartranch.com/ |
Interior Features
| Interior Amenities | Breakfast Bar,Ceiling Fan(s),Beamed Ceilings,Laminate Counters,Eat-in Kitchen,Kitchen Island,Natural Woodwork,Open Floorplan,Pantry,Primary Bedroom on Main |
|---|---|
| Flooring | Wood |
| Total Fireplaces | 1 |
| Fireplace Features | Living Room |
| Window Features | Blinds |
| Half Baths | 1 |
| Total Bedrooms | 3 |
| Main Level Bedrooms | 3 |
| LivingAreaSource | Public Records |
| Total Baths | 4 |
Exterior Features
| Exterior Amenities | Dog Run,Private Yard |
|---|---|
| Fencing | Full,Livestock,Privacy |
| Parking Features | Detached,Door-Multi,Garage,Garage Faces Side |
| Lot Features | Back Yard,Private,Trees-Large (Over 40 Ft),Many Trees,Trees-Medium (20 Ft - 40 Ft) |
| Water Source | Public |
| Total Parking | 4 |
| Foundation Details | Pillar/Post/Pier |
| Lot Size Acres | 4.435 |
| Waterfront Y/N | No |
| Horse Y/N | Yes |
| Horse Amenities | Arena,Barn |
Amenities
- Foreclosure
- Views
- Short Sale
- New Construction
- Adult 55+
- Lease To Own
- No HOA Fees
- Furnished
- Primary On Main
- Air Conditioning
- Seller Finance
- Green
- Fixer Upper
- Horse
- Golf
- Fireplace
- Deck
- Garage
- Basement
- Pool
Property vs Single Family Average in 78957
Price
Taxes
Year Built
Visits
 Austin Board of REALTORS® Copyright ©2026 All rights reserved.
