
Address
12017 Mira Vista Way # Vh51, Austin, TX
Price
$ 649,990
Property Attributes
- MLS#5041028
- TypeSingle Family
- Listing Status Active
- CountyTRAVIS
- CityAustin
- AreaRN
- NeighborhoodVersante Canyon Homes Condo
- Zip78726
- StyleSingle Family Residence
- Year Built2013
- Taxes$ 13408
- Price$ 649,990
- Bedrooms3
- Full Bathrooms2
- Half Bathrooms1
- Sqr Footage2304
- Lot Size0.239 Acres
Data Source:
Austin Board of REALTORS® (ABOR) as distributed by MLS GRID
Property Description
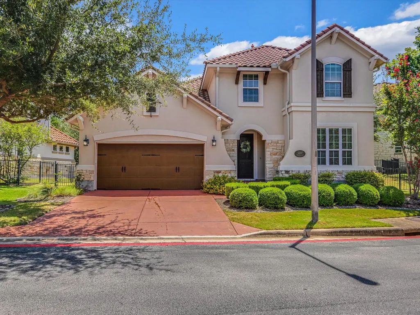
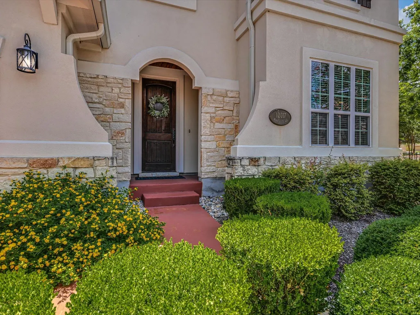
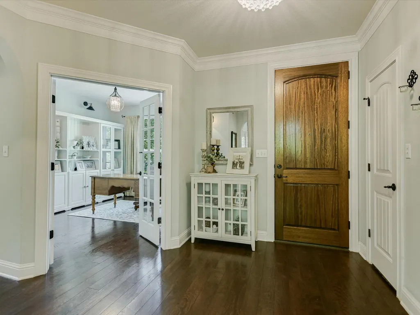
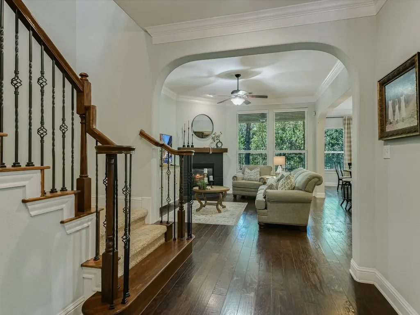
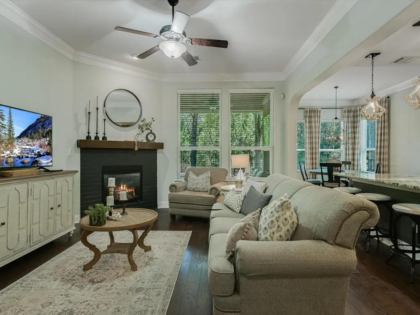
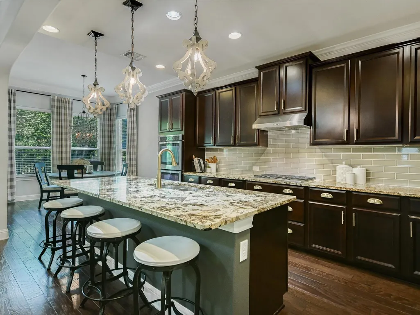
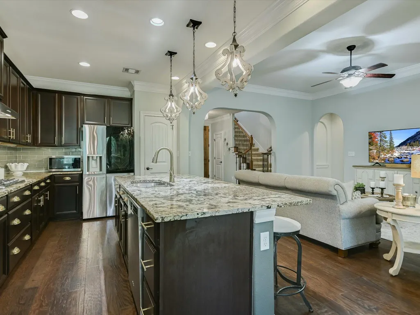
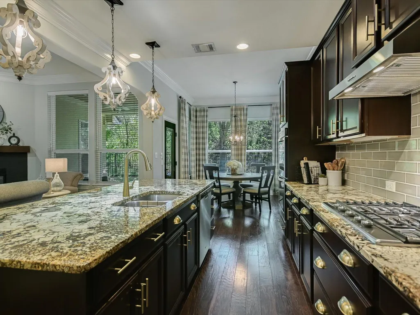
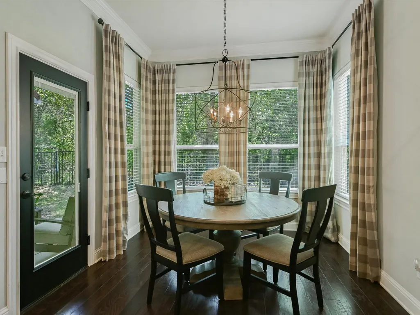
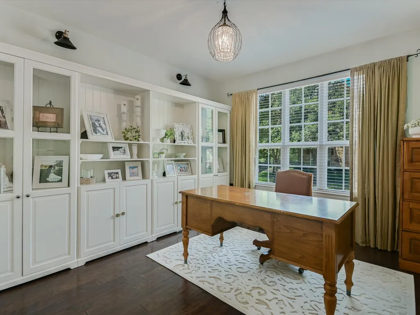
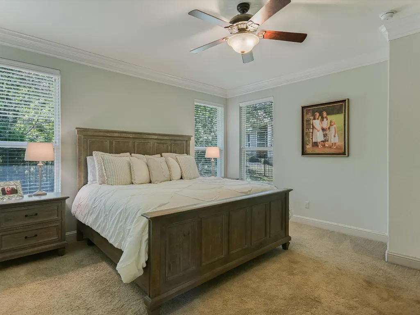
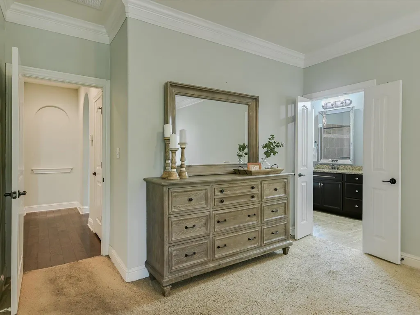
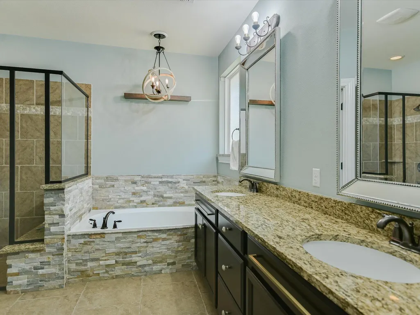
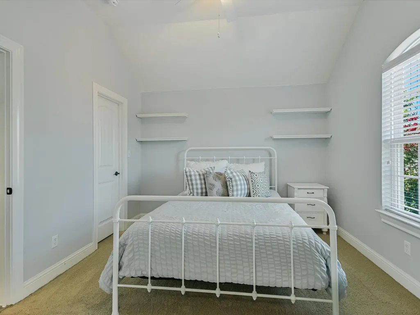
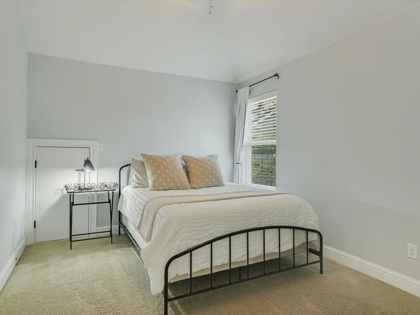
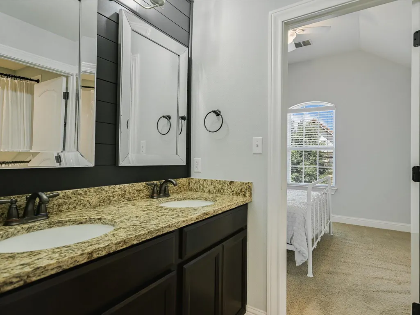
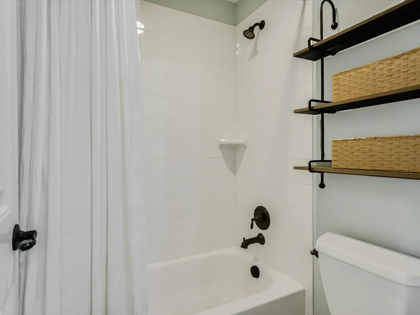
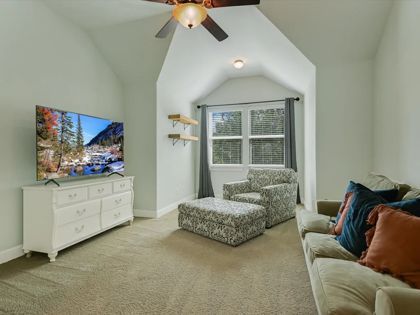
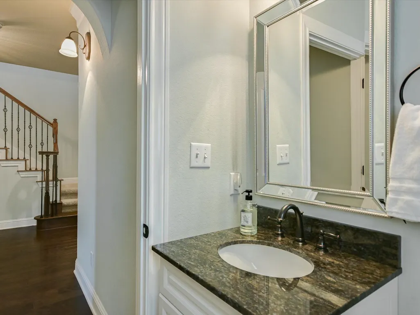
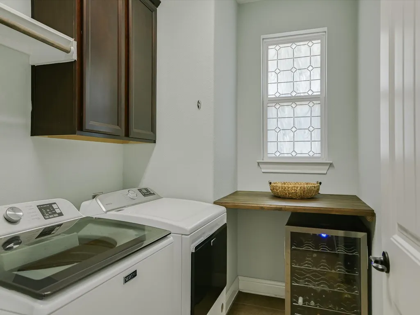
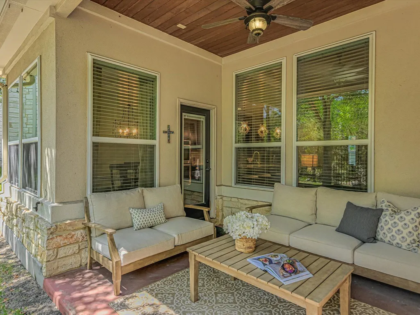
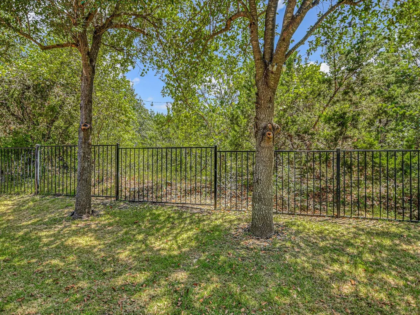
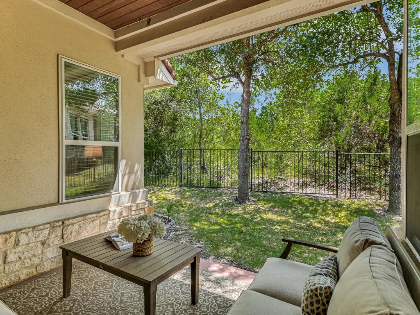
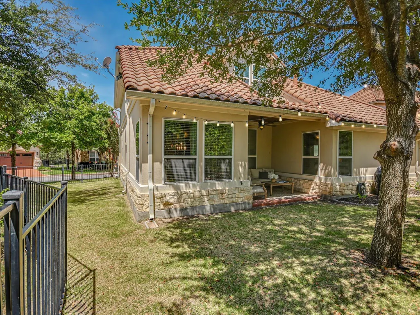
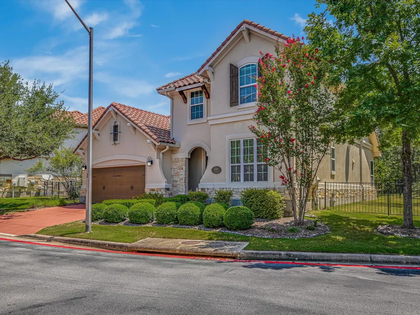
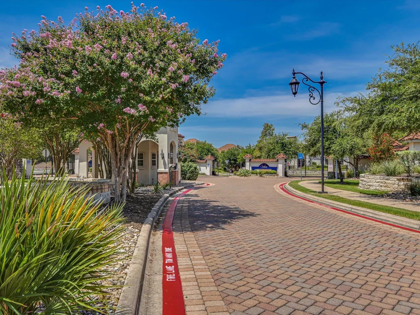
Enjoy the ease of lock-and-leave living in this beautifully designed two-story condo in the gated Versante Canyon community. The thoughtfully planned layout features a private primary suite and dedicated office on the main floor, creating the flexibility today's buyers are looking for. The open-concept kitchen, dining, and living spaces are filled with natural light and designed for both everyday living and entertaining, with hardwood floors, granite countertops, a gas cooktop, double ovens, and a large center island. Upstairs, a spacious game room provides a second living area, accompanied by two additional bedrooms and a full bath. Step outside to a covered patio overlooking the greenbelt, offering a private backdrop to enjoy your morning coffee or unwind at the end of the day. Just steps from the community clubhouse, resort-style pool, fitness center, and gathering spaces, this home offers exceptional access to the neighborhood's amenities while maintaining a quiet setting. Complete with a two-car garage, HOA-maintained landscaping, and a prime location near shopping, dining, and top-rated schools, this home combines comfort, convenience, and low-maintenance living.
| Elementary School | Middle School | High School |
|---|---|---|
| Grandview Hills Elementary School | Four Points Middle School | Vandegrift High School |
| Price History | |
|---|---|
| 8/5/2026 | Listed $649,990 |
General Features
| Living Area | 2304 |
|---|---|
| Sewer | Public Sewer |
| Heating | Central,Natural Gas |
| Cooling | Ceiling Fan(s),Central Air |
| Utilities | Electricity Available,Natural Gas Available |
| Roof | Tile |
| Appliances | Dishwasher,Disposal,Exhaust Fan,Gas Cooktop,Double Oven,Stainless Steel Appliance(s),Water Heater |
| HOA Fee | 284 |
| Garage Spaces | 2 |
| Association Fee Includes | Common Area Maintenance,Landscaping |
| Patio/Porch Features | Covered,Patio,Rear Porch |
| Pool Features | None |
| Security Features | Security System,Smoke Detector(s) |
| Construction Materials | Stone,Stucco |
| Year Built | 2013 |
| View | Trees/Woods |
| Levels | Two |
| Unit Number | VH51 |
| Property Subtype | Single Family Residence |
| Tax Year | 2026 |
| Waterfront Features | None |
| Community Features | Clubhouse,Cluster Mailbox,Common Grounds,Curbs,Fitness Center,Game/Rec Rm,Gated,Kitchen Facilities,Pool,Sidewalks,Street Lights |
| Accessibility | None |
| Assoc Fee Paid Per | Monthly |
| County | Travis |
| New Construction | No |
| Property Type | Residential |
| HOA | Yes |
| Energy Efficient | None |
| Subdivision Name | Versante Canyon Homes Condo |
| Facing Direction | West |
| Green Sustainability | None |
| Other Structures | None |
| Full Baths | 2 |
| Status | Active |
| Directions | From 183 drive West Ranch to Market 620,turn right at Boulder Ln,continue onto Versante Cir,turn right at Mira Vista Way. From 2222 turn right on Ranch to Market 620,turn left at Boulder Ln.,continue |
| High School | Vandegrift |
| City | Austin |
| Disclosures | Seller Disclosure |
| Association Name | Versante Canyon |
| MLS Area | RN |
| Lot Size Square Feet | 10410.84 |
| Spa Features | None |
| Elementary School | Grandview Hills |
| Middle/Junior High School | Four Points |
| Property Condition | Resale |
| Additional Parcels Y/N | No |
| Virtual Tour | https://shutterbugstudios.hd.pics/Mira-Vista-Way/idx |
| Builder Name | Ashton Woods |
| Standard Status | Active |
| Year Built Source | Public Records |
| Tax Assessed Value | 607217 |
| Virtual Tour | https://shutterbugstudios.hd.pics/Mira-Vista-Way |
Interior Features
| Interior Amenities | Breakfast Bar,Ceiling Fan(s),Ceiling-High,Granite Counters,Crown Molding,Double Vanity,Entrance Foyer,In-Law Floorplan,Interior Steps,Kitchen Island,Multiple Living Areas,Open Floorplan,Pantry,Primar |
|---|---|
| Flooring | Carpet,Tile,Wood |
| Total Fireplaces | 1 |
| Fireplace Features | Living Room |
| Window Features | Blinds,Screens |
| Half Baths | 1 |
| Total Bedrooms | 3 |
| Main Level Bedrooms | 1 |
| LivingAreaSource | Public Records |
| Total Baths | 3 |
Exterior Features
| Exterior Amenities | Gutters Full,Private Yard |
|---|---|
| Fencing | Fenced,Wrought Iron |
| Parking Features | Attached,Door-Single,Driveway,Garage,Garage Door Opener,Garage Faces Front,Gated |
| Lot Features | Greenbelt,Back Yard,Close to Clubhouse,Curbs,Landscaped,Sprinkler - Automatic |
| Water Source | Public |
| Total Parking | 4 |
| Foundation Details | Slab |
| Lot Size Acres | 0.239 |
| Waterfront Y/N | No |
| Covered Spaces | 2 |
| Horse Y/N | No |
| Horse Amenities | None |
Amenities
- Foreclosure
- Views
- Short Sale
- New Construction
- Adult 55+
- Lease To Own
- No HOA Fees
- Furnished
- Primary On Main
- Air Conditioning
- Seller Finance
- Green
- Fixer Upper
- Horse
- Golf
- Fireplace
- Deck
- Garage
- Basement
- Pool
Property vs Single Family Average in 78726
Price
Taxes
Year Built
Visits
 Austin Board of REALTORS® Copyright ©2026 All rights reserved.
