

Address
5308 Sendero Hills Pkwy, Austin, TX
Price
$ 550,000
Property Attributes
- MLS#4905342
- TypeSingle Family
- Listing Status Active
- CountyTRAVIS
- CityAustin
- Area3E
- NeighborhoodMeadows At Trinity Crossing Ph
- Zip78724
- StyleSingle Family Residence
- Year Built2007
- Taxes$ 11268
- Price$ 550,000
- Bedrooms3
- Full Bathrooms3
- Half Bathrooms0
- Sqr Footage2158
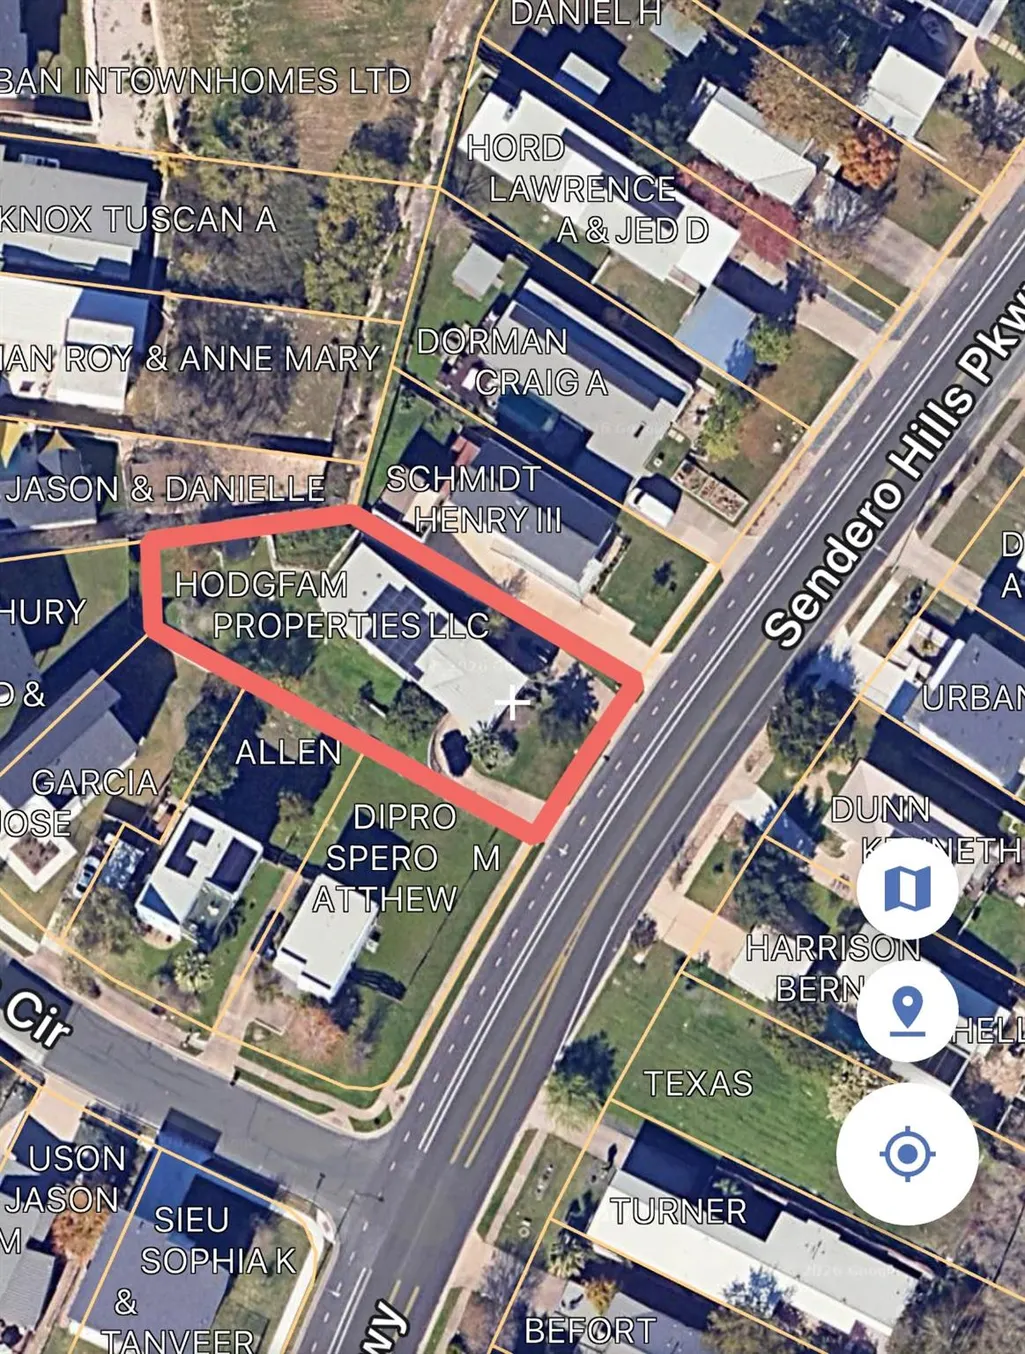
- Lot Size0.254 Acres
Data Source:
Austin Board of REALTORS® (ABOR) as distributed by MLS GRID
Property Description
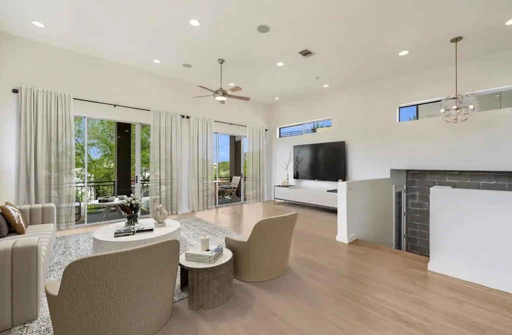
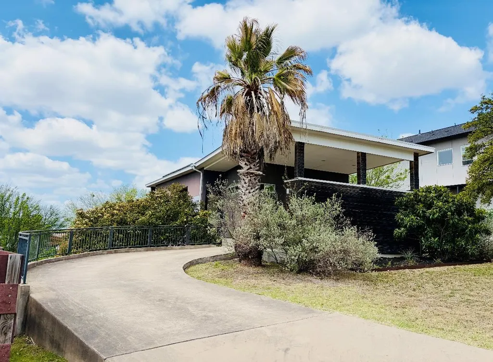
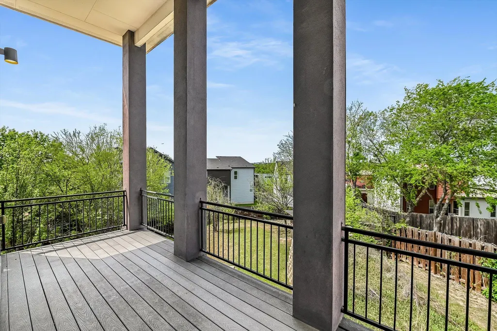
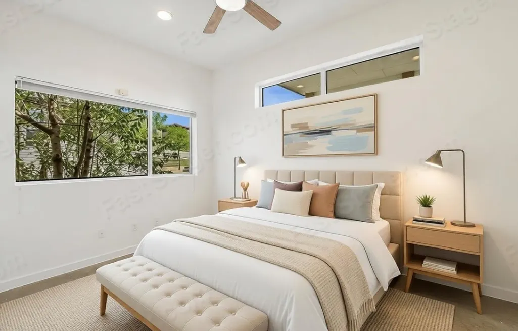
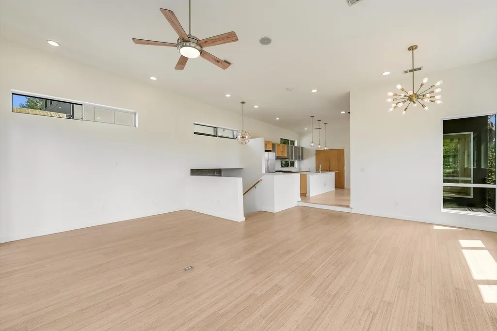
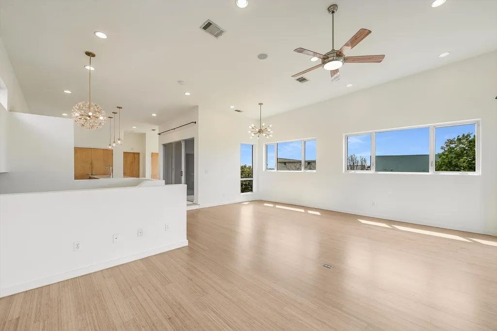
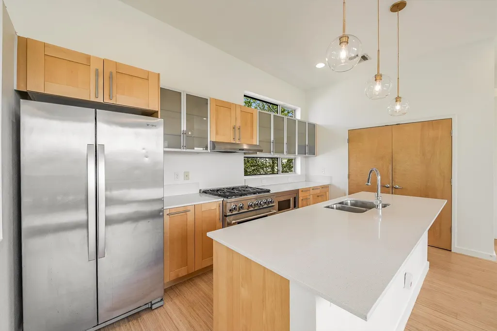
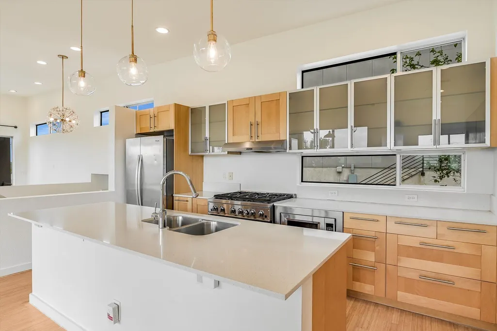
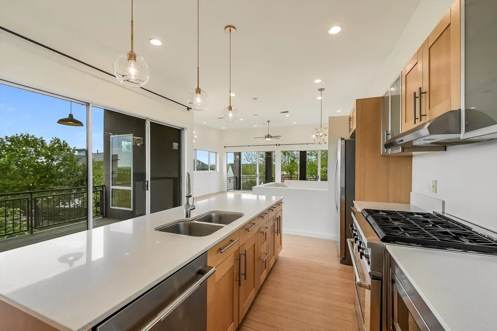
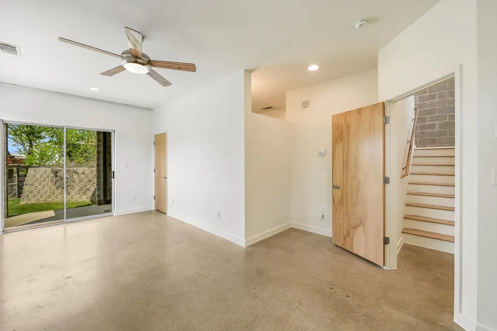
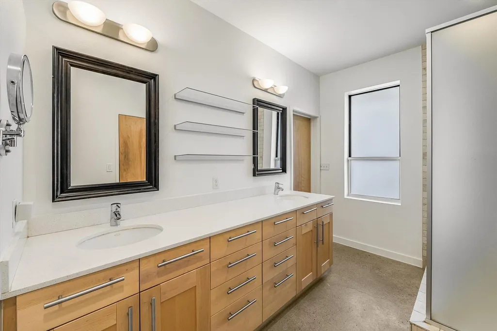
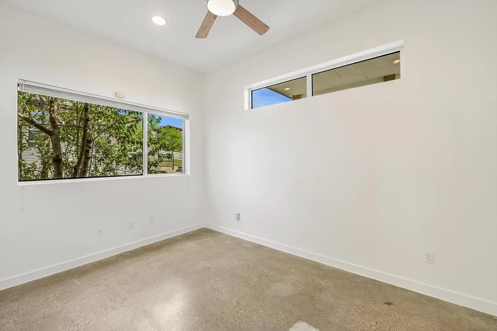
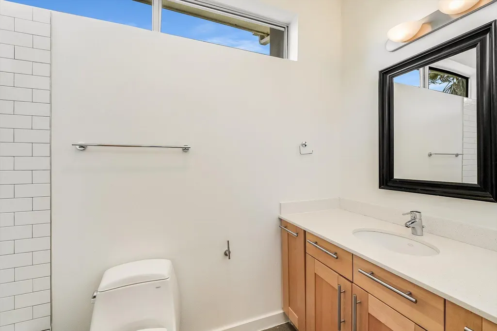
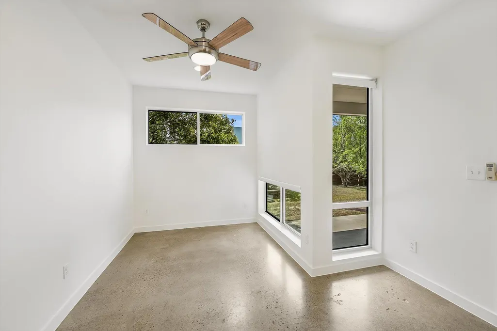
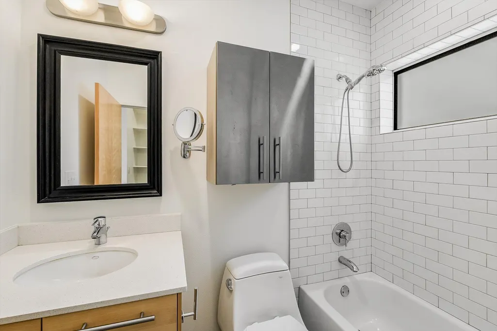
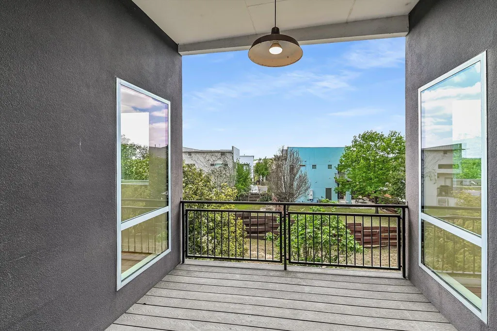
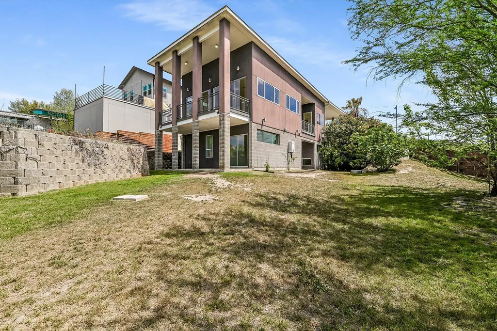
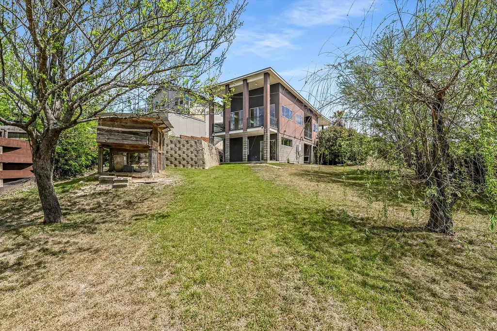
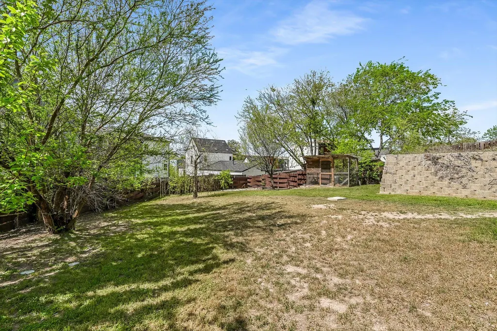
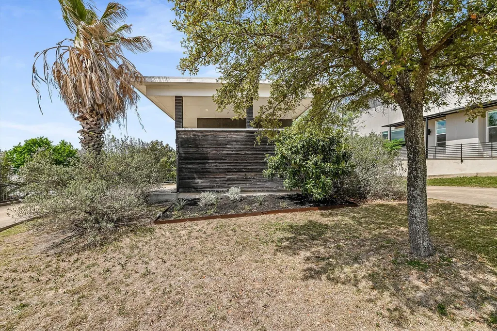
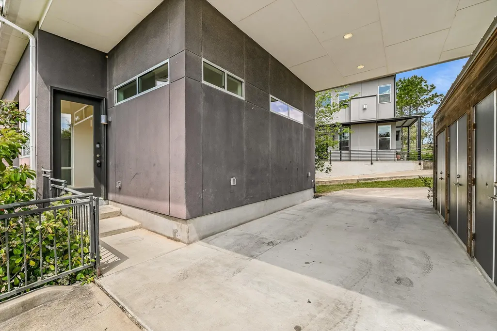
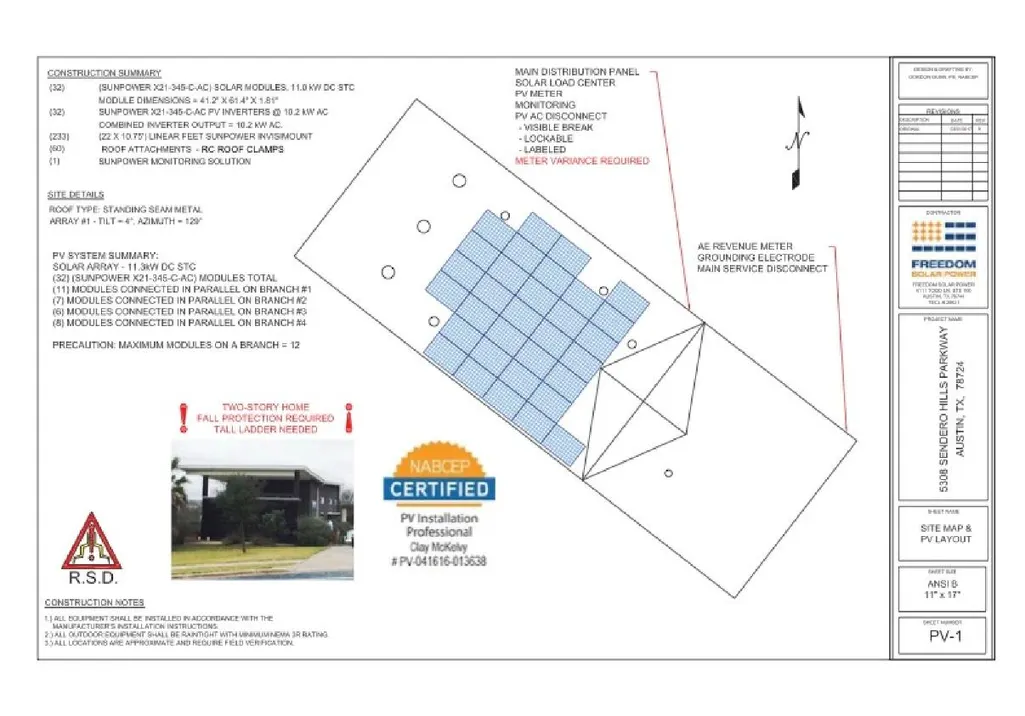
Modern MidCentury inspired home with thoughtful upgrades and energy efficient features in a growing Austin location. This is open concept living with high ceilings, abundant natural light, and a seamless indoor outdoor flow. Situated on a heavily wooded lot, this property offers exceptional privacy along with beautiful panoramic views of the surrounding area, creating a peaceful retreat while still being close to the city. Conveniently located just minutes to downtown Austin and major highways, this home provides easy access to dining, entertainment, and everyday essentials. The kitchen opens to the main living area with generous counter space, modern cabinetry, and a large island ideal for entertaining. Interior upgrades include fresh paint throughout valued at $8,500 and window improvements valued at $1,800, enhancing both comfort and style. Additional improvements include a foundation enhancement valued at $12,500 and a French drain system valued at $3,750, providing added confidence and long term performance. A standout feature is the fully owned solar panel system featuring 32 SunPower SPR-X21-345-C-AC solar panels. This system is not leased and conveys with the home. Excess power returns to the grid for credits and the property benefits from a solar tax exemption. Owned solar systems of this size typically contribute an estimated $20,000 to $30,000 in added property value while significantly reducing monthly utility costs. The primary suite offers a spacious retreat with an en suite bath and generous closet space. Secondary bedrooms are well sized and flexible for guests, office, or additional living needs. Low tax rate of 2.11 further enhances affordability. This home combines design, privacy, energy efficiency, and long term value in one of Austin’s most desirable and fast growing areas.
| Elementary School | Middle School | High School |
|---|---|---|
| Oak Meadows Elementary School | Decker Middle School | Manor High School |
| Price History | |
|---|---|
| 4/3/2026 | Listed $625,000 |
| 5/15/2026 | 4$600,000 |
| 5/28/2026 | 5$574,900 |
| 7/3/2026 | 5$550,000 |
General Features
| Living Area | 2158 |
|---|---|
| Sewer | Public Sewer |
| Heating | Central,Heat Pump |
| Cooling | Central Air |
| Utilities | High Speed Internet,Natural Gas Available |
| Roof | Metal |
| Appliances | Dishwasher,Disposal,Exhaust Fan,Gas Cooktop,Microwave,Oven,Free-Standing Range,Refrigerator,Water Heater |
| HOA Fee | 65 |
| Association Fee Includes | Maintenance Grounds |
| Patio/Porch Features | None |
| Pool Features | None |
| Security Features | Smoke Detector(s) |
| Construction Materials | Concrete,Stucco |
| Year Built | 2007 |
| View | City,Panoramic,Trees/Woods |
| Levels | Two |
| Property Subtype | Single Family Residence |
| Tax Year | 2026 |
| Waterfront Features | None |
| Community Features | Curbs |
| Accessibility | None |
| Assoc Fee Paid Per | Quarterly |
| County | Travis |
| New Construction | No |
| Property Type | Residential |
| HOA | Yes |
| Energy Efficient | None |
| Subdivision Name | Meadows At Trinity Crossing Ph |
| Facing Direction | East |
| Green Sustainability | None |
| Other Structures | None |
| Full Baths | 3 |
| Status | Active |
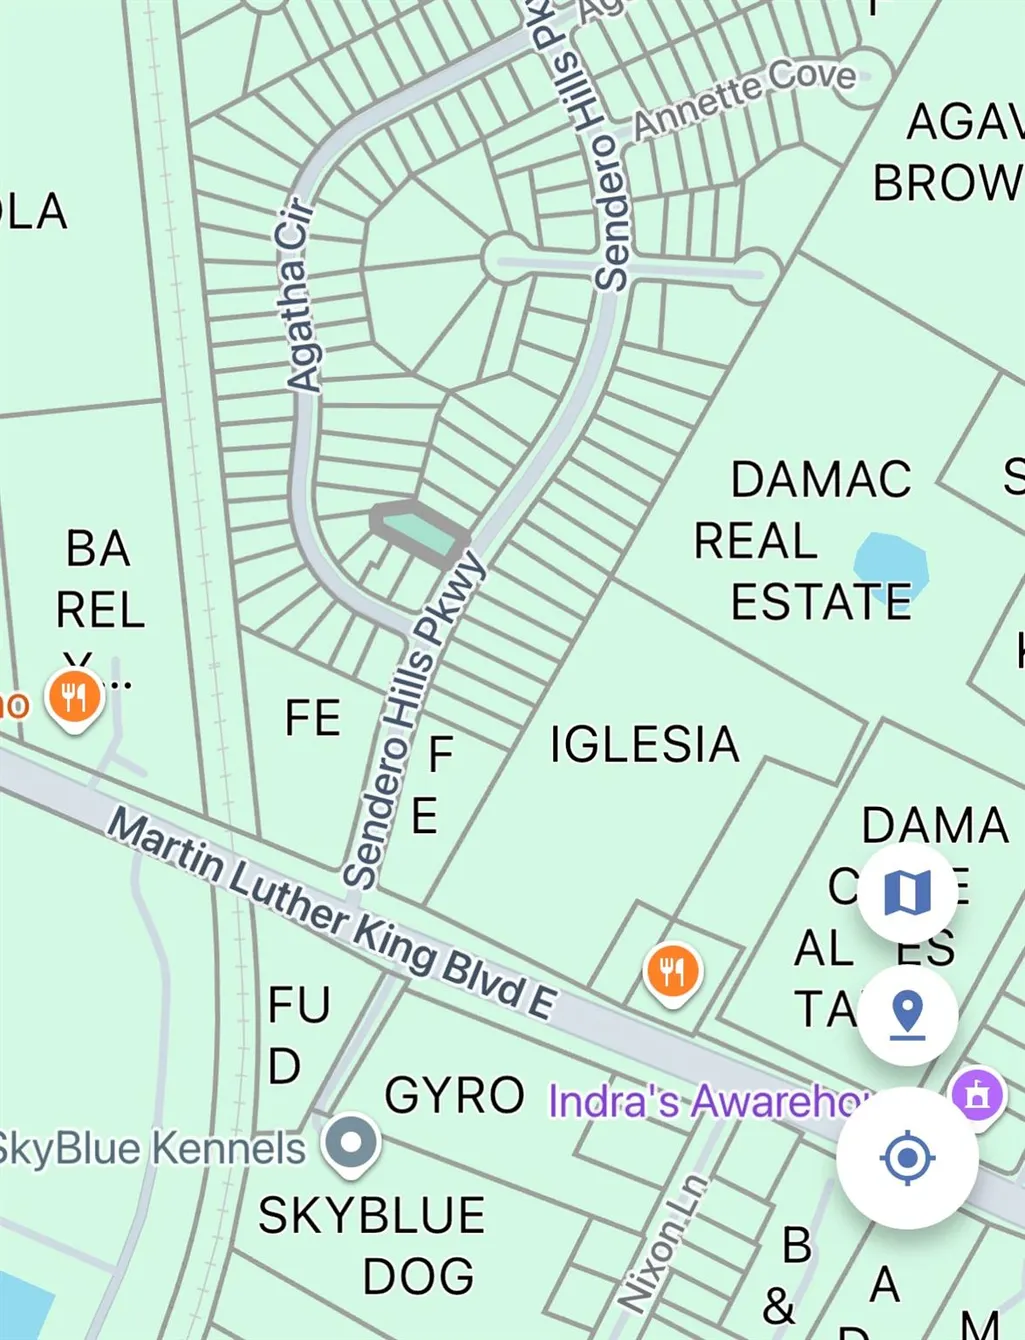
| Directions | Head north on Ed Bluestein Blvd toward Marcel Gres Dr,Take the Farm to Market Rd 969 exit toward MLK Blvd,right onto FM 969 E (signs for Webberville),left onto Sendero Hills Pkwy,home will be on the |
| High School | Manor |
| City | Austin |
| Disclosures | None |
| Association Name | Agave POA |
| MLS Area | 3E |
| Lot Size Square Feet | 11064.24 |
| Spa Features | None |
| Elementary School | Oak Meadows |
| Middle/Junior High School | Decker |
| Property Condition | Updated/Remodeled |
| Virtual Tour | https://my.matterport.com/show/?m=zgzT4AEPSh8 |
| Standard Status | Active |
| Year Built Source | Public Records |
| Tax Assessed Value | 534034 |
| Virtual Tour | https://my.matterport.com/show/?m=zgzT4AEPSh8 |
Interior Features
| Interior Amenities | Bookcases,Ceiling-High,Quartz Counters,Interior Steps,Murphy Bed,Primary Bedroom on Main,Recessed Lighting,Walk-In Closet(s) |
|---|---|
| Flooring | Bamboo,Concrete |
| Fireplace Features | None |
| Window Features | Window Treatments |
| Total Bedrooms | 3 |
| Main Level Bedrooms | 1 |
| LivingAreaSource | Public Records |
| Total Baths | 3 |
Exterior Features
| Exterior Amenities | Gutters Full |
|---|---|
| Fencing | Fenced,See Remarks |
| Parking Features | Carport |
| Lot Features | Curbs,Sloped Down,Sprinkler - Automatic,Trees-Medium (20 Ft - 40 Ft),Trees-Moderate |
| Water Source | Public |
| Total Parking | 1 |
| Foundation Details | Slab |
| Lot Size Acres | 0.254 |
| Waterfront Y/N | No |
| Horse Y/N | No |
| Horse Amenities | None |
Amenities
- Foreclosure
- Views
- Short Sale
- New Construction
- Adult 55+
- Lease To Own
- No HOA Fees
- Furnished
- Primary On Main
- Air Conditioning
- Seller Finance
- Green
- Fixer Upper
- Horse
- Golf
- Fireplace
- Deck
- Garage
- Basement
- Pool
Property vs Single Family Average in 78724
Price
Taxes
Year Built
Visits
 Austin Board of REALTORS® Copyright ©2026 All rights reserved.
