
Address
205 Driftwood Ln, Bastrop, TX
Price
$ 368,000
Property Attributes
- MLS#4401375
- TypeSingle Family
- Listing Status Active
- CountyBASTROP
- CityBastrop
- AreaBA
- NeighborhoodFinal Plat-Pecan Park
- Zip78602
- StyleSingle Family Residence
- Year Built2023
- Taxes$ 6720
- Price$ 368,000
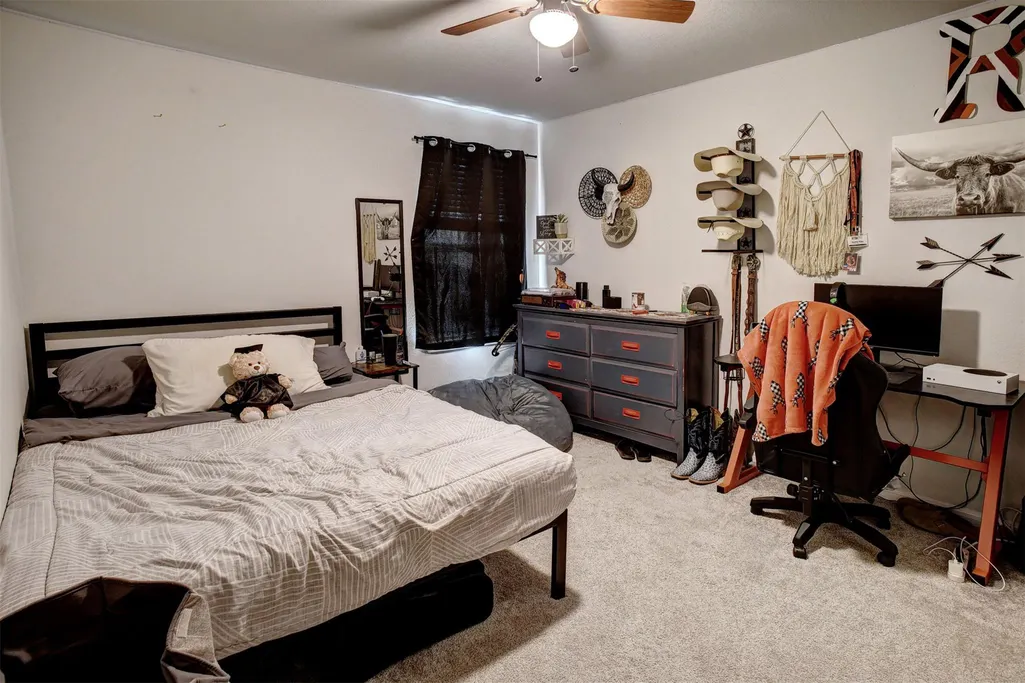
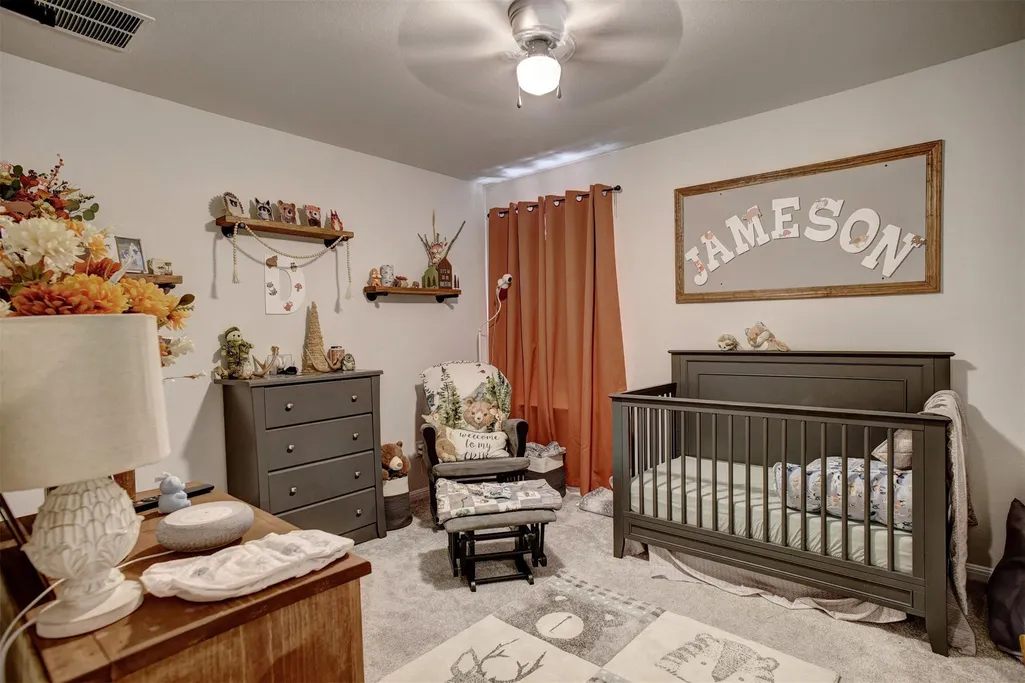
- Bedrooms3
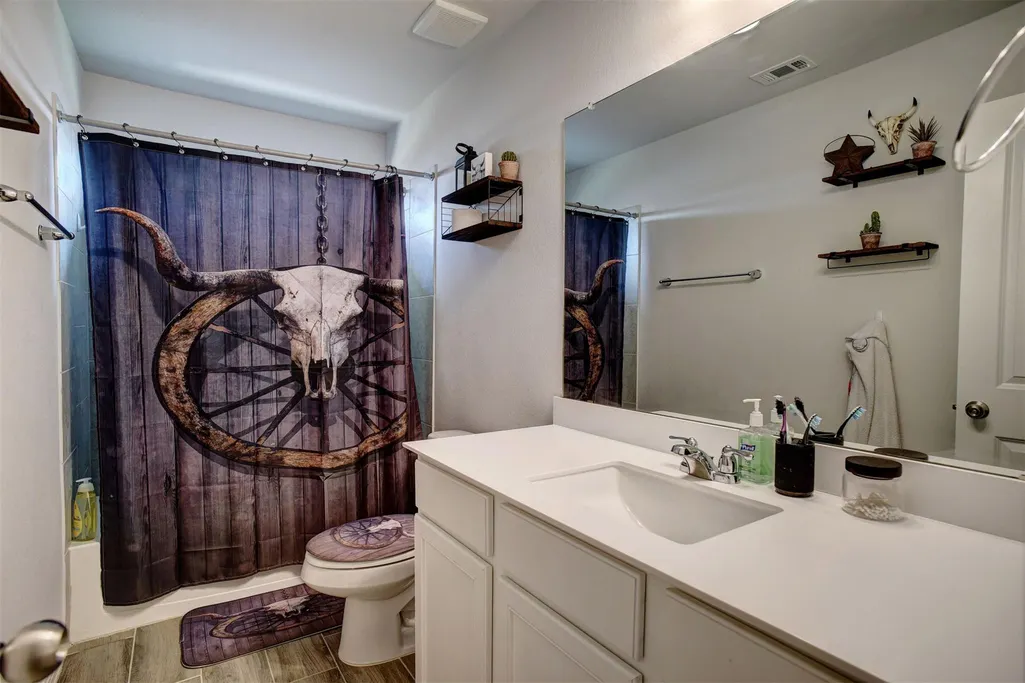
- Full Bathrooms2
- Half Bathrooms1
- Sqr Footage2192
- Lot Size0.11 Acres
Data Source:
Austin Board of REALTORS® (ABOR) as distributed by MLS GRID
Property Description
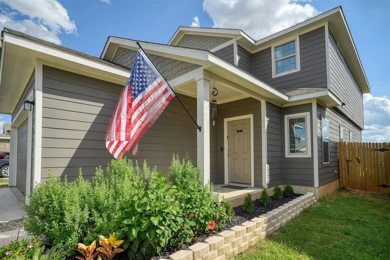
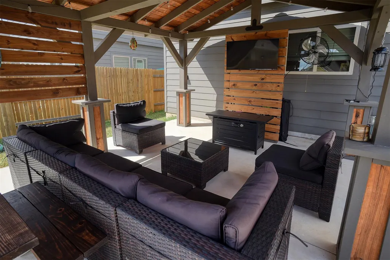
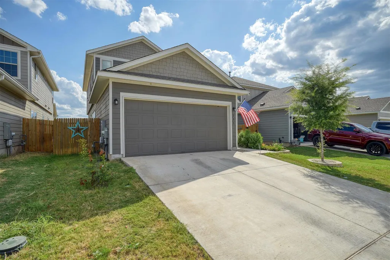
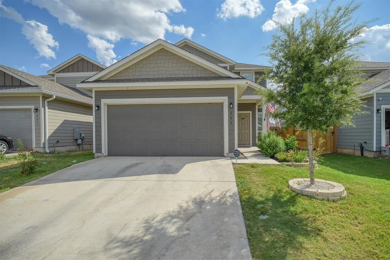
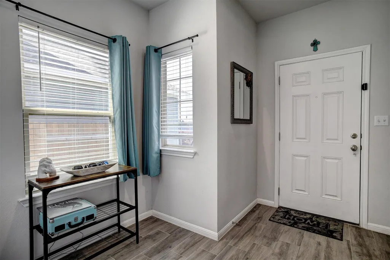
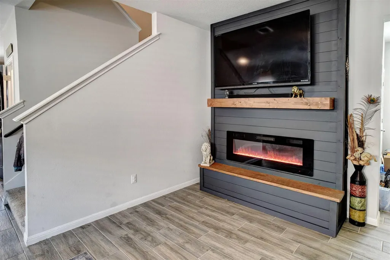
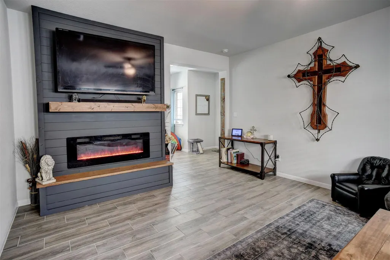
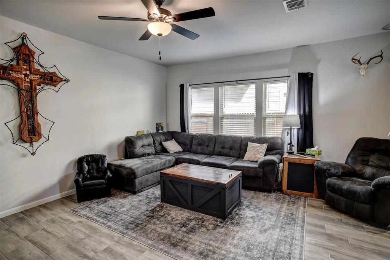
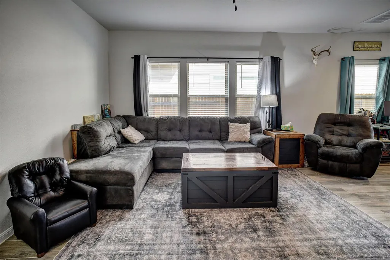
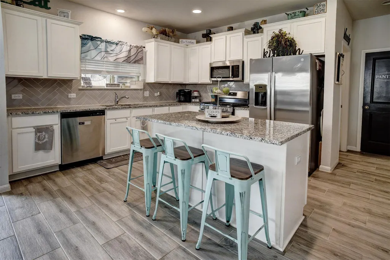
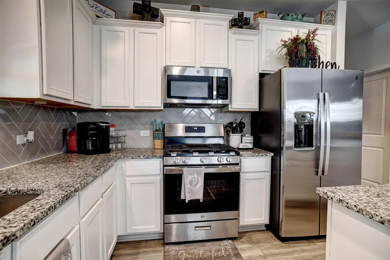
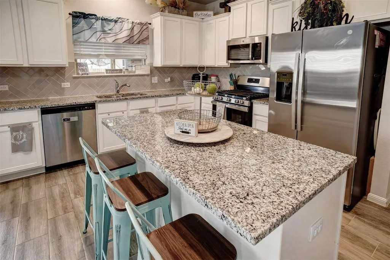
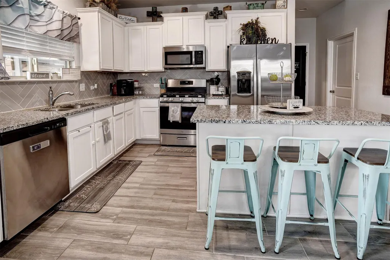
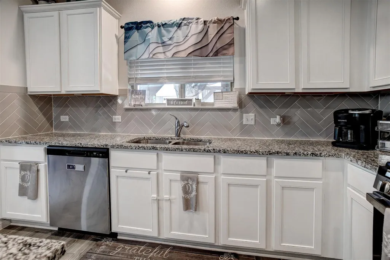
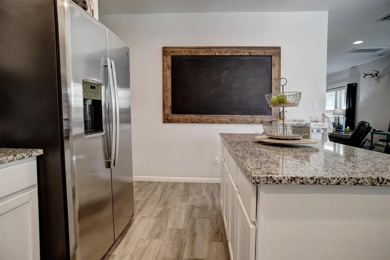
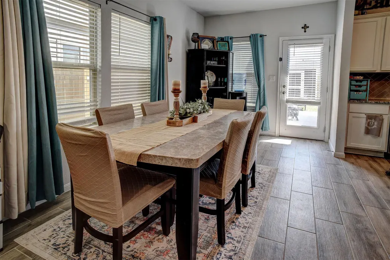
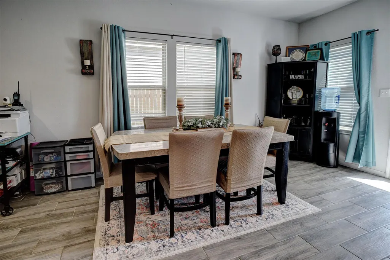
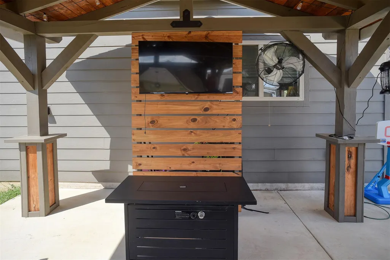
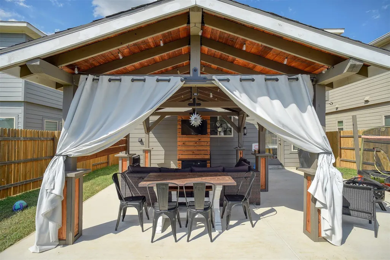
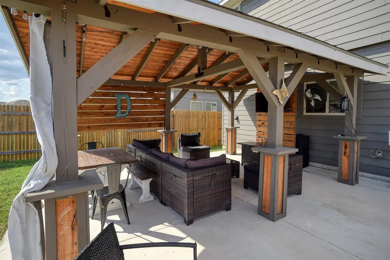
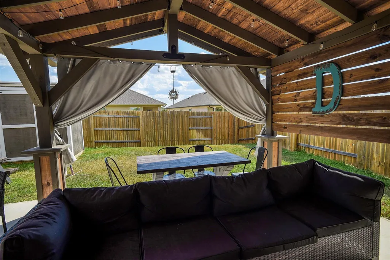
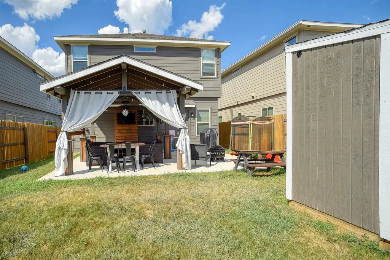
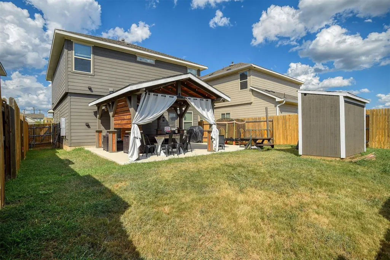
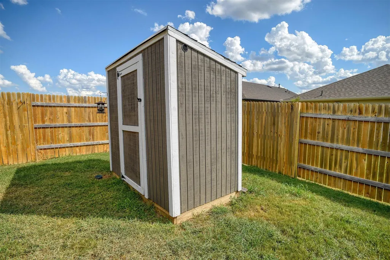
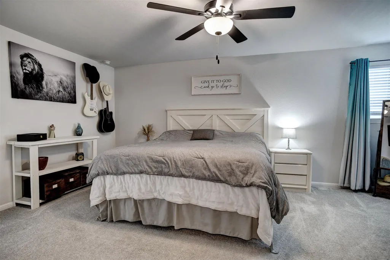
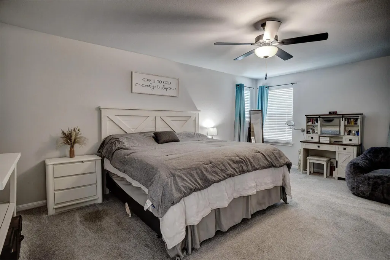
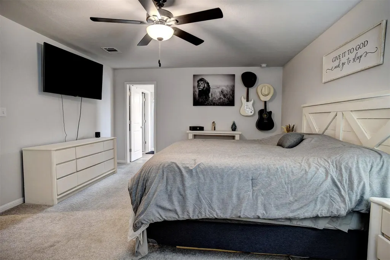
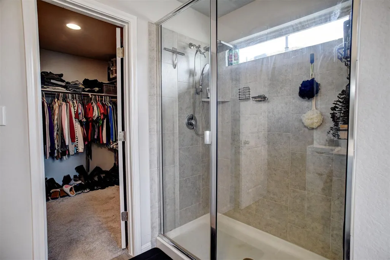
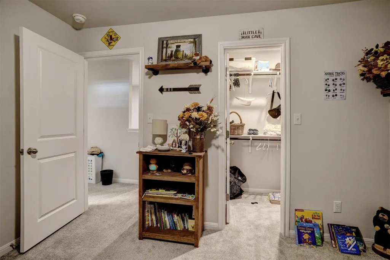
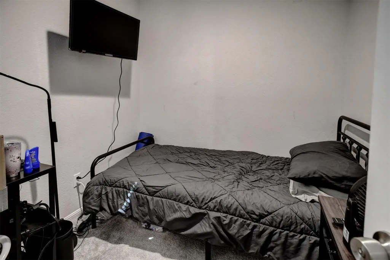
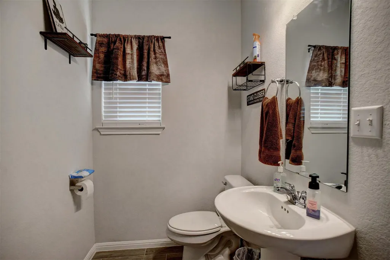
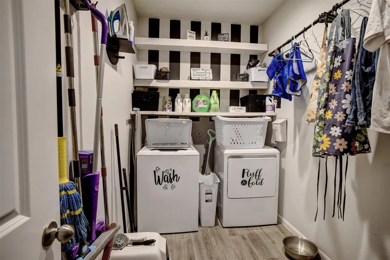
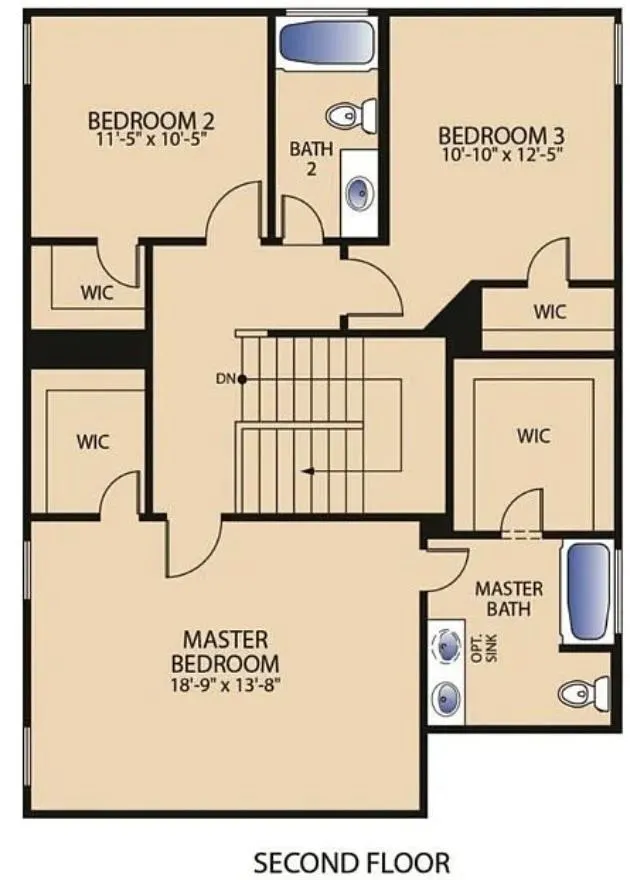
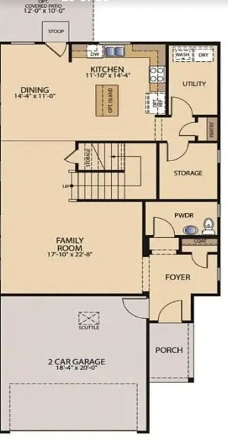
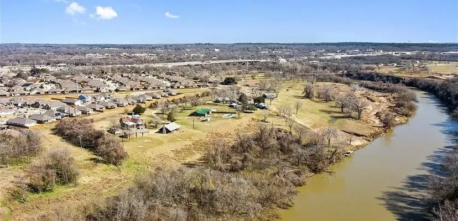
Welcome to 205 Driftwood, a beautifully maintained 3-bedroom, 2-1/2 bathroom home with an additional flex space great for an office or guest room downstairs, the outdoor oasis offers a covered pavilion great for football games and barbecues. This home is offering square feet of thoughtfully designed living space. This Pacesetter home in a well established neighborhood 2192 sq ft features an impressive array of high-end upgrades and custom touches that elevate both comfort and convenience. Inside, you’ll find an openflooxplan and luxury countertops that enhance aesthetics throughout the home. The open-concept layout creates a natural flow from the spacious living area to the chef-inspired kitchen, making it ideal for entertaining or simply enjoying everyday life. The primary suite is a true retreat with a spacious room and featuring a huge walk-in closet. The custom covered patio with curtains offers a great space for entertaining. This home has been thoughtfully designed with function in mind. This beautiful home is also featuring a custom fireplace .Nestled in one of Bastrop’s most sought after neighborhoods, with close proximity to downtown, shopping, schools and the Colorado River, this home truly has it all.Storage Shed included.
| Elementary School | Middle School | High School |
|---|---|---|
| Mina Elementary School | Bastrop Middle School | Bastrop High School |
| Price History | |
|---|---|
| 9/2/2026 | Listed $368,000 |
General Features
| Living Area | 2192 |
|---|---|
| Sewer | Public Sewer |
| Heating | Central |
| Cooling | Central Air,Zoned |
| Utilities | Natural Gas Available,Sewer Connected,Water Connected |
| Roof | Composition |
| Appliances | Dishwasher,Disposal,Microwave,Gas Oven,Tankless Water Heater |
| HOA Fee | 150 |
| Garage Spaces | 2 |
| Association Fee Includes | Common Area Maintenance |
| Patio/Porch Features | Patio |
| Pool Features | None |
| Security Features | Carbon Monoxide Detector(s),Smoke Detector(s) |
| Construction Materials | HardiPlank Type |
| Year Built | 2023 |
| View | Neighborhood |
| Levels | Two |
| Property Subtype | Single Family Residence |
| Tax Year | 2025 |
| Waterfront Features | None |
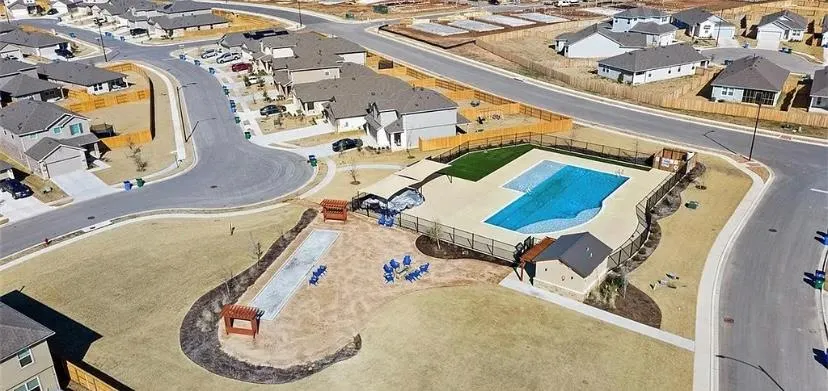
| Community Features | Common Grounds,Dog Park,Fishing,Park,Picnic Area,Playground,Pool,Sidewalks,Underground Utilities,Trail(s) |
| Accessibility | None |
| Assoc Fee Paid Per | Quarterly |
| County | Bastrop |
| New Construction | No |
| Property Type | Residential |
| HOA | Yes |
| Energy Efficient | Appliances |
| Subdivision Name | Final Plat/Pecan Park |
| Facing Direction | North |
| Green Sustainability | None |
| Other Structures | None |
| Full Baths | 2 |
| Status | Active |
| Directions | East on hwy 71 exit 150 loop Hasler blvd continue to Pecan Park. Right on Trailside lane. Right on Driftwood. |
| High School | Bastrop |
| City | Bastrop |
| Disclosures | Seller Disclosure |
| Association Name | Rivers Bend at Pecan Park |
| MLS Area | BA |
| Lot Size Square Feet | 4791.6 |
| Elementary School | Mina |
| Tax Annual Amount | 6720.42 |
| Middle/Junior High School | Bastrop |
| Property Condition | Resale |
| Builder Name | Pacesetter Homes - Pecan Park |
| Standard Status | Active |
| Year Built Source | Public Records |
| Tax Assessed Value | 341129 |
Interior Features
| Interior Amenities | Ceiling Fan(s),Double Vanity,Eat-in Kitchen,Entrance Foyer,Kitchen Island,Pantry,Recessed Lighting,Storage,Two Primary Closets |
|---|---|
| Flooring | Carpet,Tile |
| Fireplace Features | Electric |
| Window Features | Double Pane Windows,Screens |
| Half Baths | 1 |
| Total Bedrooms | 3 |
| LivingAreaSource | Public Records |
| Total Baths | 3 |
Exterior Features
| Exterior Amenities | Private Yard |
|---|---|
| Fencing | Privacy,Wood |
| Parking Features | Attached,Driveway |
| Lot Features | Back Yard,Landscaped,Sprinklers In Front |
| Water Source | Public |
| Total Parking | 2 |
| Foundation Details | Slab |
| Lot Size Acres | 0.11 |
| Waterfront Y/N | No |
| Covered Spaces | 2 |
| Horse Y/N | No |
| Horse Amenities | None |
Amenities
- Foreclosure
- Views
- Short Sale
- New Construction
- Adult 55+
- Lease To Own
- No HOA Fees
- Furnished
- Primary On Main
- Air Conditioning
- Seller Finance
- Green
- Fixer Upper
- Horse
- Golf
- Fireplace
- Deck
- Garage
- Basement
- Pool
Property vs Single Family Average in 78602
Price
Taxes
Year Built
Visits
 Austin Board of REALTORS® Copyright ©2026 All rights reserved.
