
Address
4503 Blue Skies Dr, Bulverde, TX
Price
$ 485,000
Property Attributes
- MLS#4026065
- TypeSingle Family
- Listing Status Active
- CountyCOMAL
- CityBulverde
- AreaCM
- NeighborhoodOak Village North 2
- Zip78163
- StyleSingle Family Residence
- Year Built1978
- Taxes$ 8059
- Price$ 485,000
- Bedrooms4
- Full Bathrooms2
- Half Bathrooms0
- Sqr Footage2278
- Lot Size1.0331 Acres
Data Source:
Austin Board of REALTORS® (ABOR) as distributed by MLS GRID
Property Description
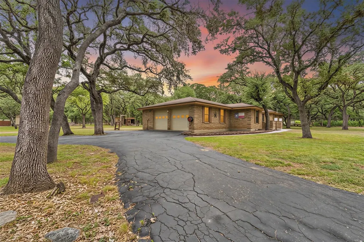
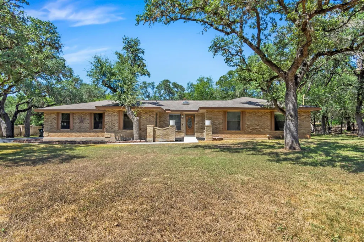
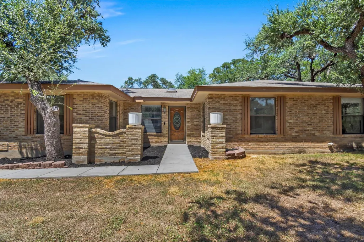
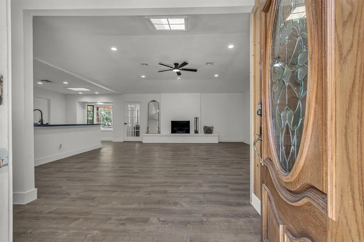
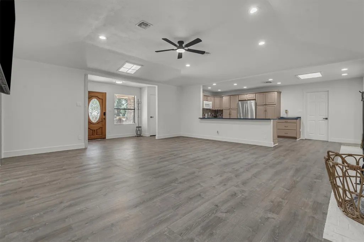
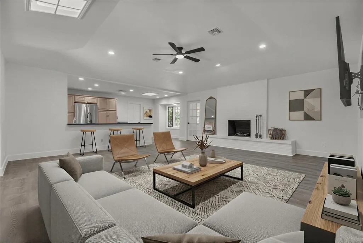
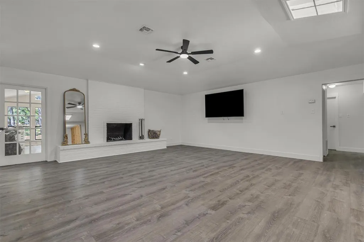
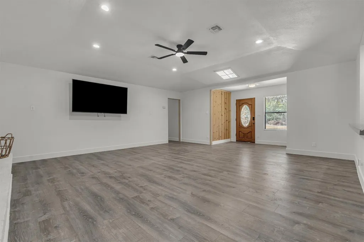
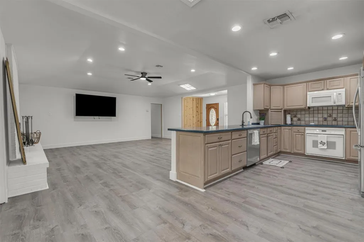
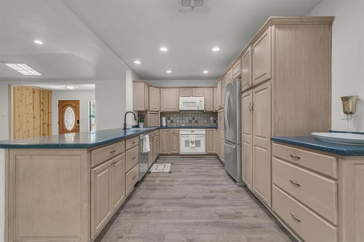
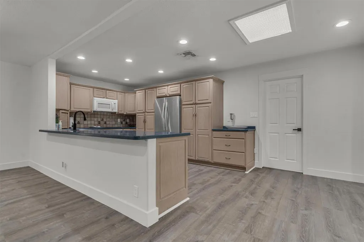
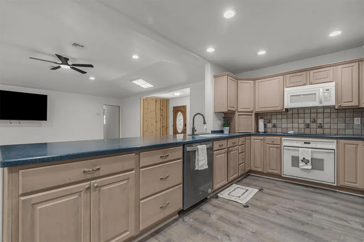
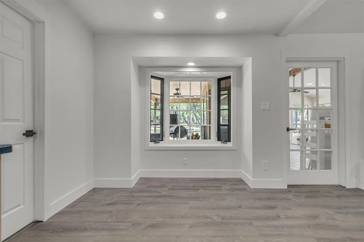
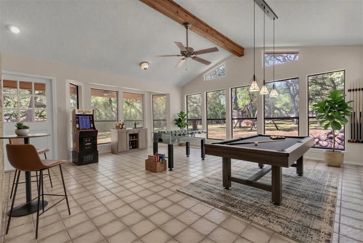
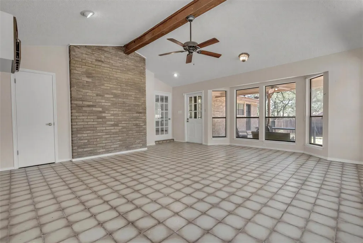
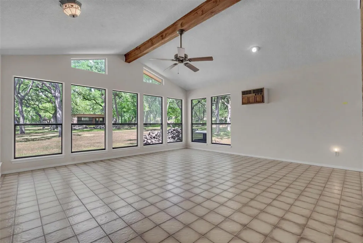
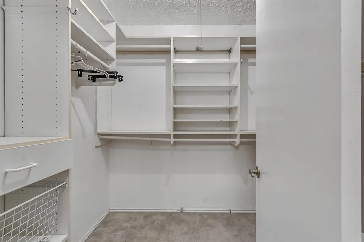
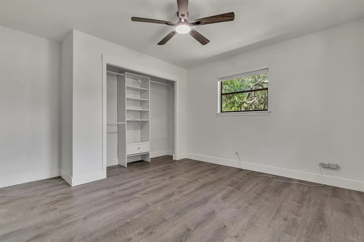
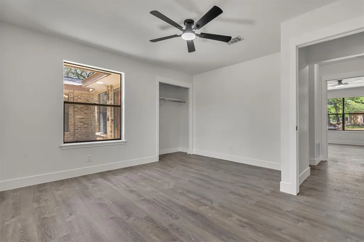
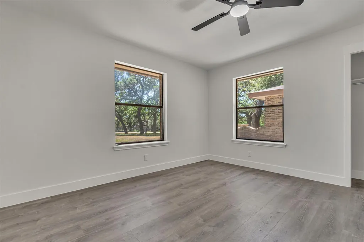
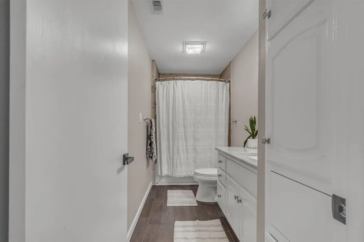
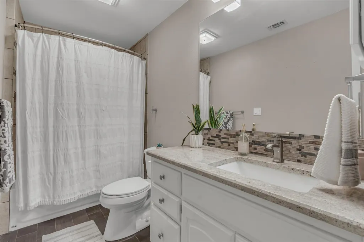
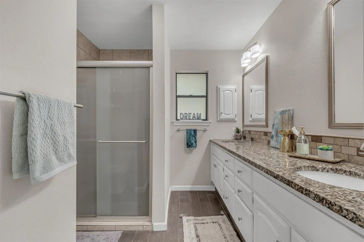
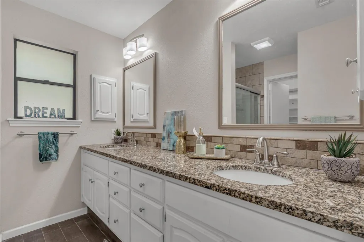
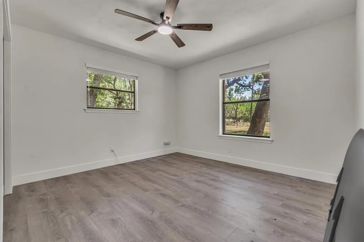
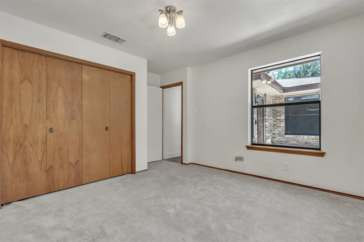
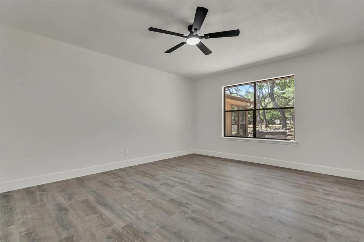
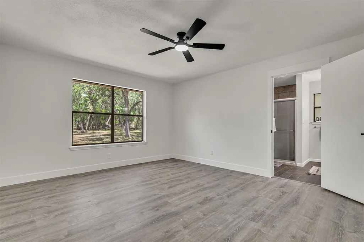
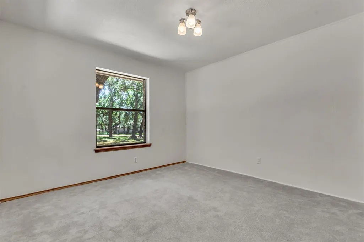
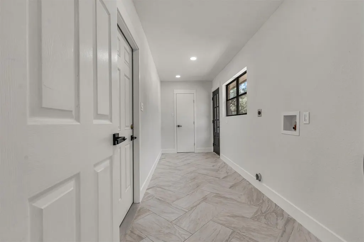
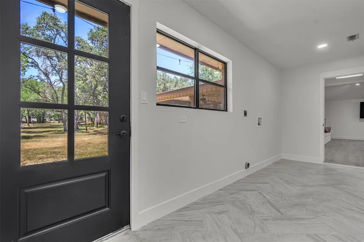
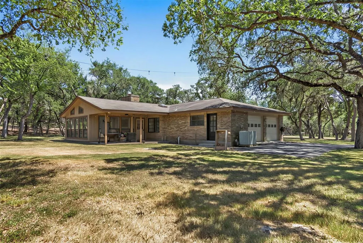
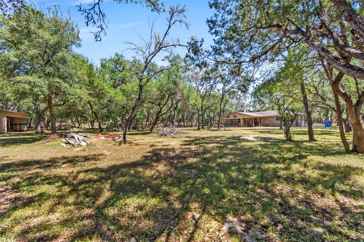
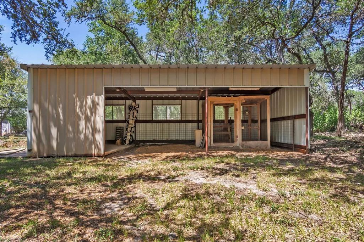
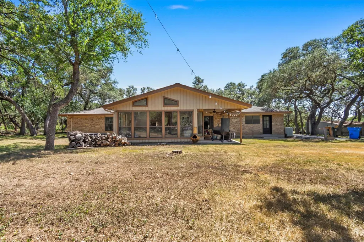
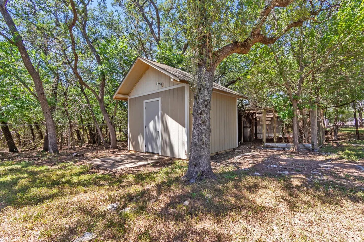
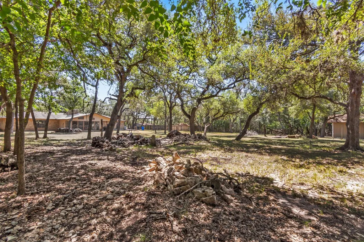
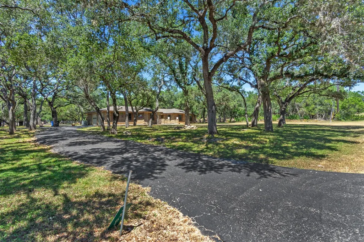
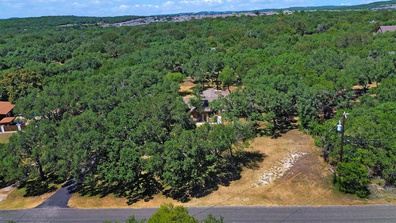
Welcome to this spacious 4-bedroom, 2-bath home in Bulverde, situated on an over 1-acre lot surrounded by beautiful mature trees and offering a wonderful combination of space, privacy, character, and thoughtful updates. The kitchen has been opened to the family room, creating an inviting layout ideal for everyday living and entertaining. The expansive living area features updated flooring, recessed lighting, and a classic brick fireplace that adds warmth and character.A standout feature is the large sunroom, surrounded by windows and offering flexible space for entertaining, relaxing, a game room, or additional living area. The home also features an oversized laundry room with plenty of space for storage and organization. Updates throughout include fresh interior paint, updated flooring, hardware, lighting, and fixtures. The primary suite offers a walk-in closet and private bath, while three additional bedrooms provide flexibility for guests, a home office, or hobbies.Outside, enjoy the space and possibilities of the over 1-acre property, complete with mature trees and plenty of room to enjoy the outdoors. The property also features a livestock structure suitable for animals and related equipment, along with a separate storage building offering additional space for tools, lawn equipment, recreational gear, and more.With generous living spaces, an open floor plan, multiple outbuildings, numerous updates, and over an acre of land, this Bulverde property offers the space and versatility to enjoy the Texas Hill Country lifestyle.
| Elementary School | Middle School | High School |
|---|---|---|
| Johnson Ranch Elementary School | Smithson Valley Middle School | Smithson Valley High School |
| Price History | |
|---|---|
| 8/21/2026 | Listed $485,000 |
General Features
| Living Area | 2278 |
|---|---|
| Sewer | Private Sewer,Septic Tank |
| Heating | Central,Electric |
| Cooling | Ceiling Fan(s),Wall/Window Unit(s) |
| Utilities | Electricity Connected,Sewer Connected,Water Connected |
| Roof | Shingle |
| Appliances | Dishwasher,Microwave,Oven,Range,Refrigerator,Stainless Steel Appliance(s) |
| HOA Fee | 15 |
| Garage Spaces | 2 |
| Association Fee Includes | Maintenance Grounds |
| Patio/Porch Features | Covered,Patio,Porch |
| Pool Features | None |
| Construction Materials | Brick,Wood Siding |
| Year Built | 1978 |
| View | Hill Country,Trees/Woods |
| Levels | One |
| Property Subtype | Single Family Residence |
| Tax Year | 2026 |
| Waterfront Features | None |
| Community Features | None |
| Accessibility | None |
| Assoc Fee Paid Per | Annually |
| County | Comal |
| New Construction | No |
| Property Type | Residential |
| HOA | Yes |
| Energy Efficient | None |
| Subdivision Name | Oak Village North 2 |
| Facing Direction | North |
| Green Sustainability | None |
| Other Structures | Garage(s),Outbuilding,Shed(s),Storage |
| Full Baths | 2 |
| Status | Active |
| Directions | FM 1863 to Starlight Dr,Starlight to Setting Sun,Left on Setting Sun,Setting sun to Blue Skies,Right on Blue Skies,Property on Left. |
| High School | Smithson Valley |
| City | Bulverde |
| Disclosures | Seller Disclosure,Seller Provided Survey Available |
| Association Name | Oak Village North HOA |
| MLS Area | CM |
| Lot Size Square Feet | 45001.84 |
| Elementary School | Johnson Ranch |
| Tax Annual Amount | 7661.93 |
| Middle/Junior High School | Smithson Valley |
| Property Condition | Updated/Remodeled |
| Standard Status | Active |
| Year Built Source | Public Records |
| Tax Assessed Value | 444800 |
Interior Features
| Interior Amenities | Breakfast Bar,Built-in Features,Ceiling Fan(s),Beamed Ceilings,Ceiling-Vaulted,Stone Counters,Double Vanity,Entrance Foyer,Open Floorplan,Recessed Lighting,Walk-In Closet(s) |
|---|---|
| Flooring | Carpet,Vinyl |
| Total Fireplaces | 1 |
| Fireplace Features | Living Room,Wood Burning |
| Window Features | Bay Window(s),Blinds,Screens,Skylight(s),Wood Frames |
| Total Bedrooms | 4 |
| Main Level Bedrooms | 4 |
| LivingAreaSource | Appraiser |
| Total Baths | 2 |
Exterior Features
| Exterior Amenities | Playground,Private Entrance,Private Yard |
|---|---|
| Fencing | Back Yard,Chain Link,Full,Gate,Wood |
| Parking Features | Asphalt,Attached,Driveway,Garage,Paved |
| Lot Features | Front Yard,Level,Trees-Large (Over 40 Ft),Many Trees |
| Water Source | Public |
| Total Parking | 6 |
| Foundation Details | Slab |
| Lot Size Acres | 1.0331 |
| Waterfront Y/N | No |
| Covered Spaces | 2 |
| Horse Y/N | Yes |
| Horse Amenities | Barn,Hay Storage,Stable(s) |
Amenities
- Foreclosure
- Views
- Short Sale
- New Construction
- Adult 55+
- Lease To Own
- No HOA Fees
- Furnished
- Primary On Main
- Air Conditioning
- Seller Finance
- Green
- Fixer Upper
- Horse
- Golf
- Fireplace
- Deck
- Garage
- Basement
- Pool
Property vs Single Family Average in 78163
Price
Taxes
Year Built
Visits
 Austin Board of REALTORS® Copyright ©2026 All rights reserved.
