
Open House Thu, Sep 10th 11:00 AM - 04:00 PM
Address
1043 Overlook Pkwy, Horseshoe Bay, TX
Price
$ 2,995,000
Property Attributes
- MLS#3079256
- TypeSingle Family
- Listing Status Active
- CountyLLANO
- CityHorseshoe Bay
- AreaLL
- NeighborhoodThe Trails of Lake LBJ
- Zip78657
- StyleSingle Family Residence
- Year Built2026
- Taxes$ 22190
- Price$ 2,995,000
- Bedrooms4
- Full Bathrooms4
- Half Bathrooms1
- Sqr Footage5045
- Lot Size0.98 Acres
Data Source:
Austin Board of REALTORS® (ABOR) as distributed by MLS GRID
Property Description
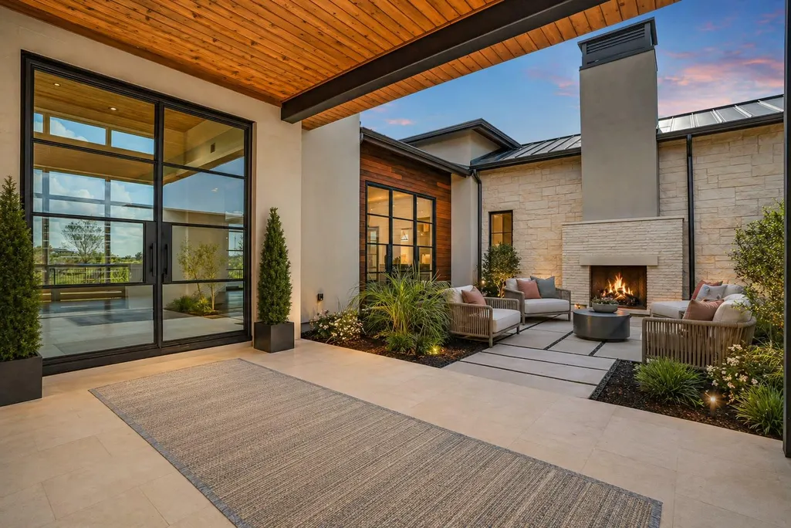
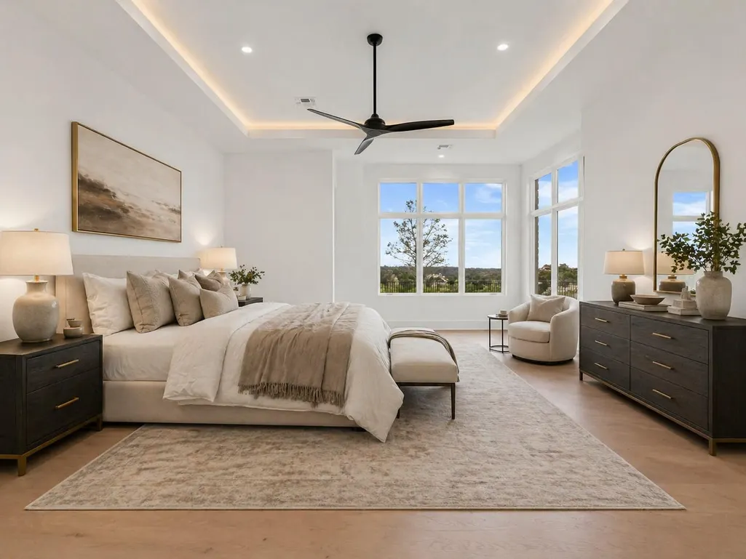
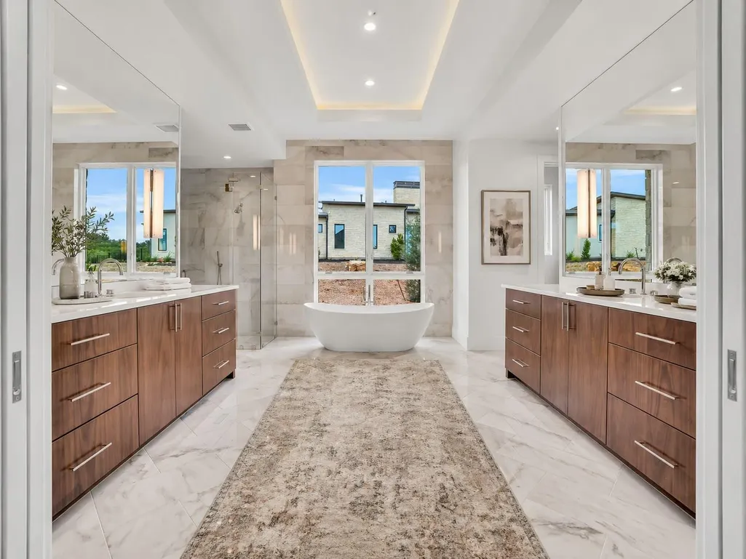
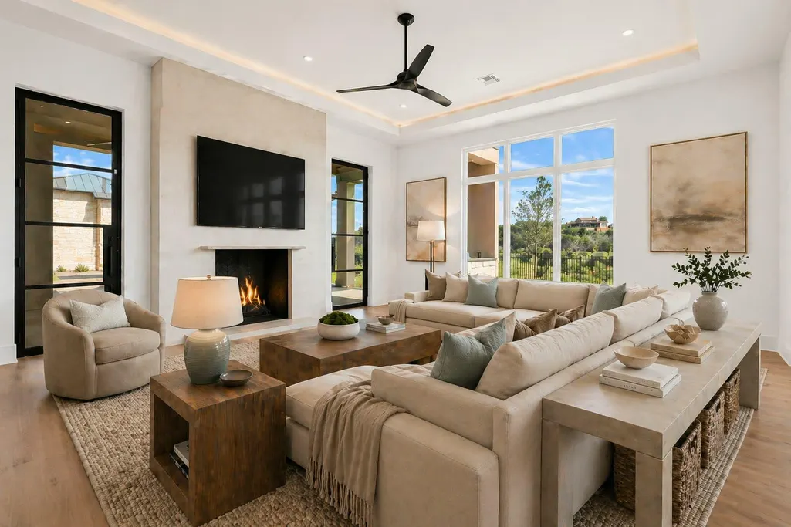
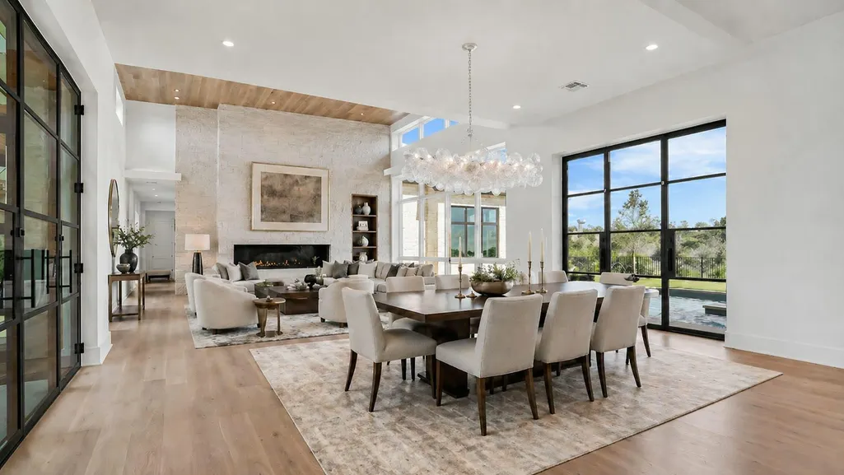
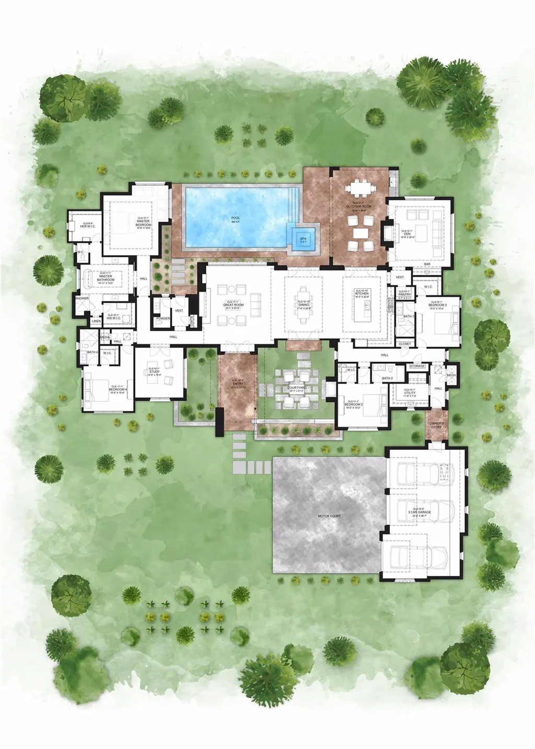
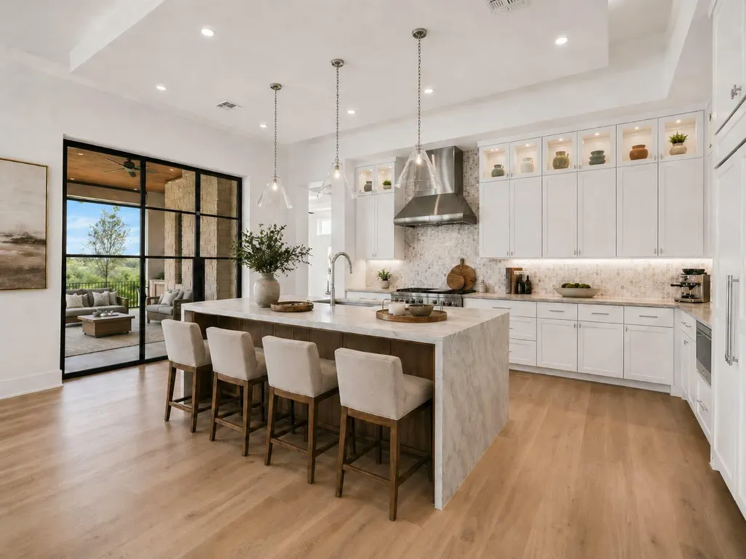
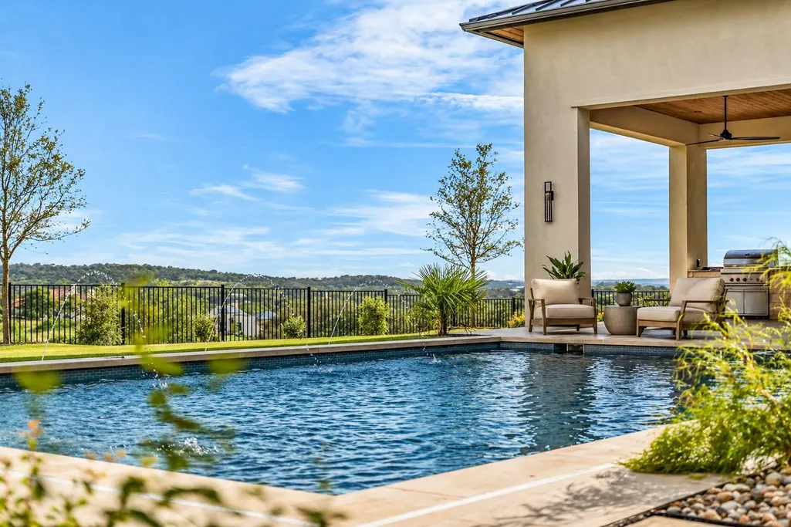
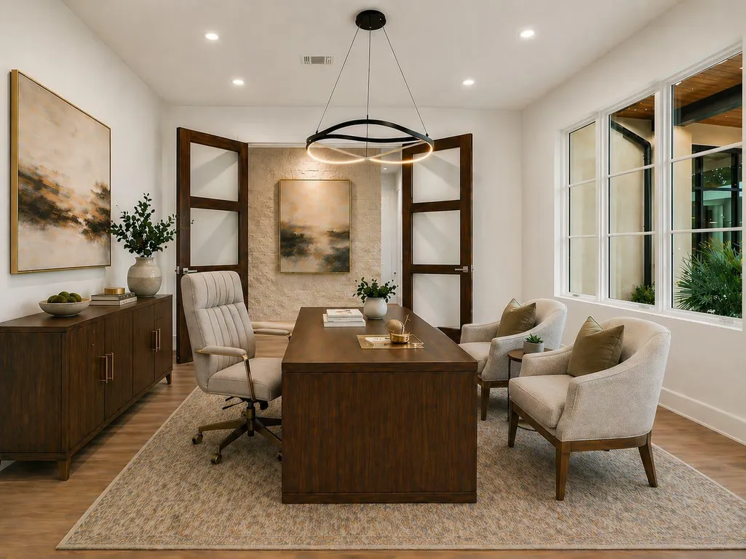
Newly completed Heyl Homes residence in The Trails of Horseshoe Bay, set on nearly an acre with Lake LBJ marina access. 1043 Overlook Parkway offers 5,045 square feet of heated living area arranged on one level with 4 bedrooms, 4 full baths, 1 half bath, dedicated study, den, wet bar, formal dining, spacious utility room, and a 3-car garage. The home is shaped around a landscaped courtyard arrival with an outdoor masonry fireplace, covered breezeway, and steel-framed glass. Interior features include wood floors, custom cabinetry, stone finishes, Sub-Zero and Wolf appliances, masonry fireplaces, a bright main living area, separate den, and a dedicated study. The primary suite includes custom black walnut vanities, a freestanding tub, stone finishes, his-and-hers closets, and built-in dressers. Secondary bedrooms include finished baths and walk-in closets. Outdoor living includes a pool, heated spa, fenced lawn, covered patio, Wolf BBQ grill, professionally landscaped front and rear yards, and Hill Country views. The Trails community includes preserved open space, groomed trails, clubhouse, equestrian facilities, and a resident marina on constant-level Lake LBJ. Heyl Homes built additional slips in the marina so the buyer of 1043 Overlook has access to a dedicated boat slip.
| Elementary School | Middle School | High School |
|---|---|---|
| Packsaddle Elementary School | Llano Middle School | Llano High School |
| Price History | |
|---|---|
| 5/8/2026 | Listed $3,250,000 |
| 8/31/2026 | 8$2,995,000 |
General Features
| Living Area | 5045 |
|---|---|
| Sewer | Public Sewer |
| Heating | Fireplace(s),Propane,Zoned |
| Cooling | Ceiling Fan(s),Central Air,Electric |
| Utilities | Propane,Sewer Connected,Underground Utilities,Water Connected |
| Roof | Metal |
| Appliances | Bar Fridge,Dishwasher,Disposal,Ice Maker,Instant Hot Water,Microwave,Free-Standing Gas Range,Refrigerator,Stainless Steel Appliance(s),Vented Exhaust Fan |
| HOA Fee | 2178 |
| Garage Spaces | 3 |
| Association Fee Includes | Common Area Maintenance |
| Patio/Porch Features | Covered,Front Porch,Patio |
| Pool Features | Heated,In Ground,Pool/Spa Combo |
| Security Features | Prewired |
| Construction Materials | Masonry – All Sides,Stone,Stucco |
| Year Built | 2026 |
| View | Hill Country |
| Levels | One |
| Property Subtype | Single Family Residence |
| Tax Year | 2025 |
| Waterfront Features | See Remarks |
| Community Features | BBQ Pit/Grill,Clubhouse,Lake,Park,Picnic Area,Planned Social Activities,Playground,Pool,Trail(s) |
| Accessibility | None |
| Assoc Fee Paid Per | Annually |
| County | Llano |
| New Construction | Yes |
| Property Type | Residential |
| HOA | Yes |
| Energy Efficient | None |
| Subdivision Name | The Trails of Lake LBJ |
| Facing Direction | East |
| Green Sustainability | None |
| Other Structures | None |
| Full Baths | 4 |
| Status | Active |
| Directions | Highway 71 towards Llano to FM2831 - turn right. Follow 2831 to Trails Entrance (1806 FM 2831) on the left. Once inside the gate,take a left,home is on the left. |
| High School | Llano |
| City | Horseshoe Bay |
| Body of Water | Lake LBJ |
| Disclosures | None |
| Association Name | The Trails |
| MLS Area | LL |
| Lot Size Square Feet | 42688.8 |
| Elementary School | Packsaddle |
| Middle/Junior High School | Llano |
| Property Condition | New Construction |
| Builder Name | Heyl Homes |
| Standard Status | Active |
| Year Built Source | Builder |
| Tax Assessed Value | 1658000 |
| Virtual Tour | https://heylhomes.com/available-homes/1043-overlook/ |
Interior Features
| Interior Amenities | Ceiling-High,Quartz Counters,Stone Counters,Double Vanity,Kitchen Island,Multiple Living Areas,Natural Woodwork,Open Floorplan,Pantry,Primary Bedroom on Main,Recessed Lighting,Two Primary Closets,Wal |
|---|---|
| Flooring | Tile,Wood |
| Total Fireplaces | 3 |
| Fireplace Features | Den,Great Room,Outside |
| Window Features | Double Pane Windows,ENERGY STAR Qualified Windows |
| Half Baths | 1 |
| Total Bedrooms | 4 |
| Main Level Bedrooms | 4 |
| LivingAreaSource | Builder |
| Total Baths | 5 |
Exterior Features
| Exterior Amenities | Barbecue,Gas Grill,Gutters Full,Private Yard |
|---|---|
| Fencing | Wrought Iron |
| Parking Features | Attached,Door-Multi,Garage Door Opener,Garage Faces Side |
| Lot Features | Sprinkler - Automatic,Views |
| Water Source | Public |
| Total Parking | 5 |
| Foundation Details | Slab |
| Lot Size Acres | 0.98 |
| Waterfront Y/N | No |
| Covered Spaces | 3 |
| Horse Y/N | Yes |
| Horse Amenities | Boarding Facilities,Riding Trail |
Amenities
- Foreclosure
- Views
- Short Sale
- New Construction
- Adult 55+
- Lease To Own
- No HOA Fees
- Furnished
- Primary On Main
- Air Conditioning
- Seller Finance
- Green
- Fixer Upper
- Horse
- Golf
- Fireplace
- Deck
- Garage
- Basement
- Pool
Property vs Single Family Average in 78657
Price
Taxes
Year Built
Visits
 Austin Board of REALTORS® Copyright ©2026 All rights reserved.
