
Address
610 Roaring Fork Ln, Bastrop, TX
Price
$ 299,900
Property Attributes
- MLS#2418622
- TypeSingle Family
- Listing Status Active
- CountyBASTROP
- CityBastrop
- AreaBA
- NeighborhoodRIVERS BEND AT PECAN PARK
- Zip78602
- StyleSingle Family Residence
- Year Built2020
- Taxes$ 5800
- Price$ 299,900
- Bedrooms3
- Full Bathrooms2
- Half Bathrooms1
- Sqr Footage1858
- Lot Size0.112 Acres
Data Source:
Austin Board of REALTORS® (ABOR) as distributed by MLS GRID
Property Description
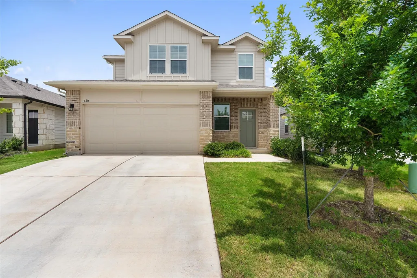
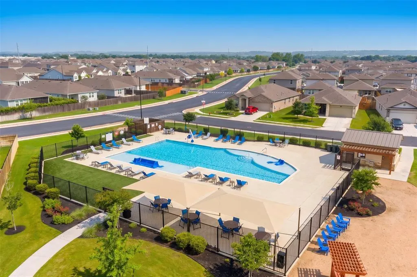
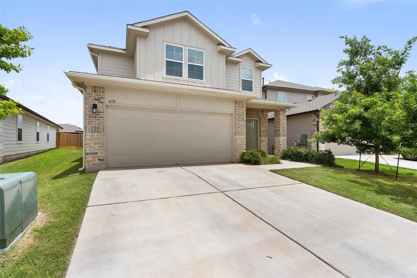
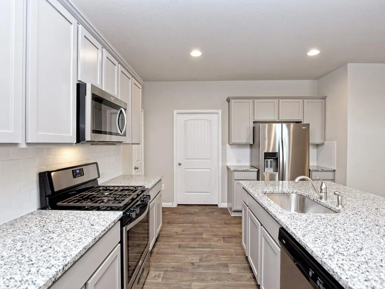
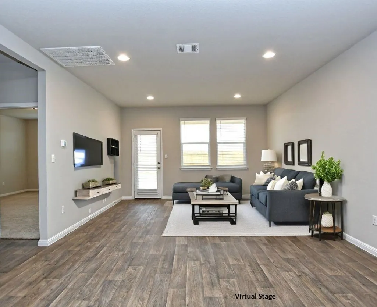
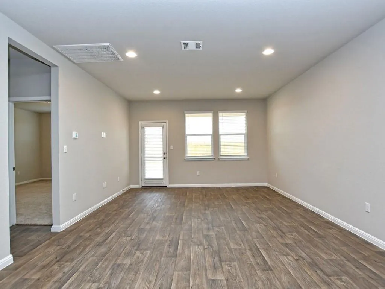
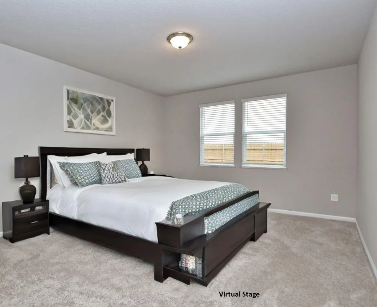
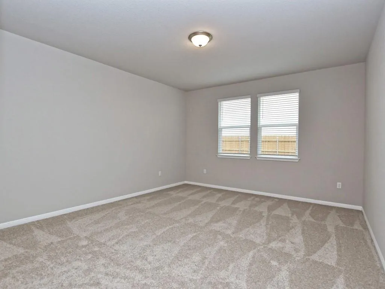
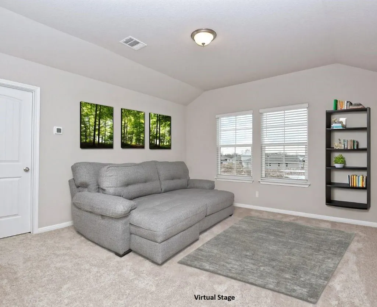
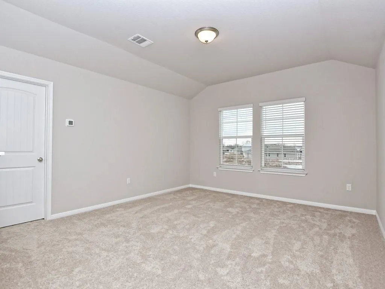
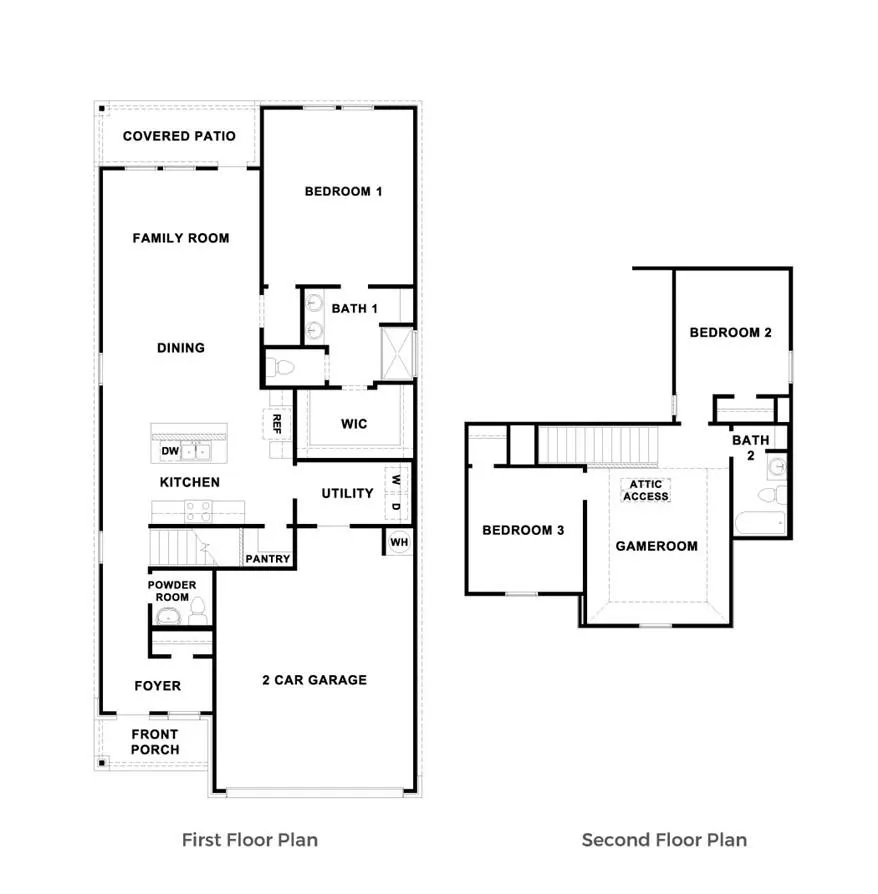
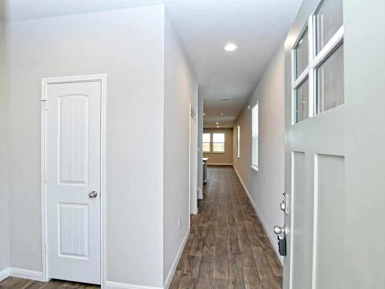
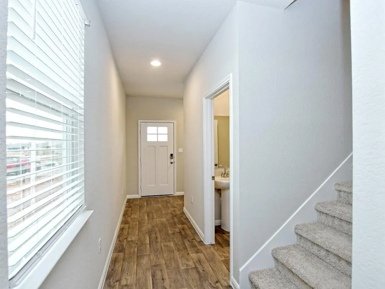
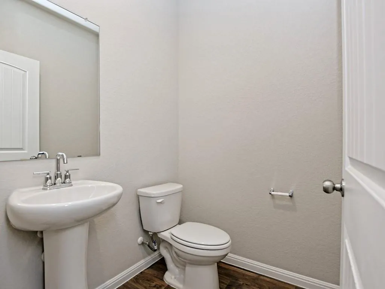
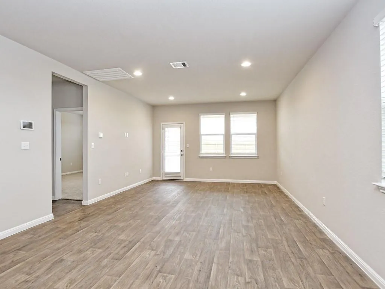
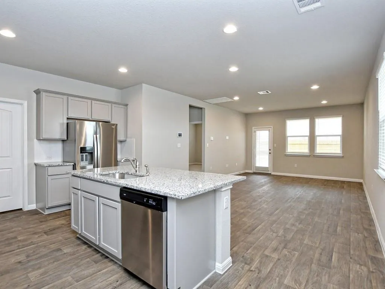
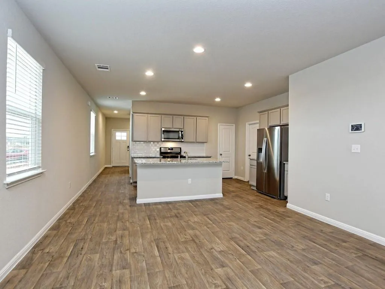
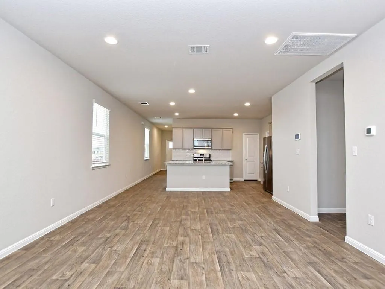
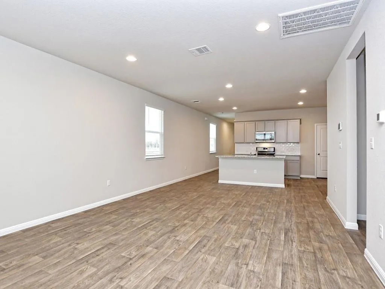
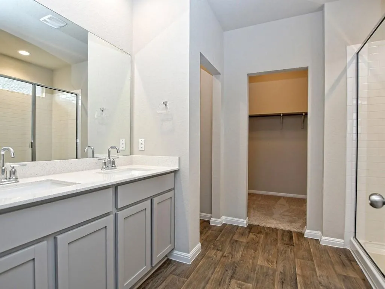
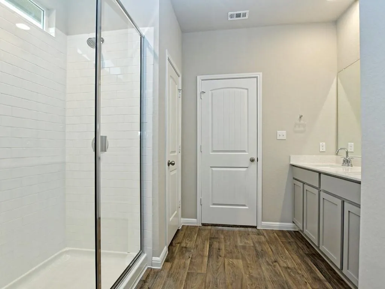
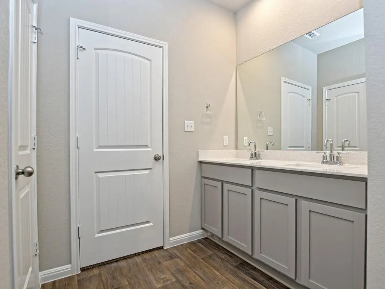
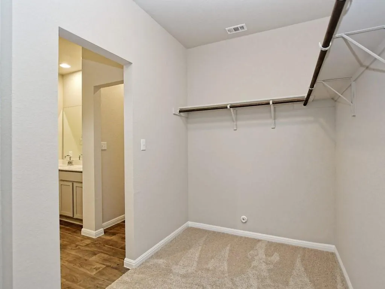
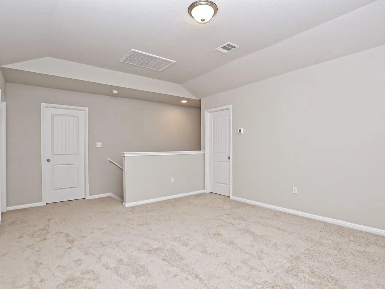
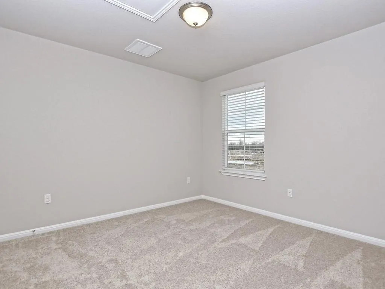
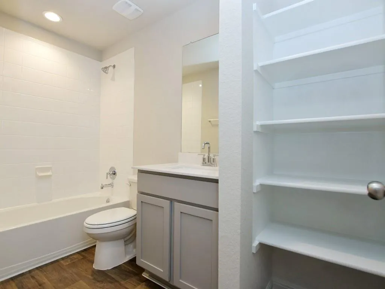
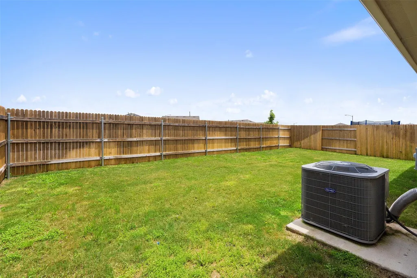
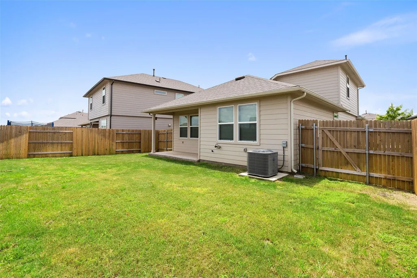
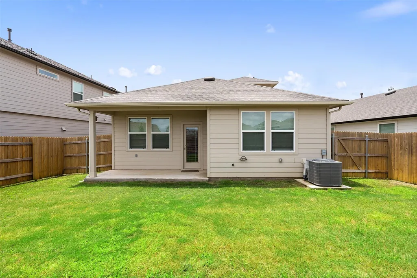
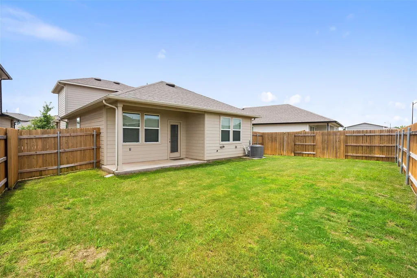
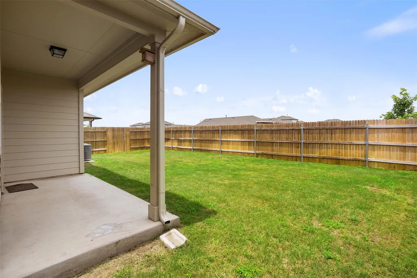
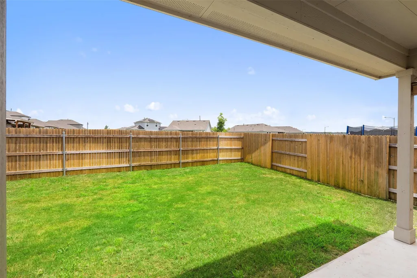
5% seller incentive to be used as interest rate buydown, closing cost credit or price discount! Additional lender incentive available. Inquire for details. 30 second walk to the community pool! This exceptional home offers an inviting ambiance and quiet street while boasting 3 bedrooms and 2.5 bathrooms, with the primary suite thoughtfully situated on the main floor for ultimate convenience and privacy. As you step inside, you'll be greeted by a warm and spacious interior that exudes comfort and contemporary finishes. The open-concept layout seamlessly connects the living, dining, and kitchen areas, creating an ideal space for both relaxing and entertaining guests. The well-appointed kitchen is a culinary haven, featuring sleek countertops, ample cabinetry, and stainless appliances. Whether you're a seasoned chef or simply enjoy preparing meals, this kitchen will inspire your culinary creativity. The primary suite on the main floor is a true retreat, offering a tranquil oasis for rest and rejuvenation. The attached en-suite bathroom is designed with sophistication, boasting spacious shower, closet and vanity. Upstairs, you'll find two additional bedrooms, providing comfortable spaces for family members or guests, along with a well-appointed game room. The spacious backyard offers a covered patio and room for a playscape. Perfect for enjoying quiet evenings or hosting gatherings with loved ones. Enjoy the charm of shops and restaurants in historic downtown Bastrop, while having convenient shopping and grocers just outside the neighborhood. Take a bike ride or go fishing at Lost Pines State Park nearby.
| Elementary School | Middle School | High School |
|---|---|---|
| Mina Elementary School | Bastrop Middle School | Bastrop High School |
| Price History | |
|---|---|
| 7/3/2026 | Listed $299,900 |
General Features
| Living Area | 1858 |
|---|---|
| Sewer | Public Sewer |
| Heating | Central |
| Cooling | Central Air |
| Utilities | Electricity Available,Natural Gas Available |
| Roof | Composition |
| Appliances | Dishwasher,Disposal,Exhaust Fan,Gas Cooktop,Microwave,Free-Standing Range |
| HOA Fee | 150 |
| Garage Spaces | 2 |
| Association Fee Includes | Common Area Maintenance |
| Patio/Porch Features | Covered,Patio |
| Pool Features | None |
| Security Features | Fire Alarm |
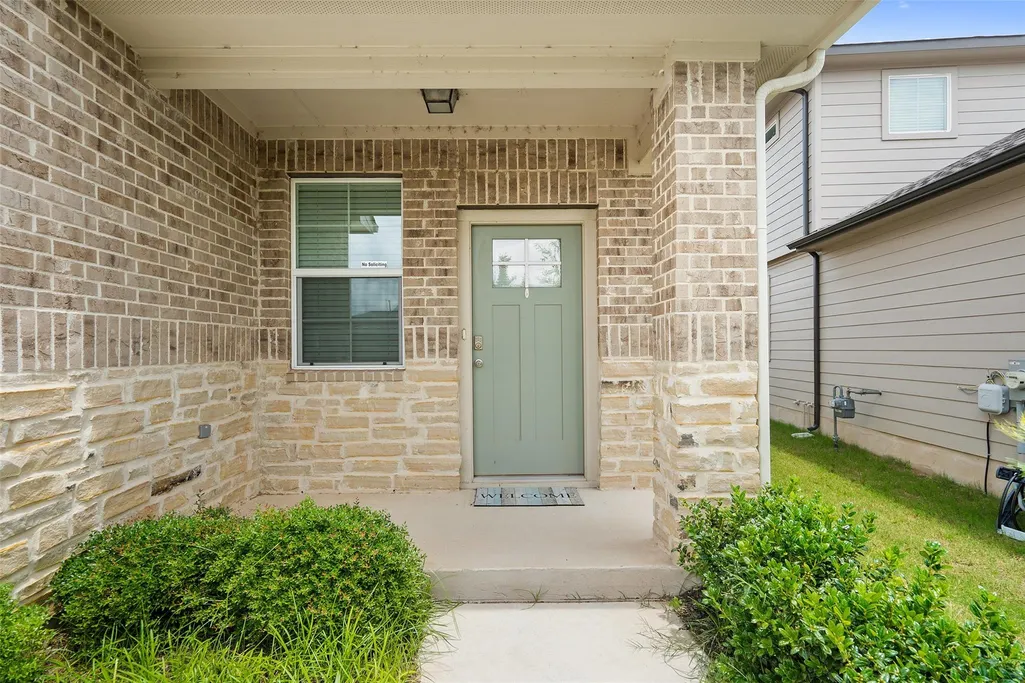
| Construction Materials | Brick Veneer,Frame,Masonry – Partial,Stone |
| Year Built | 2020 |
| View | None |
| Levels | Two |
| Property Subtype | Single Family Residence |
| Tax Year | 2022 |
| Waterfront Features | None |
| Community Features | Cluster Mailbox,Common Grounds,Park,Playground,Pool,Trail(s) |
| Accessibility | None |
| Assoc Fee Paid Per | Quarterly |
| County | Bastrop |
| New Construction | No |
| Property Type | Residential |
| HOA | Yes |
| Energy Efficient | None |
| Subdivision Name | RIVER'S BEND AT PECAN PARK |
| Facing Direction | South |
| Green Sustainability | None |
| Other Structures | None |
| Full Baths | 2 |
| Status | Active |
| Directions | From Austin with Toll: Take IH-35S and take exit 230 to TX-71 E. East toward TX-150 Loop E/Hasler Blvd/Childers St and merge onto Texas 71 Frontage Rd. Turn right on Childers Dr. follow to the dead e |
| High School | Bastrop |
| City | Bastrop |
| Disclosures | Seller Disclosure |
| Association Name | Pecan Park |
| MLS Area | BA |
| Lot Size Square Feet | 4878.72 |
| Spa Features | None |
| Elementary School | Mina |
| Middle/Junior High School | Bastrop |
| Property Condition | Resale |
| Additional Parcels Y/N | No |
| Builder Name | DR HORTON |
| Standard Status | Active |
| Year Built Source | Public Records |
| Tax Assessed Value | 206000 |
Interior Features
| Interior Amenities | Granite Counters,Quartz Counters,Double Vanity,Entrance Foyer,Multiple Living Areas,No Interior Steps,Pantry,Primary Bedroom on Main,Walk-In Closet(s) |
|---|---|
| Flooring | Carpet,Vinyl |
| Fireplace Features | None |
| Window Features | Aluminum Frames,Low-Emissivity Windows |
| Half Baths | 1 |
| Total Bedrooms | 3 |
| Main Level Bedrooms | 1 |
| LivingAreaSource | Builder |
| Total Baths | 3 |
Exterior Features
| Exterior Amenities | Gutters Full |
|---|---|
| Fencing | Fenced,Privacy |
| Parking Features | Attached,Garage Faces Front |
| Lot Features | Open Lot,Sprinkler - Automatic,Sprinklers In Rear,Sprinklers In Front,Trees-Large (Over 40 Ft) |
| Water Source | Public |
| Total Parking | 4 |
| Foundation Details | Slab |
| Lot Size Acres | 0.112 |
| Waterfront Y/N | No |
| Covered Spaces | 2 |
| Horse Y/N | No |
| Horse Amenities | None |
Amenities
- Foreclosure
- Views
- Short Sale
- New Construction
- Adult 55+
- Lease To Own
- No HOA Fees
- Furnished
- Primary On Main
- Air Conditioning
- Seller Finance
- Green
- Fixer Upper
- Horse
- Golf
- Fireplace
- Deck
- Garage
- Basement
- Pool
Property vs Single Family Average in 78602
Price
Year Built
Visits
 Austin Board of REALTORS® Copyright ©2026 All rights reserved.
