
Address
708 Sparks Ave, Austin, TX
Price
$ 1,599,000
Property Attributes
- MLS#1982244
- TypeSingle Family
- Listing Status Active
- CountyTRAVIS
- CityAustin
- AreaUT
- NeighborhoodHarris Park Add
- Zip78705
- StyleSingle Family Residence
- Year Built1939
- Taxes$ 30439
- Price$ 1,599,000
- Bedrooms4
- Full Bathrooms4
- Half Bathrooms0
- Sqr Footage2847
- Lot Size0.1728 Acres
Data Source:
Austin Board of REALTORS® (ABOR) as distributed by MLS GRID
Property Description
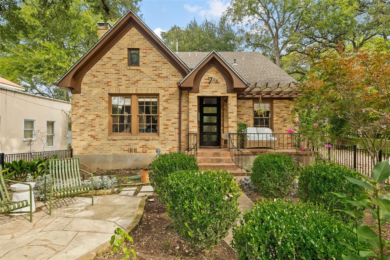
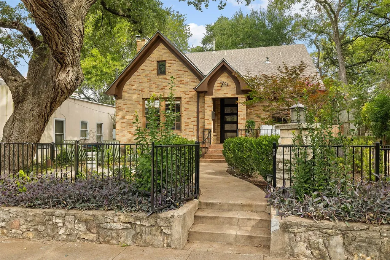
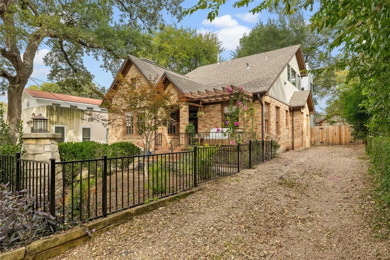
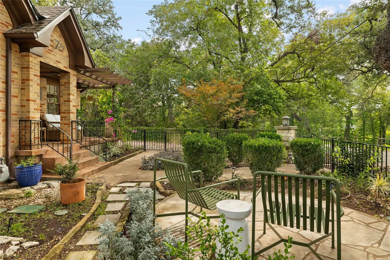
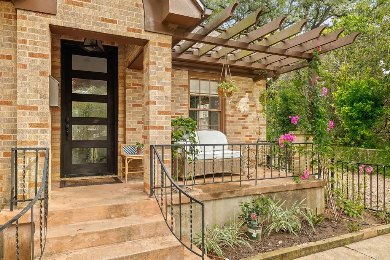
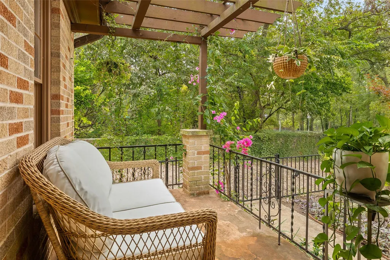
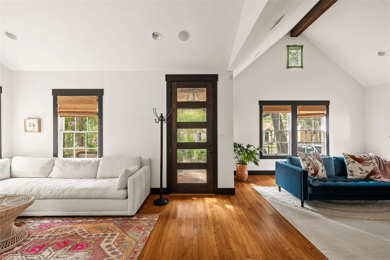
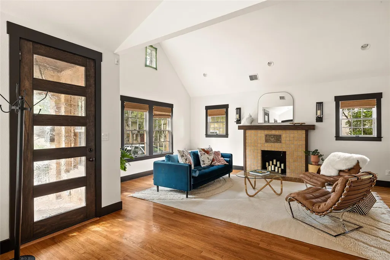
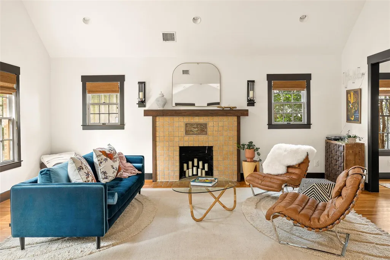
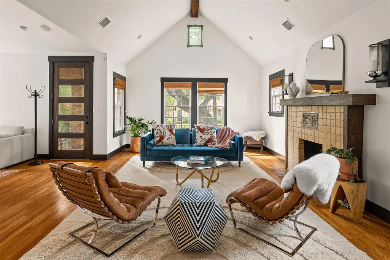
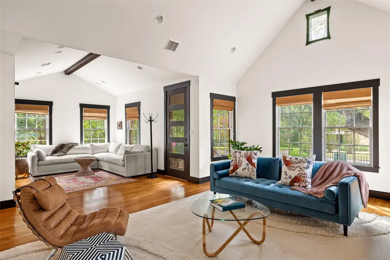
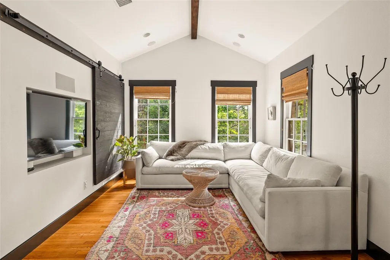
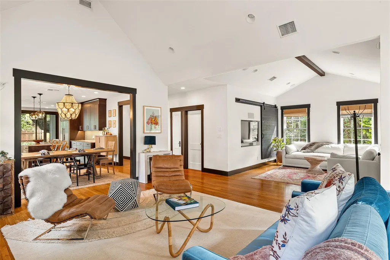
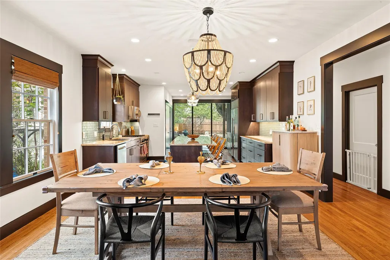
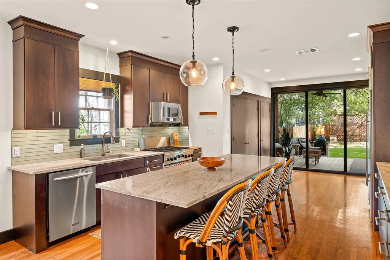
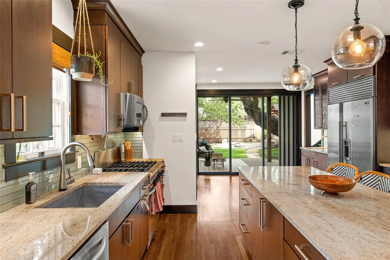
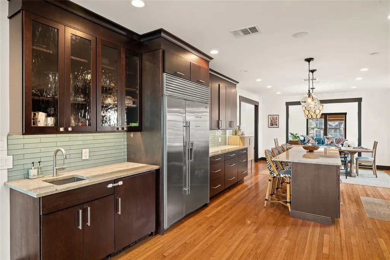
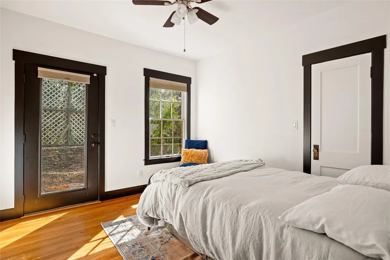
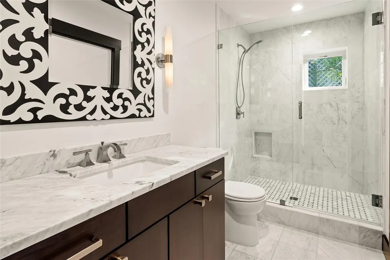
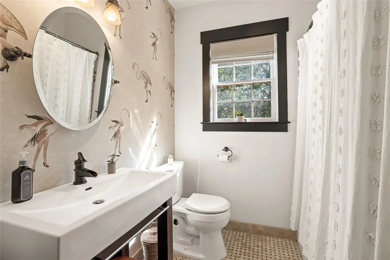
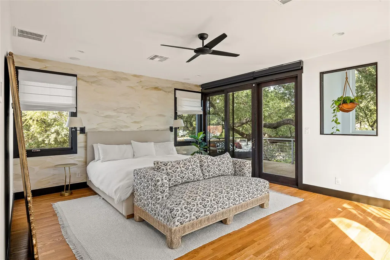
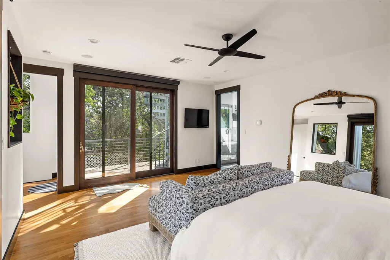
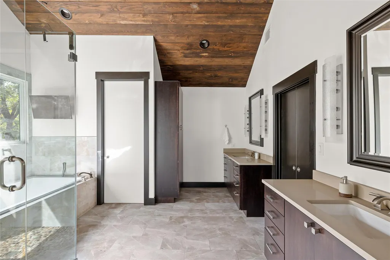
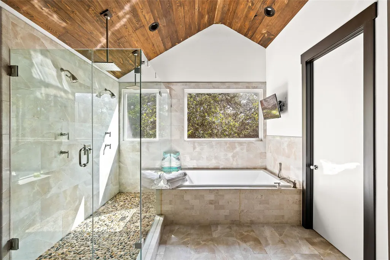
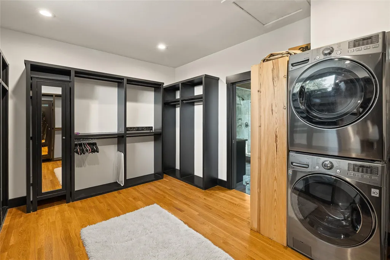
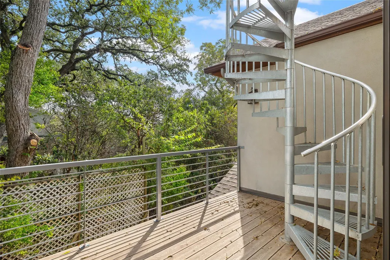
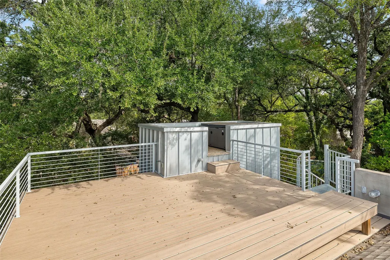
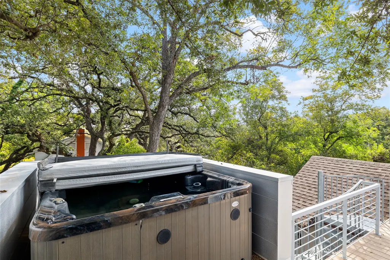
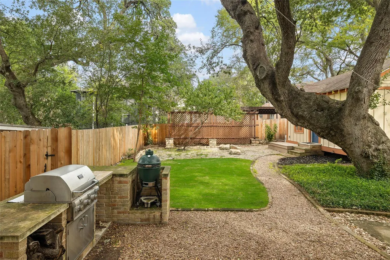
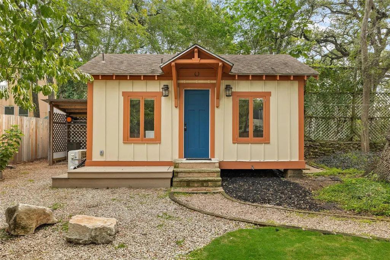
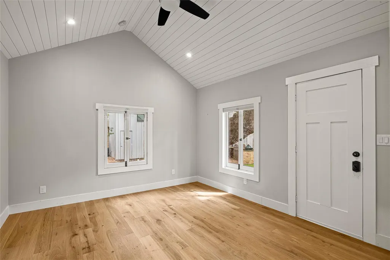
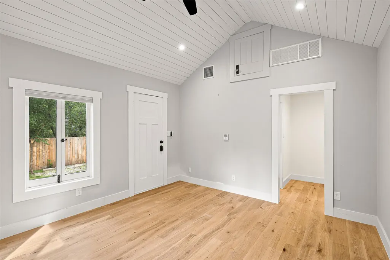
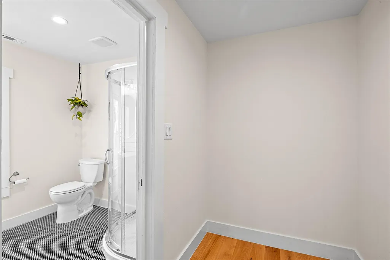
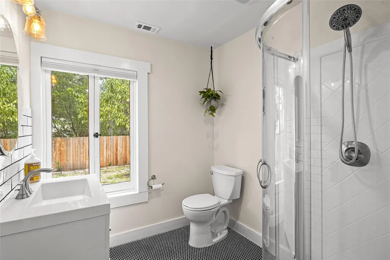
708 Sparks Avenue is a charming Tudor-style residence tucked on a quiet street in the heart of Austin. Surrounded by live oak trees, the home offers the rare feeling of living in a private treehouse while enjoying an unbeatable central location near the University of Texas at Austin, St. David's Medical Center, I-35, top-rated schools, and Eastwoods Park. With four bedrooms and four full bathrooms, this beautifully updated property blends timeless elegance with thoughtful modern enhancements. The 2014 remodel, designed by architect Steve Zagorski, added intentional updates that complement the home’s original character. Inside, bright interiors and stunning hardwood floors create a warm, inviting atmosphere. Vaulted ceilings elevate the spacious living and lounge spaces, which flow into the open kitchen and dining area, featuring a center island, stainless steel appliances, including a Sub-Zero refrigerator, stone countertops, and a sliding door that opens seamlessly to the picturesque backyard. The primary retreat feels like a secluded sanctuary, complete with a private terrace, Lutron blackout shades, and a spa-inspired bathroom with dual vanities, a soaking tub, and an expansive walk-in shower with dual heads, all beneath vaulted wood ceilings. Outdoors, multiple entertaining spaces await, from the covered patio and built-in BBQ to the large rooftop terrace with a hot tub, offering views over the tree line. An air-conditioned detached casita with a full bathroom and living space provides flexibility for guests, a home office, or a gym. Rarely does a property combine architectural distinction, modern comfort, and exceptional outdoor living in such a premier central Austin setting. Tax and assessed values are estimates for illustration purposes only. All figures should be independently verified. WATER HAS BEEN TURNED OFF. PLEASE DO NOT TRY TO USE BATHROOMS.
| Elementary School | Middle School | High School |
|---|---|---|
| Lee Elementary School | Kealing Middle School | McCallum High School |
| Price History | |
|---|---|
| 2/20/2026 | Listed $2,195,000 |
| 3/30/2026 | 9$1,999,000 |
| 5/5/2026 | 11$1,799,000 |
| 5/15/2026 | 2$1,774,900 |
| 5/22/2026 | 2$1,749,900 |
| 5/29/2026 | 2$1,724,900 |
| 6/15/2026 | 2$1,695,000 |
| 6/30/2026 | 2$1,665,000 |
| 9/9/2026 | 4$1,599,000 |
General Features
| Living Area | 2847 |
|---|---|
| Sewer | Public Sewer |
| Heating | Central |
| Cooling | Central Air |
| Utilities | Electricity Connected,High Speed Internet,Natural Gas Connected,Water Connected |
| Roof | Composition |
| Appliances | Built-In Refrigerator,Dishwasher,Disposal,Gas Cooktop,Microwave,Oven,Gas Oven,Refrigerator,Stainless Steel Appliance(s) |
| Patio/Porch Features | Covered,Patio,Porch |
| Pool Features | None |
| Construction Materials | Masonry – All Sides,Metal Siding,Stucco |
| Year Built | 1939 |
| View | Neighborhood,Trees/Woods |
| Levels | Two |
| Property Subtype | Single Family Residence |
| Tax Year | 2026 |
| Waterfront Features | None |
| Community Features | None |
| Accessibility | None |
| County | Travis |
| New Construction | No |
| Property Type | Residential |
| HOA | No |
| Energy Efficient | None |
| Subdivision Name | Harris Park Add |
| Facing Direction | South |
| Green Sustainability | None |
| Other Structures | Guest House |
| Full Baths | 4 |
| Status | Active |
| Directions | From I-35,take the 32nd Street exit. Go east on 32nd,left on Harris Park,then left on Sparks. |
| High School | McCallum |
| City | Austin |
| Disclosures | Lead Base Paint Addendum |
| MLS Area | UT |
| Lot Size Square Feet | 7527.17 |
| Spa Features | Above Ground,Heated,Hot Tub |
| Elementary School | Lee |
| Tax Annual Amount | 30439 |
| Middle/Junior High School | Kealing |
| Property Condition | Resale |
| Standard Status | Active |
| Year Built Source | Public Records |
| Tax Assessed Value | 1233679 |
| Virtual Tour | https://708sparksavenue.com/ |
Interior Features
| Interior Amenities | Breakfast Bar,Ceiling Fan(s),Ceiling-High,Ceiling-Vaulted,Granite Counters,High Speed Internet,Kitchen Island,Multiple Living Areas,Open Floorplan,Primary Bedroom on Main,Recessed Lighting,Stackable |
|---|---|
| Flooring | Tile,Wood |
| Total Fireplaces | 1 |
| Fireplace Features | Living Room,Wood Burning |
| Window Features | Window Treatments |
| Total Bedrooms | 4 |
| Main Level Bedrooms | 3 |
| LivingAreaSource | Public Records |
| Total Baths | 4 |
Exterior Features
| Exterior Amenities | Balcony,Barbecue,Exterior Steps,Outdoor Grill,Private Entrance,Private Yard |
|---|---|
| Fencing | Fenced,Privacy,Wood |
| Parking Features | Driveway,Off Street,Private |
| Lot Features | Back Yard,Front Yard,Landscaped,Private,Trees-Large (Over 40 Ft),Views |
| Water Source | Public |
| Total Parking | 4 |
| Foundation Details | Pillar/Post/Pier,Slab |
| Lot Size Acres | 0.1728 |
| Waterfront Y/N | No |
| Horse Y/N | No |
| Horse Amenities | None |
Amenities
- Foreclosure
- Views
- Short Sale
- New Construction
- Adult 55+
- Lease To Own
- No HOA Fees
- Furnished
- Primary On Main
- Air Conditioning
- Seller Finance
- Green
- Fixer Upper
- Horse
- Golf
- Fireplace
- Deck
- Garage
- Basement
- Pool
Property vs Single Family Average in 78705
Price
Taxes
Year Built
Visits
 Austin Board of REALTORS® Copyright ©2026 All rights reserved.
