
Address
901 Panorama Dr, Dripping Springs, TX
Price
$ 489,900
Property Attributes
- MLS#1545037
- TypeSingle Family
- Listing Status Active
- CountyHAYS
- CityDripping Springs
- AreaHD
- NeighborhoodHill Creek West
- Zip78620
- StyleSingle Family Residence
- Year Built2010
- Taxes$ 5203
- Price$ 489,900
- Bedrooms3
- Full Bathrooms2
- Half Bathrooms1
- Sqr Footage1891
- Lot Size0.71 Acres
Data Source:
Austin Board of REALTORS® (ABOR) as distributed by MLS GRID
Property Description
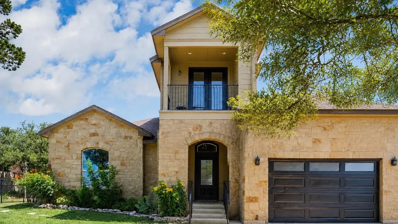
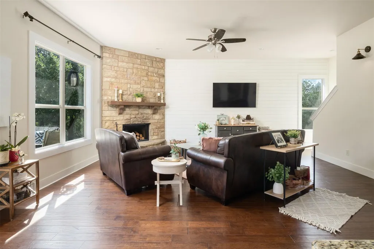
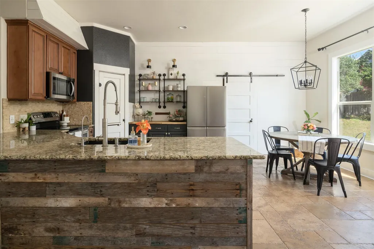
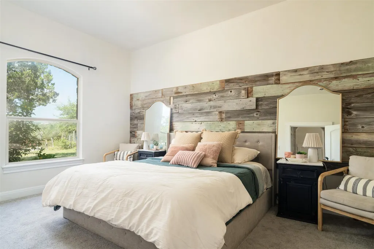
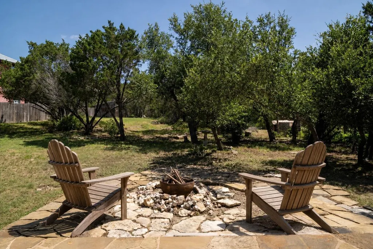
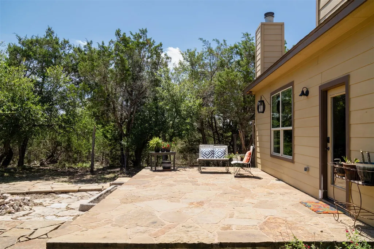
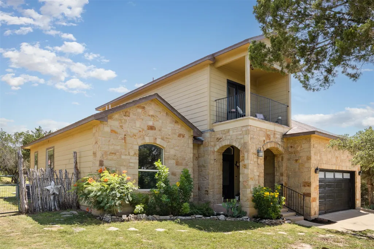
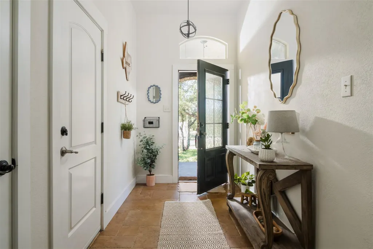
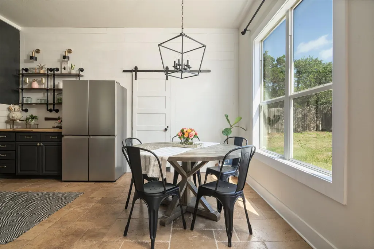
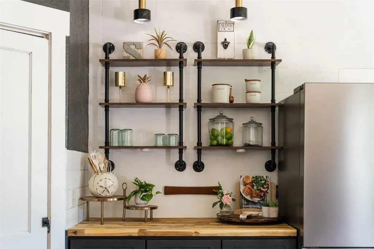
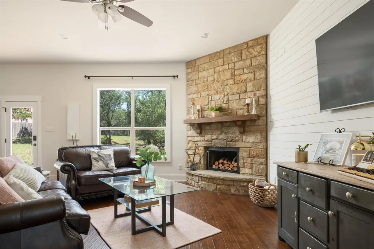
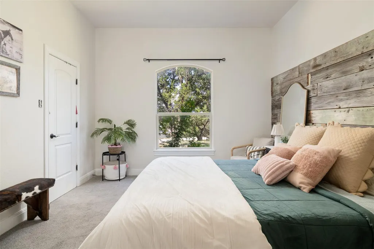
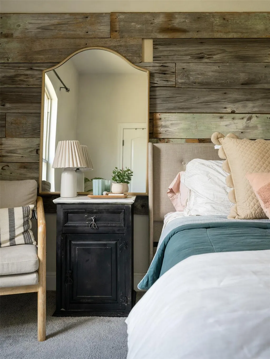
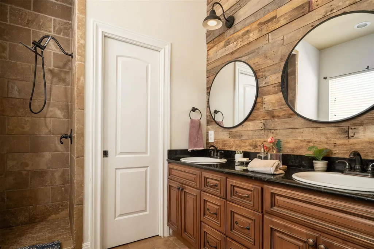
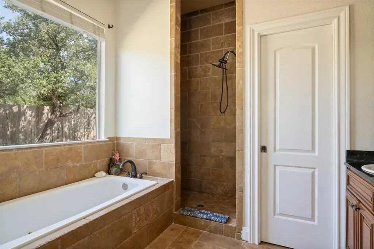
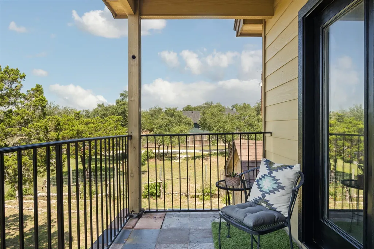
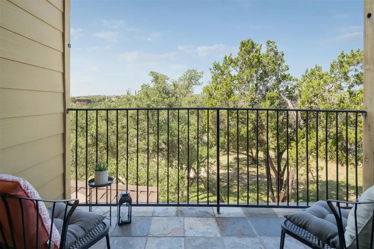
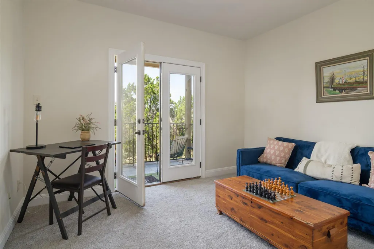
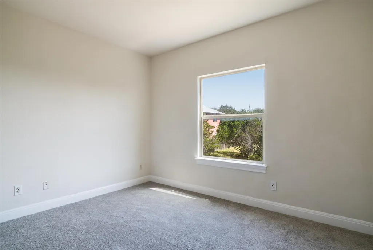
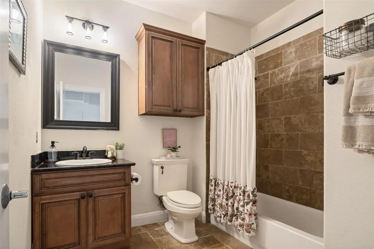
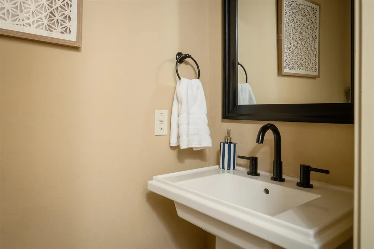
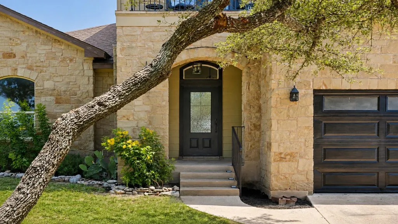
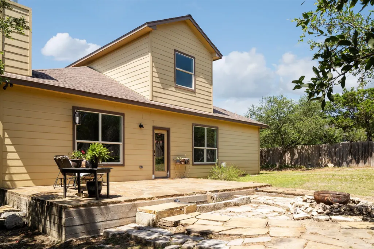
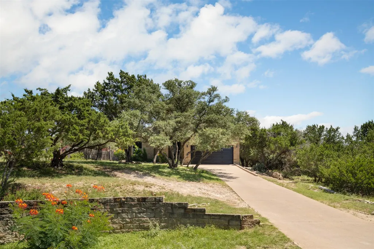
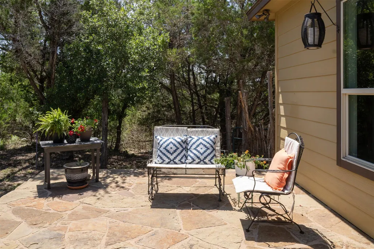
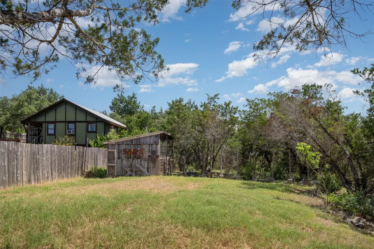
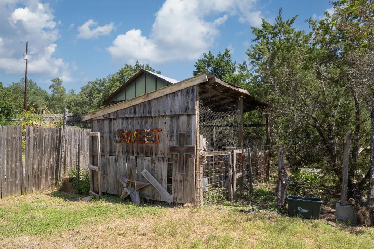
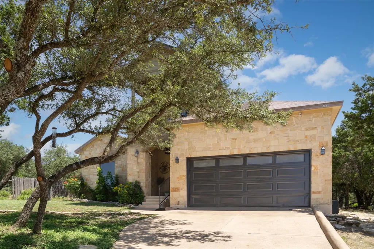
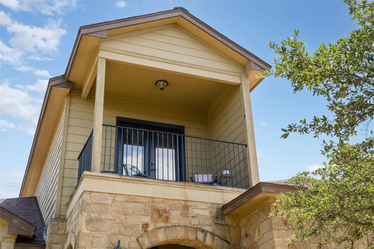
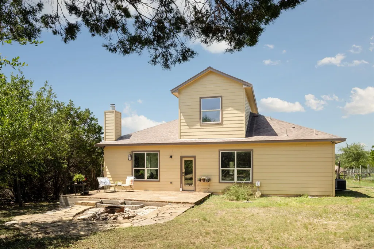
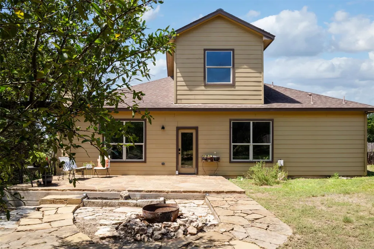
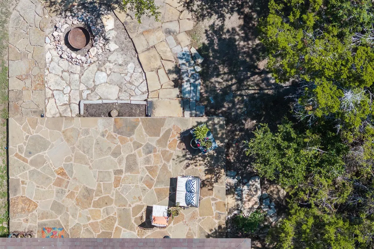
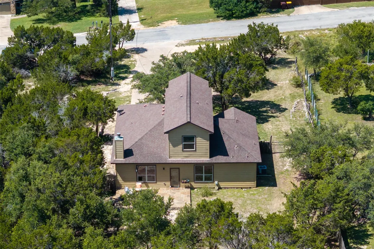
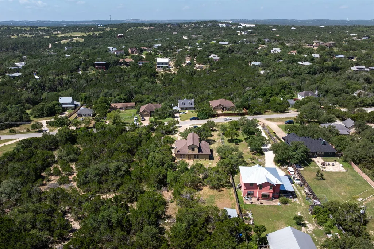
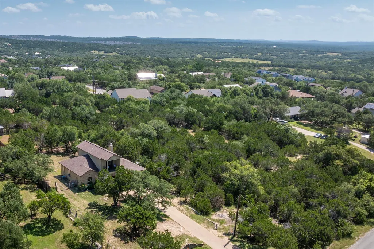
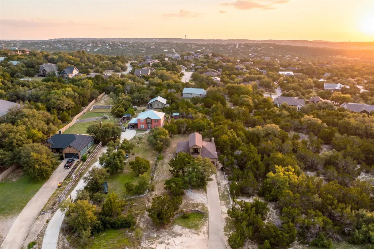
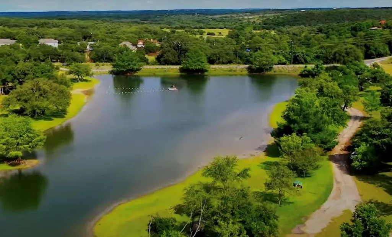
Welcome home to this charming Hill Country retreat, perfectly tucked away on a private, 0.71-acre homesite in the highly desirable Hill Creek West community. Combining natural beauty with modern comfort, this property has been beautifully updated with fresh, recent paint and carpet, making it entirely move-in ready. The main level boasts a bright, open-concept floor plan designed for effortless living and entertaining. A spacious living area centers around a stunning stone fireplace, seamlessly flowing into a chef’s kitchen equipped with granite countertops, stainless steel appliances, custom cabinetry, and a breakfast bar. Durable wood and tile flooring add warmth to the primary living spaces, where you'll also find the private primary suite conveniently located on the main floor. Upstairs, two additional bedrooms offer wonderful flexibility for family, guests, or a dedicated home office. Step out onto the upstairs balcony to take in spectacular, long-range Hill Country views—the perfect spot for morning coffee or evening relaxation while overlooking your expansive, tree-filled lot. With a generous lot size, the possibilities are endless, add a pool, house your chickens in the established coop, install a playscape, or host a bonfire! Residents of Hill Creek West enjoy fantastic neighborhood amenities, including community lakes, fishing, and scenic jogging trails, all while benefiting from a lower tax rate than many neighboring developments. Located within the highly acclaimed Dripping Springs ISD, this peaceful haven offers the ultimate blend of quiet privacy and convenience, sitting just minutes away from the vibrant shopping, dining, and entertainment of downtown Dripping Springs.
| Elementary School | Middle School | High School |
|---|---|---|
| Dripping Springs Elementary School | Dripping Springs Middle | Dripping Springs High School |
| Price History | |
|---|---|
| 7/1/2026 | Listed $489,900 |
General Features
| Living Area | 1891 |
|---|---|
| Sewer | Septic Tank |
| Heating | Central,Fireplace(s) |
| Cooling | Central Air |
| Utilities | Electricity Available |
| Roof | Composition |
| Appliances | Dishwasher,Gas Range,Microwave |
| HOA Fee | 150 |
| Garage Spaces | 2 |
| Association Fee Includes | Common Area Maintenance |
| Patio/Porch Features | Rear Porch |
| Pool Features | None |
| Construction Materials | Masonry – Partial |
| Year Built | 2010 |
| View | Hill Country,Neighborhood,Trees/Woods |
| Levels | Two |
| Property Subtype | Single Family Residence |
| Tax Year | 2025 |
| Waterfront Features | None |
| Community Features | Fishing,Lake,Trail(s) |
| Accessibility | None |
| Assoc Fee Paid Per | Annually |
| County | Hays |
| New Construction | No |
| Property Type | Residential |
| HOA | Yes |
| Energy Efficient | None |
| Subdivision Name | Hill Creek West |
| Facing Direction | South |
| Green Sustainability | None |
| Other Structures | None |
| Full Baths | 2 |
| Status | Active |
| Directions | Hwy 290 to Dripping - North on RR12 - Right on Deer Creek Cr - Right on Green Oak - Left on Panorama & house on the left |
| High School | Dripping Springs |
| City | Dripping Springs |
| Disclosures | None |
| Association Name | Hill Creek West HOA |
| MLS Area | HD |
| Lot Size Square Feet | 30927.6 |
| Elementary School | Dripping Springs |
| Tax Annual Amount | 5203 |
| Middle/Junior High School | Dripping Springs Middle |
| Property Condition | Resale |
| Additional Parcels Y/N | No |
| Standard Status | Active |
| Year Built Source | Public Records |
| Tax Assessed Value | 470850 |
Interior Features
| Interior Amenities | Breakfast Bar,Ceiling Fan(s),Granite Counters,Eat-in Kitchen,Kitchen Island,Pantry |
|---|---|
| Flooring | Tile,Wood |
| Total Fireplaces | 1 |
| Fireplace Features | Family Room,Masonry,Wood Burning |
| Window Features | None |
| Half Baths | 1 |
| Total Bedrooms | 3 |
| Main Level Bedrooms | 1 |
| LivingAreaSource | Public Records |
| Total Baths | 3 |
Exterior Features
| Exterior Amenities | Garden |
|---|---|
| Fencing | Back Yard |
| Parking Features | Driveway,Garage,Garage Faces Front |
| Lot Features | Trees-Heavy |
| Water Source | Private |
| Total Parking | 4 |
| Foundation Details | Slab |
| Lot Size Acres | 0.71 |
| Waterfront Y/N | No |
| Covered Spaces | 2 |
| Horse Y/N | No |
| Horse Amenities | None |
Amenities
- Foreclosure
- Views
- Short Sale
- New Construction
- Adult 55+
- Lease To Own
- No HOA Fees
- Furnished
- Primary On Main
- Air Conditioning
- Seller Finance
- Green
- Fixer Upper
- Horse
- Golf
- Fireplace
- Deck
- Garage
- Basement
- Pool
Property vs Single Family Average in 78620
Price
Taxes
Year Built
Visits
 Austin Board of REALTORS® Copyright ©2026 All rights reserved.
