
Address
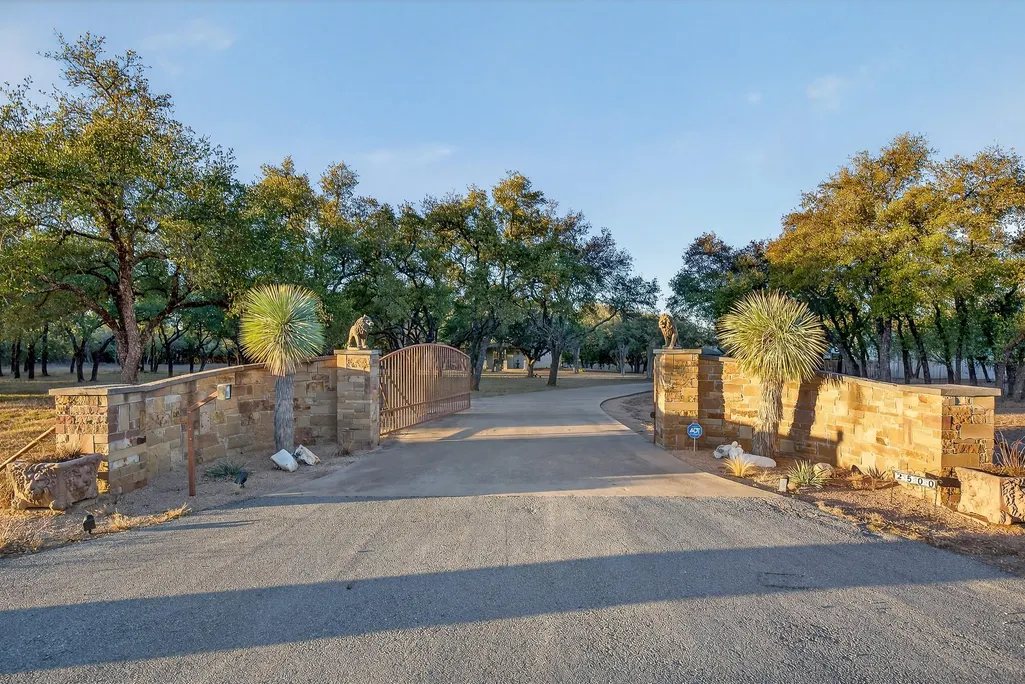
2500 County Road 403, Marble Falls, TX
Price
$ 1,036,000
Property Attributes
- MLS#1397499
- TypeSingle Family
- Listing Status Active
- CountyBURNET
- CityMarble Falls
- AreaLW
- Neighborhoodunplatted
- Zip78654
- StyleSingle Family Residence
- Year Built2001
- Taxes$ 12105
- Price$ 1,036,000
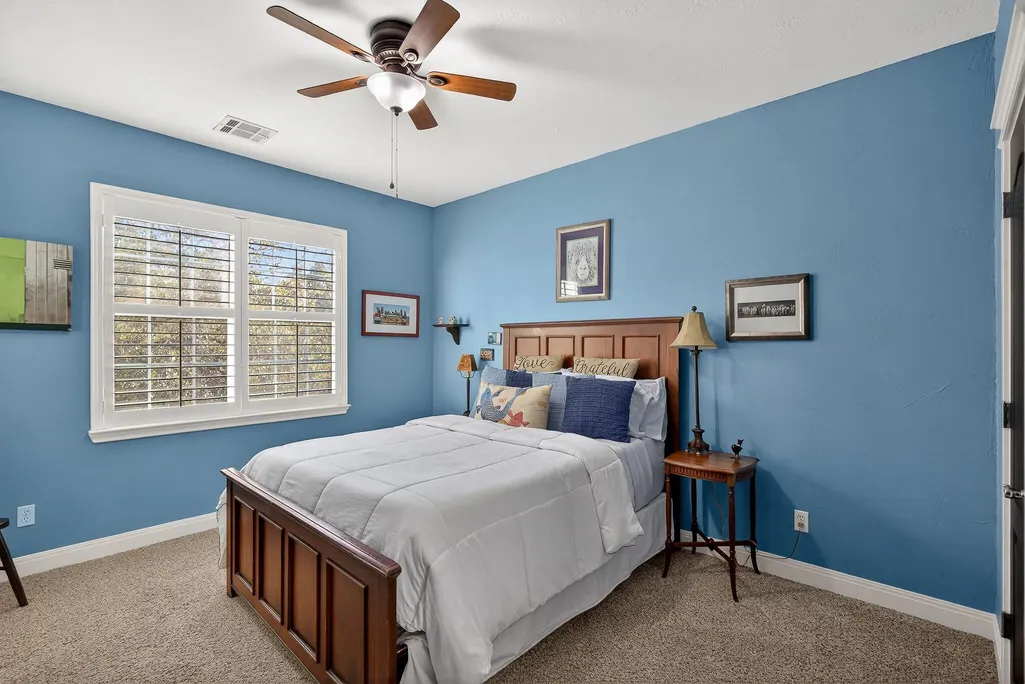
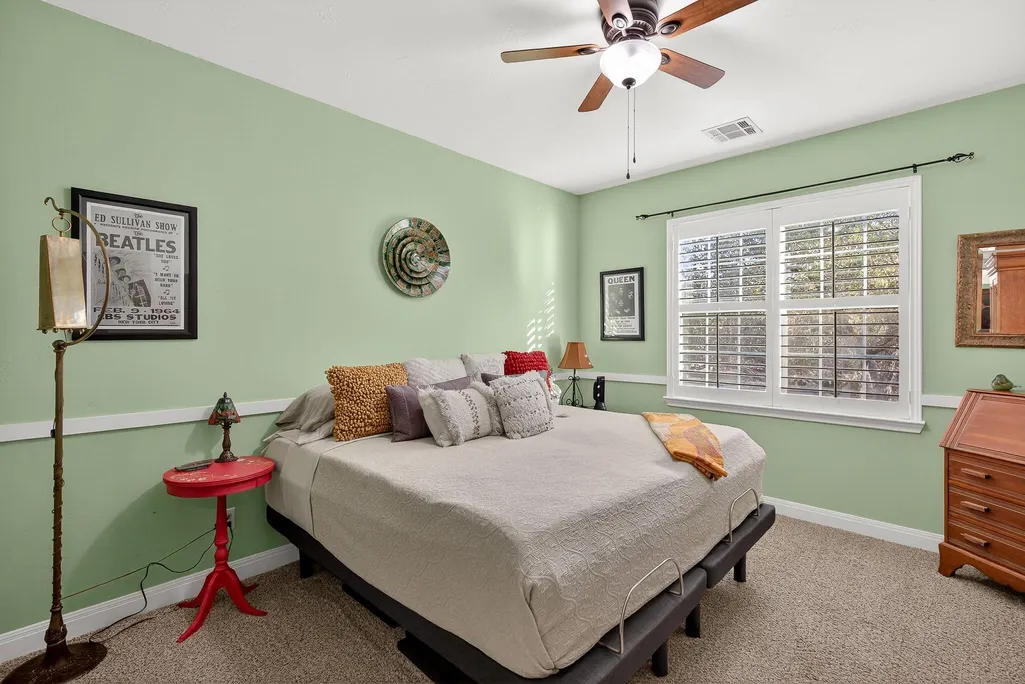
- Bedrooms4
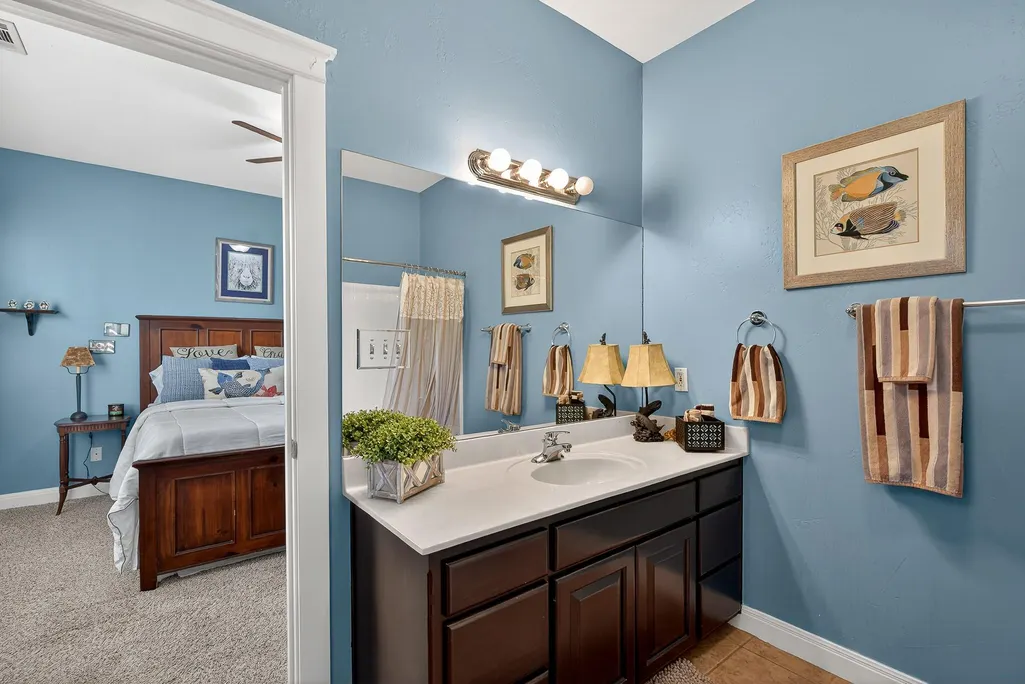
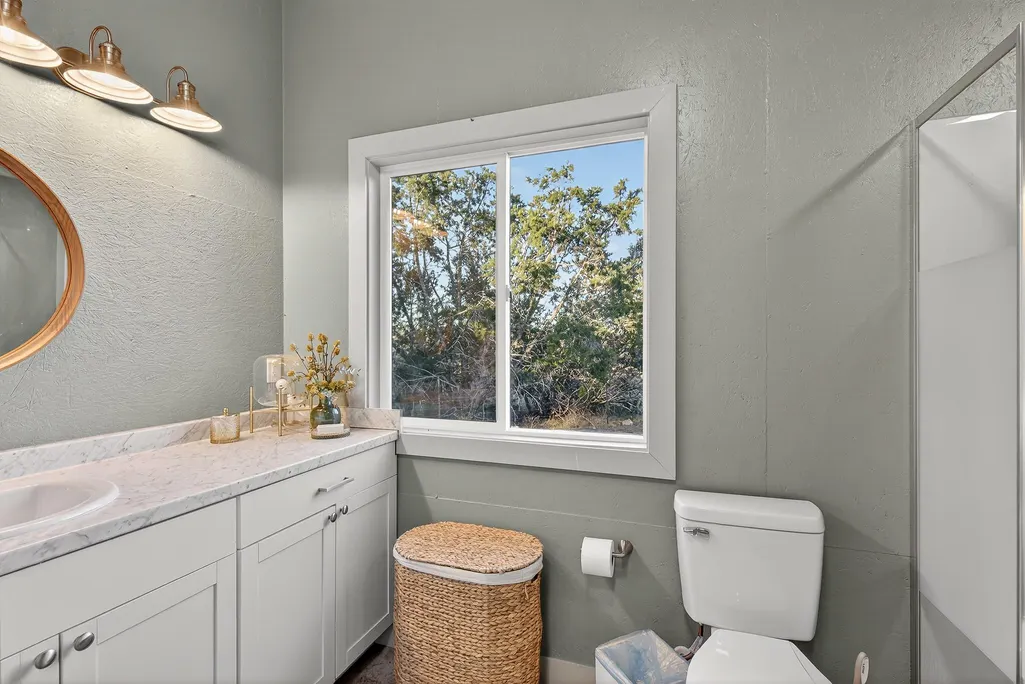
- Full Bathrooms4
- Half Bathrooms0
- Sqr Footage3317
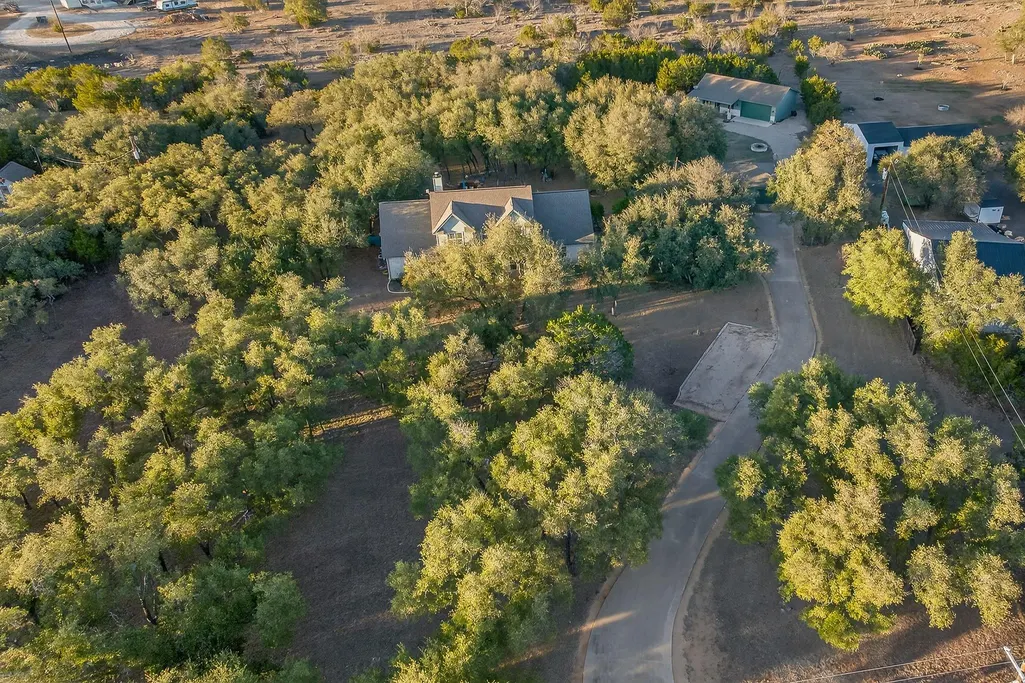
- Lot Size3 Acres
Data Source:
Austin Board of REALTORS® (ABOR) as distributed by MLS GRID
Property Description
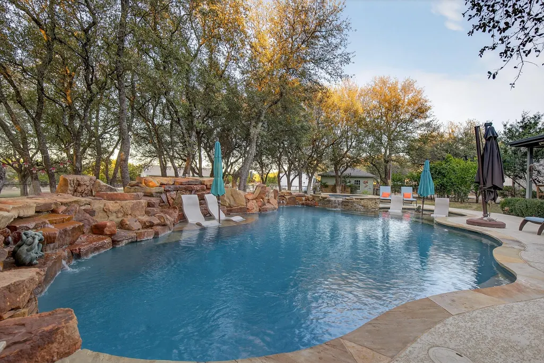
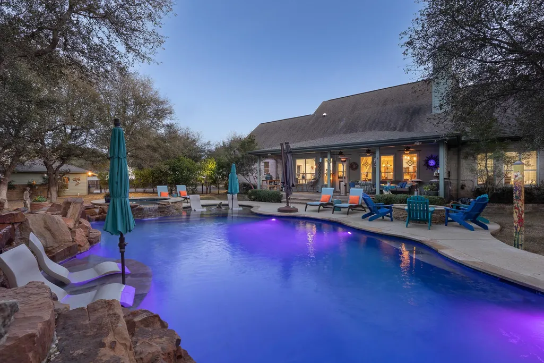
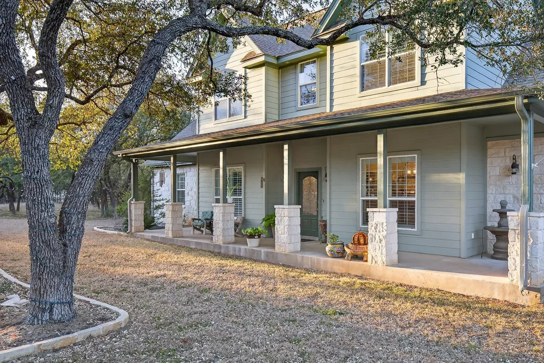
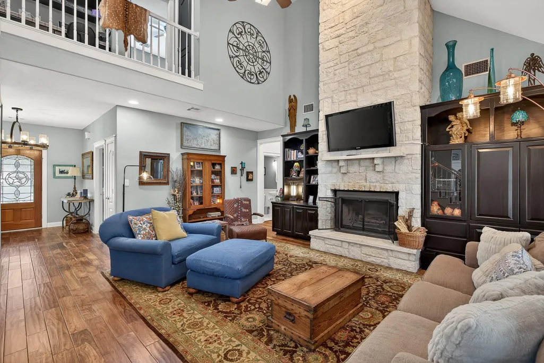
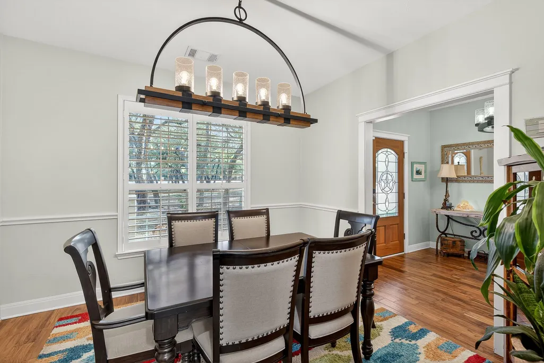
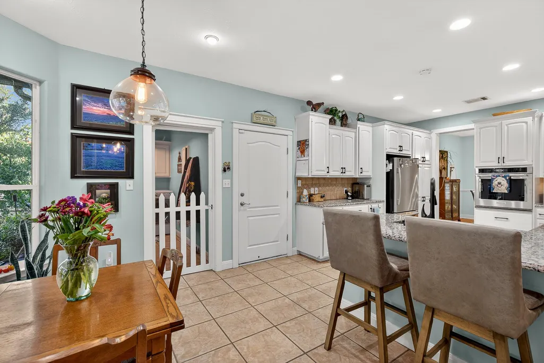
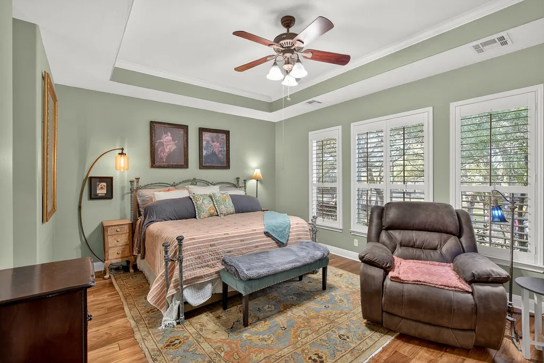
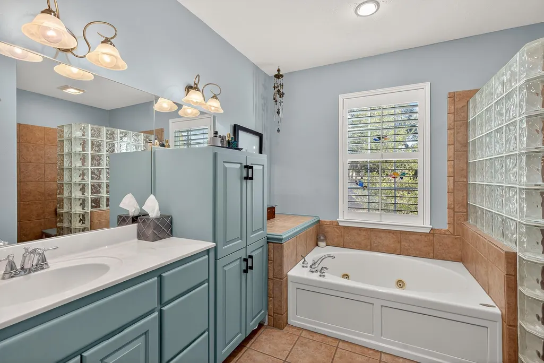
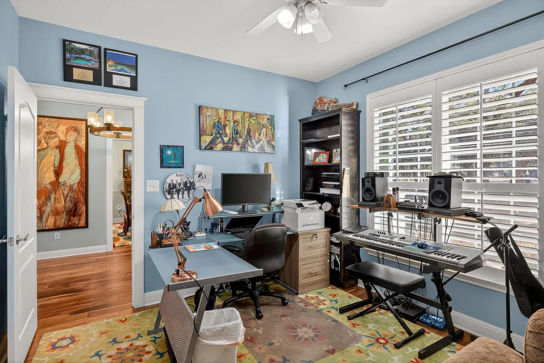
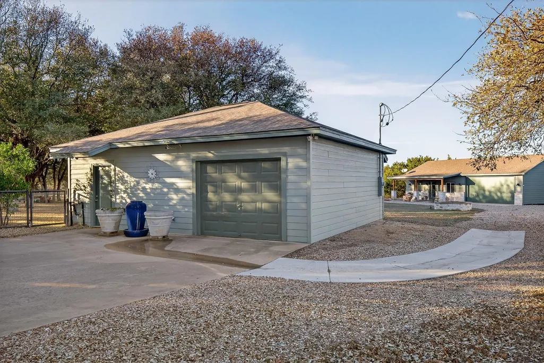
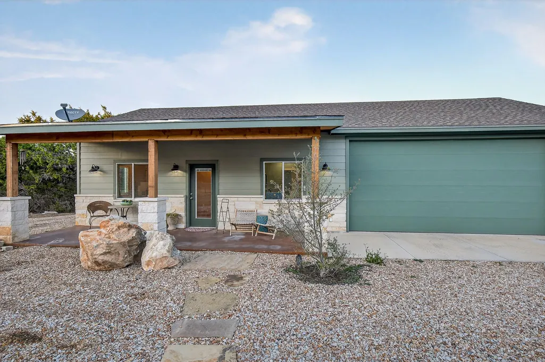
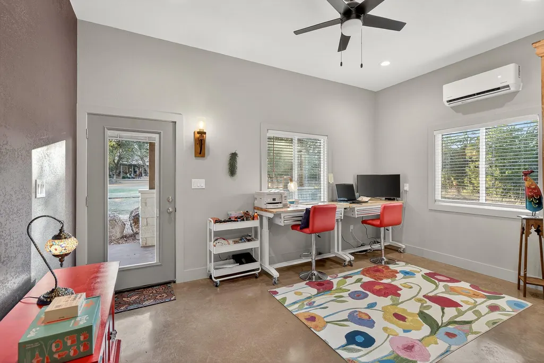
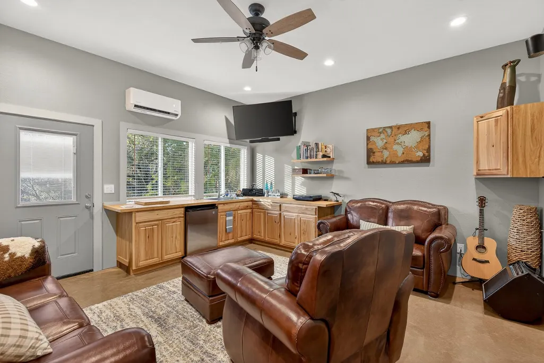
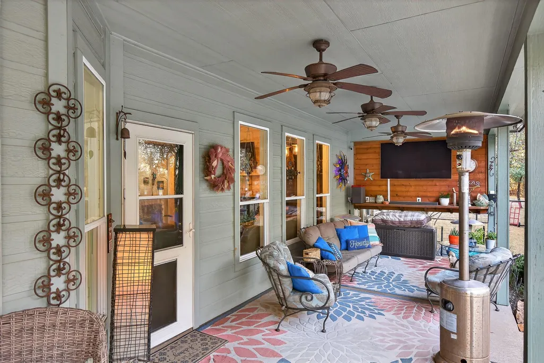
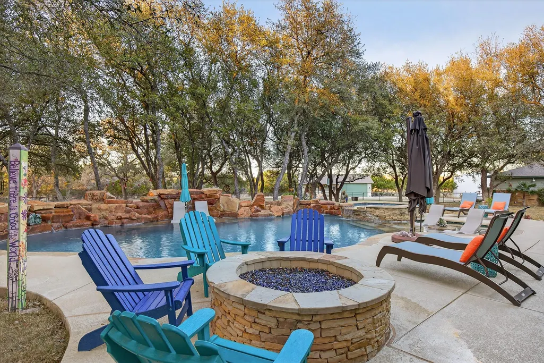
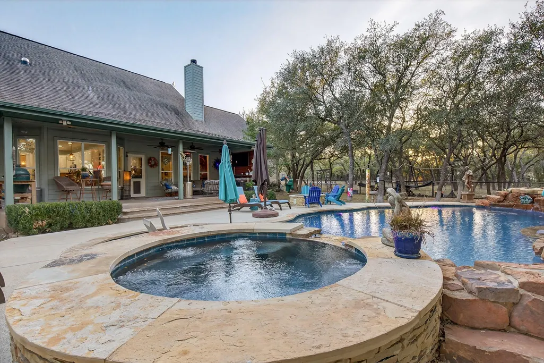
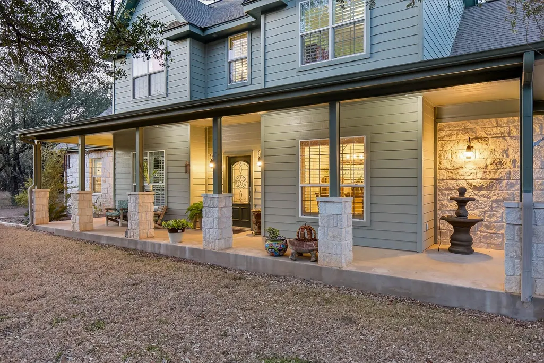
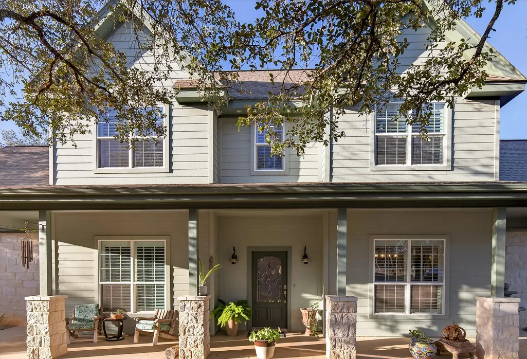
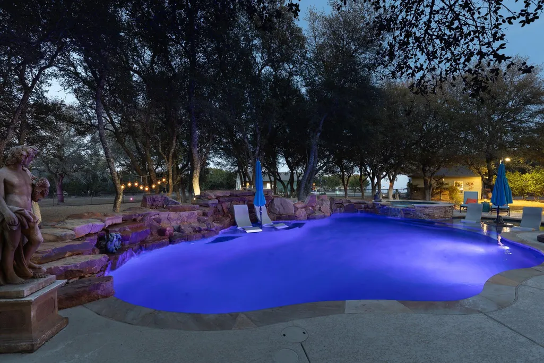
Nestled in the scenic Texas Hill Country, this exceptional luxury retreat showcases custom craftsmanship and seamless indoor-outdoor living designed for both comfort and entertaining. The four-bedroom, four-bath main residence offers a harmonious and functional layout featuring spacious living areas, a dedicated media room, and an oversized laundry room thoughtfully designed for everyday convenience. Step outside and discover your own private resort-style escape. The custom 46' x 20' free-form pool serves as the centerpiece of the outdoor experience, complete with a cascading waterfall, relaxing hot tub, and multiple sun shelves. Expansive covered and open patios, a glowing fire pit, and generous gathering spaces create the perfect setting for everything from quiet evenings to unforgettable celebrations. A separate casita offers a private guest retreat or flexible living space with an attached workshop area, while the detached workshop, RV hook-up, and multiple garages provide endless possibilities for hobbies and storage. Ideally situated just minutes from Horseshoe Bay and Marble Falls, this remarkable property offers the serenity of Hill Country living with convenient access to Austin and San Antonio. Rarely does a home combine luxury, privacy, and exceptional entertaining spaces so effortlessly.
| Elementary School | Middle School | High School |
|---|---|---|
| Spicewood (Marble Falls ISD) Elementary School | Marble Falls Middle School | Marble Falls High School |
| Price History | |
|---|---|
| 2/12/2026 | Listed $1,300,000 |
| 3/11/2026 | 2$1,280,000 |
| 4/18/2026 | 7$1,199,000 |
| 5/16/2026 | 6$1,129,000 |
| 6/25/2026 | 4$1,095,000 |
| 7/20/2026 | 6$1,036,000 |
General Features
| Living Area | 3317 |
|---|---|
| Sewer | Septic Tank |
| Heating | Central,Electric |
| Cooling | Ceiling Fan(s),Central Air,Electric |
| Utilities | Electricity Connected,Phone Available |
| Roof | Composition |
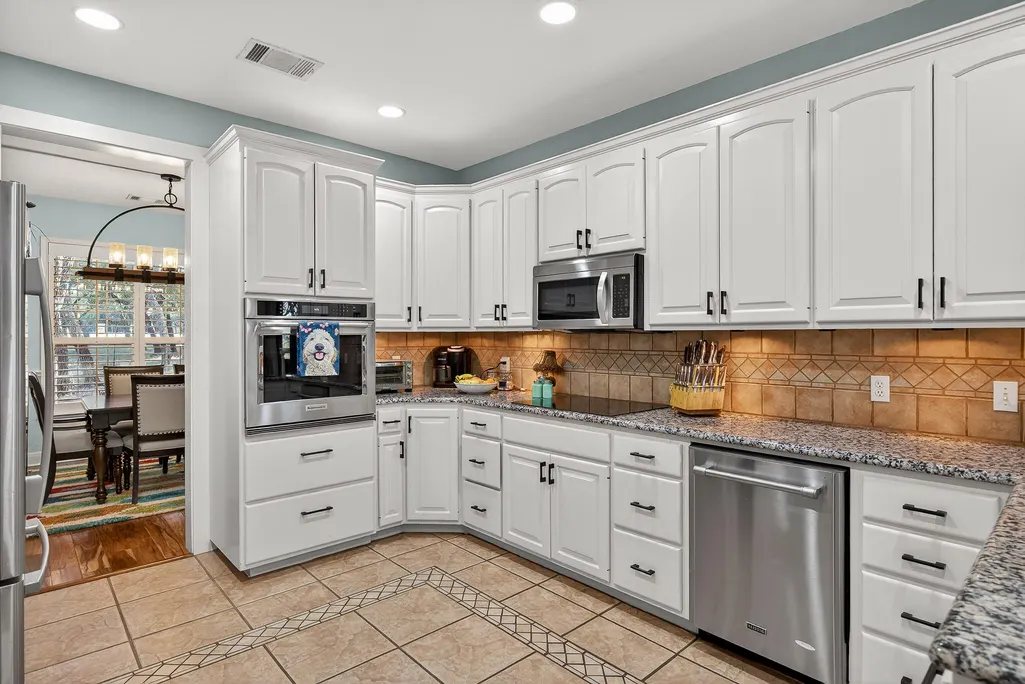
| Appliances | Built-In Electric Oven,Built-In Electric Range,Cooktop,Dishwasher,Disposal,Exhaust Fan,Microwave,Electric Water Heater |
| Garage Spaces | 5 |
| Patio/Porch Features | Covered,Front Porch,Patio,Porch |
| Pool Features | Fenced,Gunite,In Ground,Outdoor Pool,Pool Sweep,Waterfall |
| Security Features | Prewired,Security System |
| Construction Materials | Asphalt,Concrete,HardiPlank Type,Spray Foam Insulation |
| Year Built | 2001 |
| View | Pool,Rural,Trees/Woods |
| Levels | Two |
| Property Subtype | Single Family Residence |
| Tax Year | 2025 |
| Waterfront Features | None |
| Community Features | None |
| Accessibility | Visitable |
| County | Burnet |
| New Construction | No |
| Property Type | Residential |
| HOA | No |
| Energy Efficient | HVAC,Insulation,Thermostat |
| Subdivision Name | unplatted |
| Facing Direction | South |
| Green Sustainability | None |
| Other Structures | Garage(s),Guest House,Storage,Workshop |
| Full Baths | 4 |
| Status | Active |
| Directions | from intersection of Hwy 281 & Hwy 71,go south on Hwy 281 for approximately 2.5 miles; left (East) on to County Road 403; house on left |
| High School | Marble Falls |
| City | Marble Falls |
| Disclosures | Seller Disclosure |
| MLS Area | LW |
| Lot Size Square Feet | 130680 |
| Elementary School | Spicewood (Marble Falls ISD) |
| Tax Annual Amount | 10150.54 |
| Middle/Junior High School | Marble Falls |
| Property Condition | Resale |
| Standard Status | Active |
| Year Built Source | Public Records |
| Tax Assessed Value | 767063 |
Interior Features
| Interior Amenities | Bar,Bookcases,Built-in Features,Ceiling Fan(s),Granite Counters,Entrance Foyer,Interior Steps,Multiple Dining Areas,Primary Bedroom on Main,Recessed Lighting,Storage,Study/Home Office,Walk-In Closet( |
|---|---|
| Flooring | Carpet,Tile,Wood |
| Total Fireplaces | 1 |
| Fireplace Features | Living Room |
| Window Features | Blinds,Double Pane Windows,Insulated Windows |
| Total Bedrooms | 4 |
| Main Level Bedrooms | 2 |
| LivingAreaSource | Public Records |
| Total Baths | 4 |
Exterior Features
| Exterior Amenities | Gutters Full,Lighting,RV Hookup |
|---|---|
| Fencing | Cross Fenced,Fenced,Perimeter |
| Parking Features | Concrete,Detached,Driveway,Enclosed,Garage,Garage Faces Front,Garage Faces Side,Gravel,Guest,RV Access/Parking,Workshop in Garage |
| Lot Features | Back Yard,Front Yard,Landscaped,Level,Native Plants,Sprinkler - Automatic,Many Trees |
| Water Source | Well |
| Total Parking | 9 |
| Foundation Details | Slab |
| Lot Dimensions | 300x450x299x450 |
| Lot Size Acres | 3 |
| Waterfront Y/N | No |
| Covered Spaces | 5 |
| Horse Y/N | No |
| Horse Amenities | None |
Amenities
- Foreclosure
- Views
- Short Sale
- New Construction
- Adult 55+
- Lease To Own
- No HOA Fees
- Furnished
- Primary On Main
- Air Conditioning
- Seller Finance
- Green
- Fixer Upper
- Horse
- Golf
- Fireplace
- Deck
- Garage
- Basement
- Pool
Property vs Single Family Average in 78654
Price
Taxes
Year Built
Visits
 Austin Board of REALTORS® Copyright ©2026 All rights reserved.
